
Garage Conversion Cost San Francisco (2026 Guide): What Homeowners Should Expect
Looking for a clear checklist before you commit to a garage conversion? At Rhino Builders, we've spent years guiding homeowners through garage conversion projects in San Francisco — and this guide breaks down what to expect, what it really costs, and how to avoid expensive missteps.
Start with zoning, confirm structural capacity, budget for utilities, plan insulation, and secure permits. That sounds simple, but we've seen San Francisco homeowners skip one step and pay for it later. One homeowner in the Sunset assumed their existing slab met residential standards; it didn't, and correcting moisture and insulation issues added thousands. If you're comparing this to a room addition cost in San Francisco guide, understanding these differences upfront will protect your timeline and budget.
The Garage Conversion Playbook
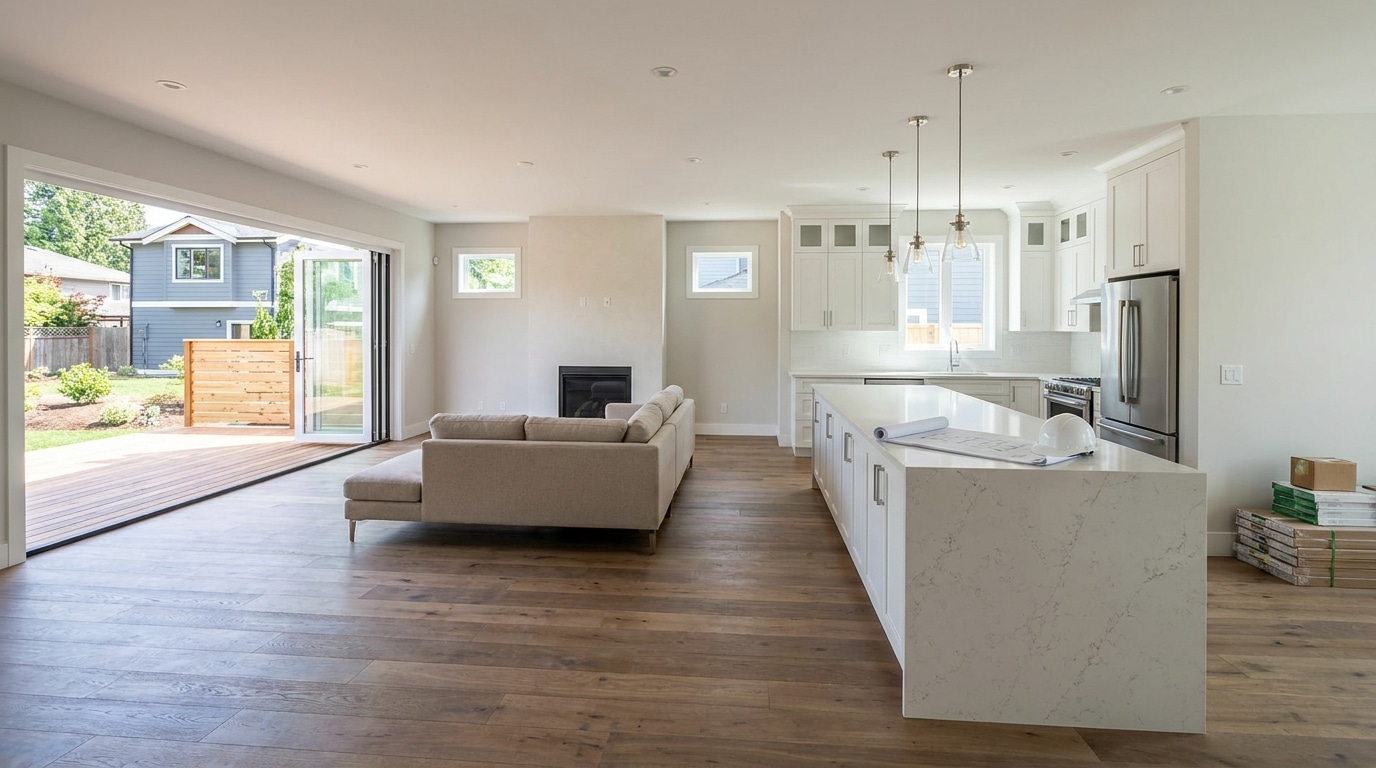
A garage conversion succeeds or fails on process. We follow a structured playbook aligned with the California Building Standards Code (Title 24) and the San Francisco Department of Building Inspection (DBI) — five steps that keep a project out of trouble.
- Confirm zoning and allowable use. Review Planning Code controls for your property. Not every garage can become living space without affecting required parking or density limits.
- Assess the slab and foundation. Many older garages have 3–4 inch slabs without vapor barriers. Residential spaces require moisture protection and often insulation beneath finished flooring.
- Upgrade structure if needed. We evaluate shear walls and hold-downs per California Residential Code (CRC) seismic provisions. In earthquake-prone San Francisco, this step protects long-term safety.
- Plan utilities. Extending 3/4-inch water lines, upgrading sewer laterals, adding 100-amp subpanels, or installing mini-split heat pumps must meet code and load calculations.
- Submit permits. DBI review ensures compliance with life-safety, egress (minimum 5.7 sq. ft. egress windows where required), ceiling height, and energy standards under Title 24.
A client once tried converting a detached garage into a rental without upgrading the electrical panel. During inspection, the undersized service failed load requirements, delaying occupancy by months and adding unplanned costs. For homeowners exploring rental potential, our overview of building an ADU explains when a garage conversion qualifies. We also recommend reviewing official DBI guidance at dbi.sf.gov before finalizing plans. Skipping structural or permit steps creates the primary risk: failed inspections, legal exposure, and costly rework.
Best Practices & Quality StandardsWhat Professional-Grade Work Should Always Include
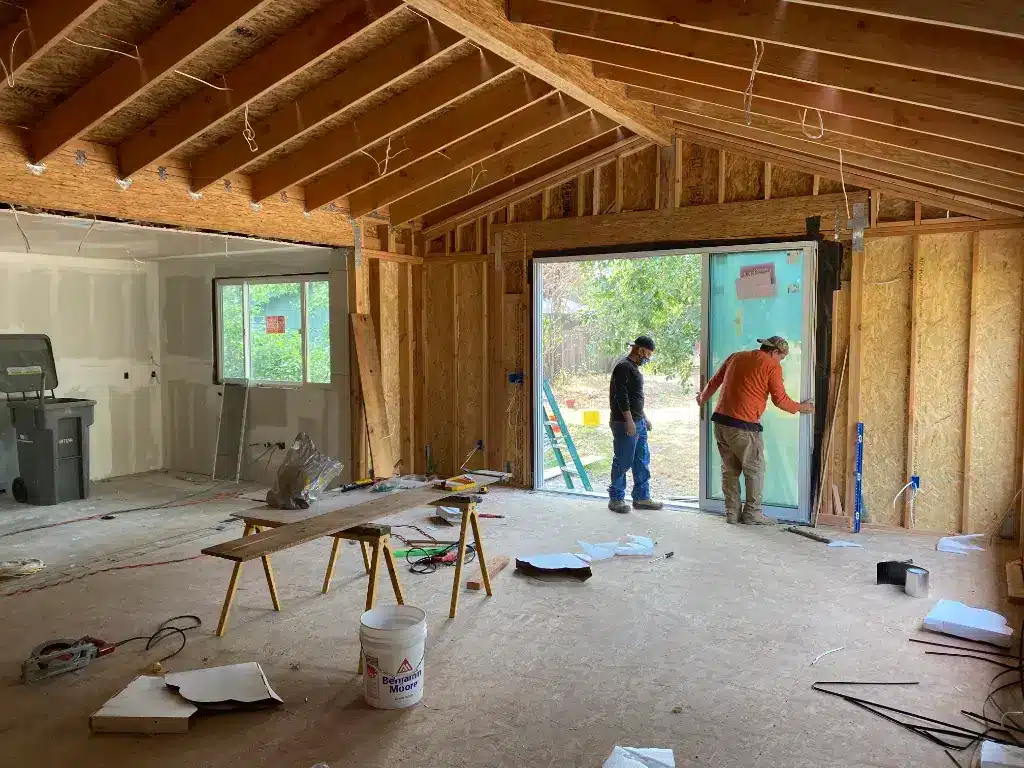
A garage was never designed as conditioned living space, so upgrading it properly requires more than drywall and paint. We approach each project as a full residential build-out aligned with state and local standards — focused on safety, energy performance, and long-term durability.
Professional-grade conversions typically include:
- Title 24 energy compliance documentation including insulation values (often R-13 walls, R-30 ceilings depending on assembly) and high-performance windows.
- Moisture control with sill seal, vapor barriers, and proper slab preparation before installing engineered hardwood or luxury vinyl plank.
- Code-compliant egress windows or doors sized per CRC Section R310.
- Fire separation where required between main house and converted space, often 1/2-inch or 5/8-inch Type X gypsum board assemblies.
- Proper HVAC sizing using Manual J calculations before installing ductless mini-splits.
We've seen projects where contractors skipped insulation behind existing stucco walls to save time. That shortcut creates condensation problems and higher utility bills. Over the years, we've corrected poorly sealed garage-to-house transitions that allowed carbon monoxide intrusion risk from adjacent spaces. In San Francisco's coastal climate, fog and salt air accelerate corrosion on unprotected fasteners and framing connectors. Using galvanized Simpson Strong-Tie hardware and corrosion-resistant anchors protects structural integrity. Homeowners considering broader renovations can compare scope expectations in our house remodeling resource to understand quality benchmarks.
Budget Planning & Cost Breakdown for 2026What Drives Garage Conversion Cost in San Francisco
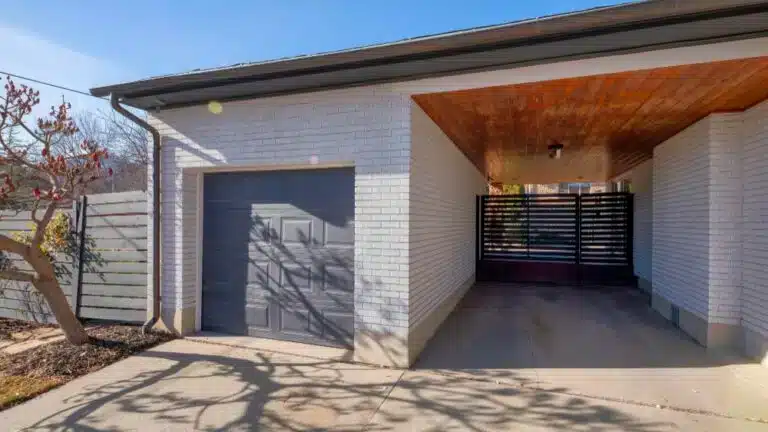
Garage conversion costs vary widely by scope. In our experience, a basic conversion without a kitchen may range from $120,000 to $180,000, while a fully independent ADU with kitchen and bathroom could range from $180,000 to $275,000 or more.
- Site complexity: sloped lots, limited access, or foundation upgrades increase labor and engineering.
- Material costs: window quality, cabinetry grade, tile selection, and insulation assemblies affect totals.
- Total scope: adding a bathroom, relocating sewer lines, or upgrading electrical service expands the budget.
One homeowner planned a simple guest suite but decided mid-project to add a full kitchen. That change required upgraded gas lines, a larger subpanel, and additional plumbing inspections — adding weeks and significant cost. Permitting and plan review in San Francisco may take several months depending on revisions. Construction timelines often range from 4 to 8 months once permits are approved. For broader comparisons, our ADU construction cost guide explains how detached builds differ from conversions.
These figures are preliminary benchmarks for informational purposes only and do not constitute a binding quote. An on-site evaluation is required for a final proposal.
Schedule a Professional Garage Conversion Evaluation
If you're evaluating a garage conversion, clarity at the planning stage prevents delays, failed inspections, and budget overruns. We walk homeowners through zoning review, structural assessment, energy compliance, and realistic budgeting before construction begins — evaluating slab condition, seismic upgrades, utility capacity, and permit requirements specific to San Francisco properties. You'll receive practical guidance tailored to your building type and goals, whether you're creating a guest suite, rental unit, or expanded living space.
Book Your EvaluationFrequently Asked Questions
- Site complexity
- Material costs
- Total scope