Whole-Home Remodel in Alamo
A complete modern remodel, designed and built end-to-end
This Alamo project was a whole-home remodel taken from concept to finished interior by one Rhino Builders team. We reworked the floor plan around open, light-filled living, built a custom kitchen and dining space, and added a private interior courtyard that pulls the outdoors into the heart of the home. Architecture, construction, and interior design were handled under a single contract, with a warm modern palette of white oak, natural stone, plaster, and soft textiles carried consistently through every room.
Open, light-filled living spaces
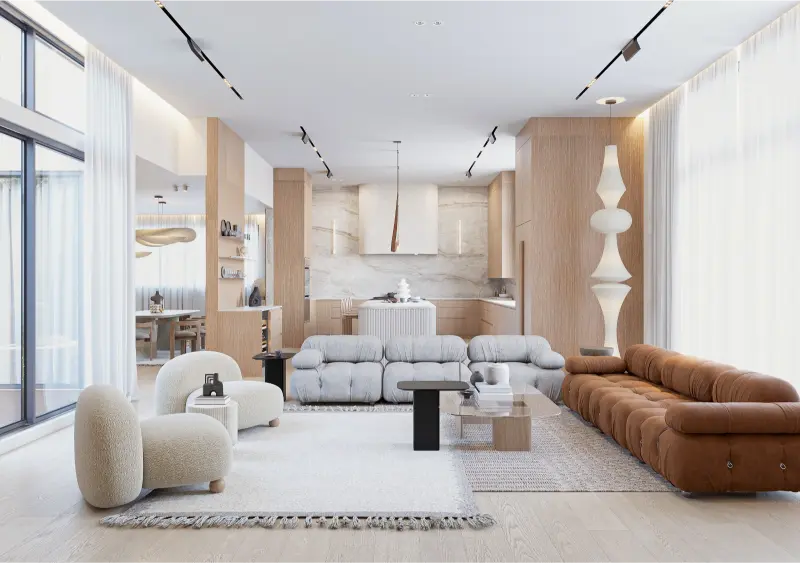
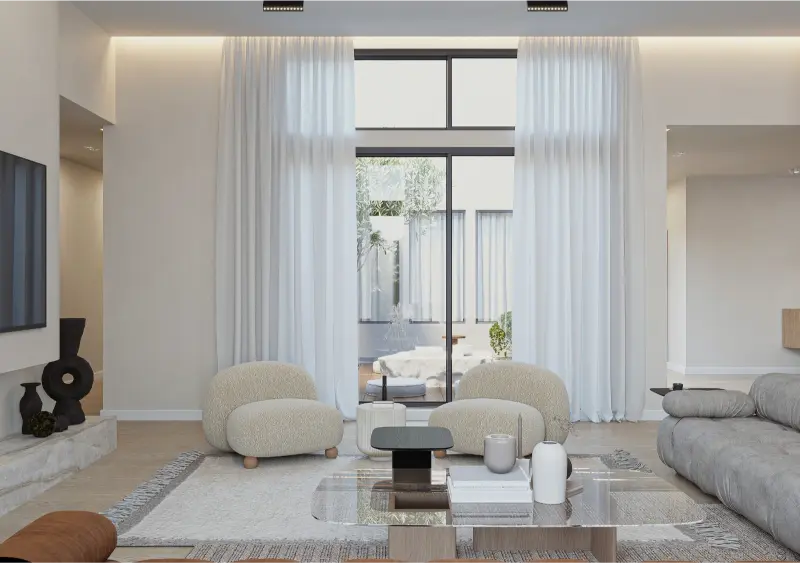
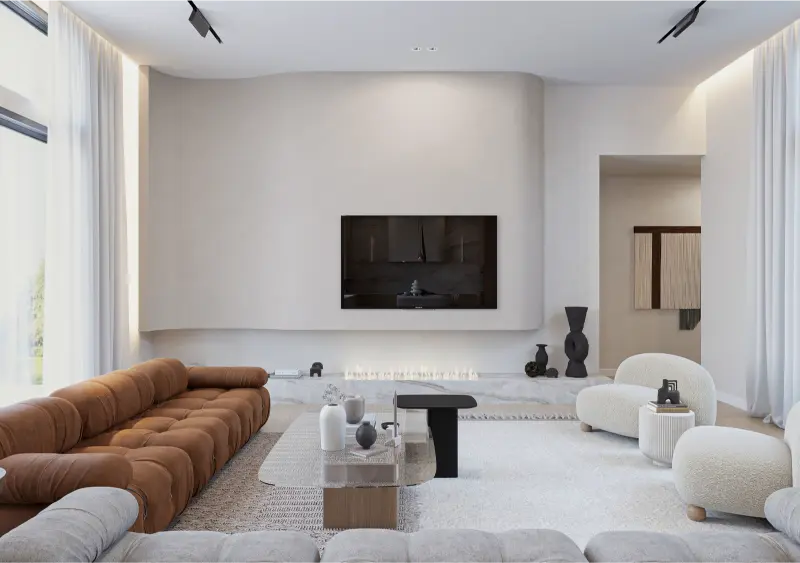
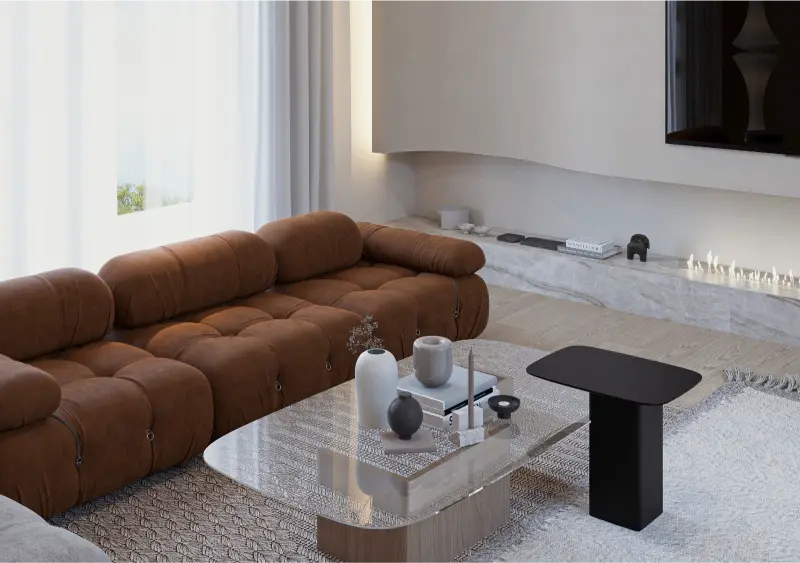
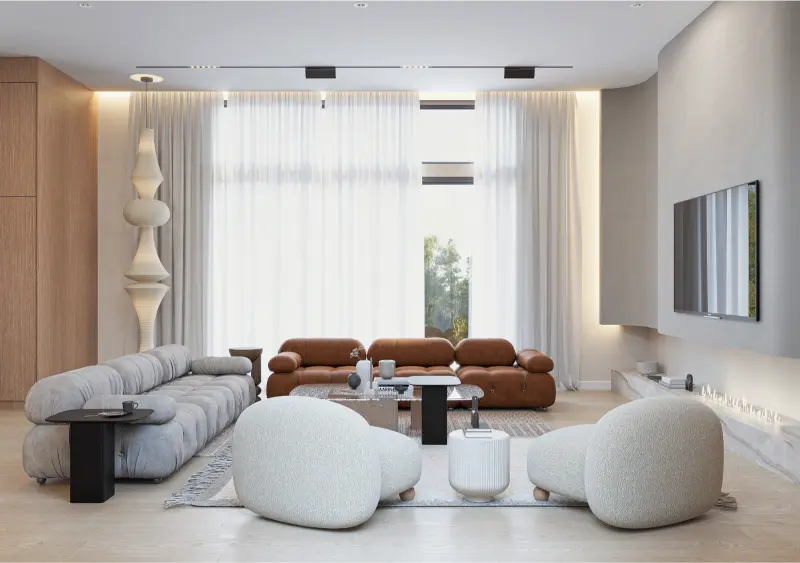
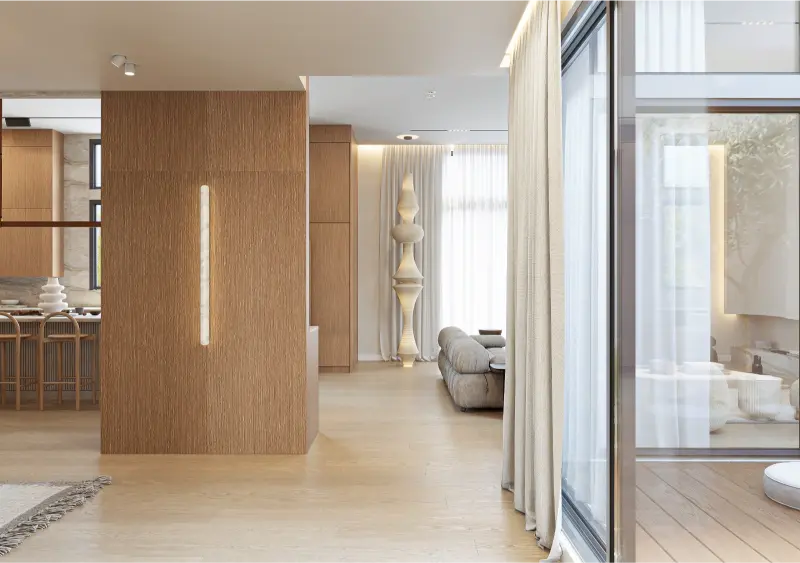
The heart of the home opens into a double-height living area wrapped in white oak and warm plaster. A sculpted feature wall and a long linear fireplace anchor the room, while floor-to-ceiling glass draws in daylight and frames the courtyard beyond. Layered seating — a cognac modular sofa, bouclé lounge chairs, and soft poufs — keeps the space calm and inviting without losing its architectural edge.
A custom kitchen built for gathering
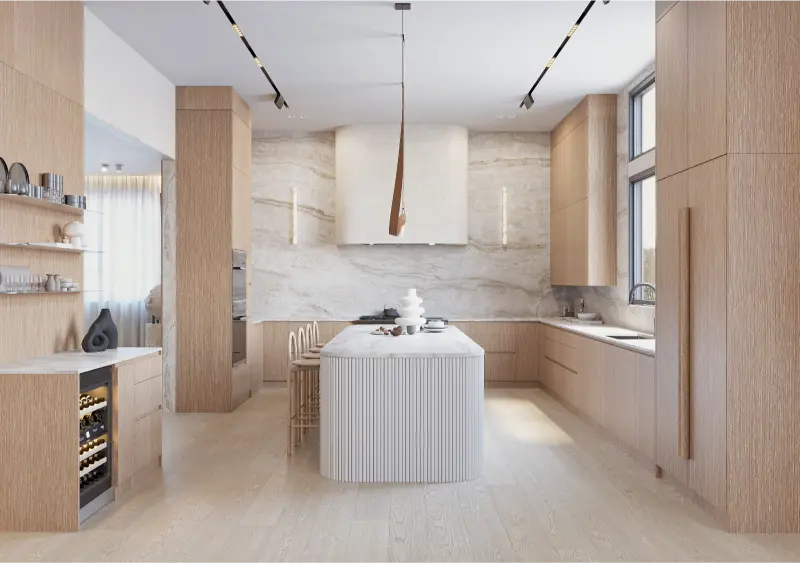
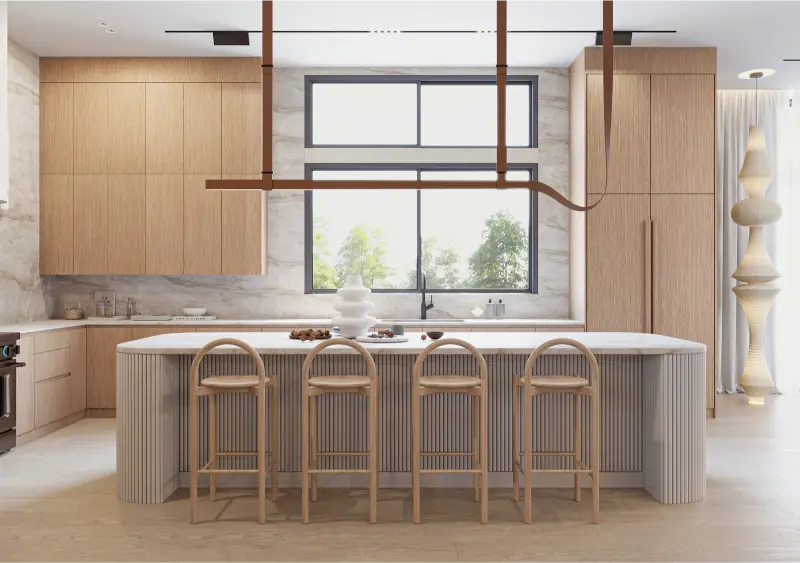
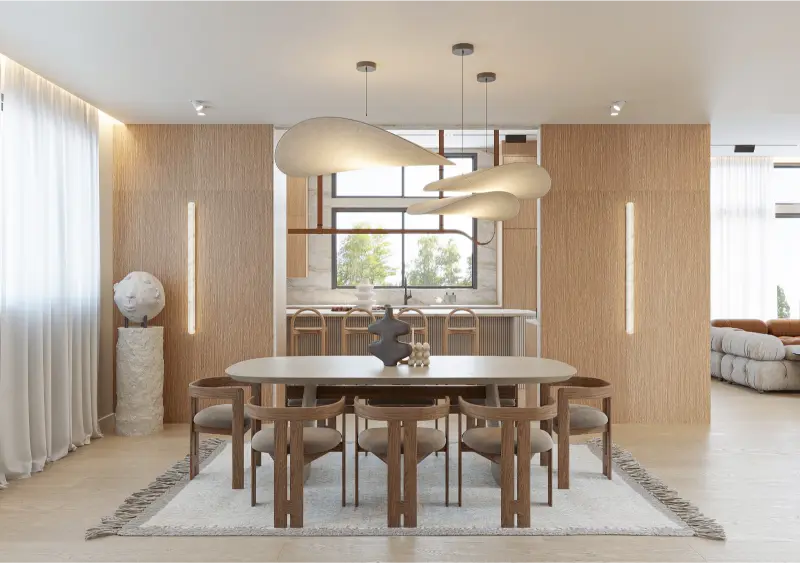
The kitchen is the workhorse of the remodel: custom white-oak cabinetry, a fluted island with seating, a full-height natural-stone backsplash, and fully integrated appliances detailed to disappear into the architecture. It flows straight into a dining area lit by sculptural pendants — one continuous, functional space designed for how the family actually lives.
A private courtyard at the center of the home
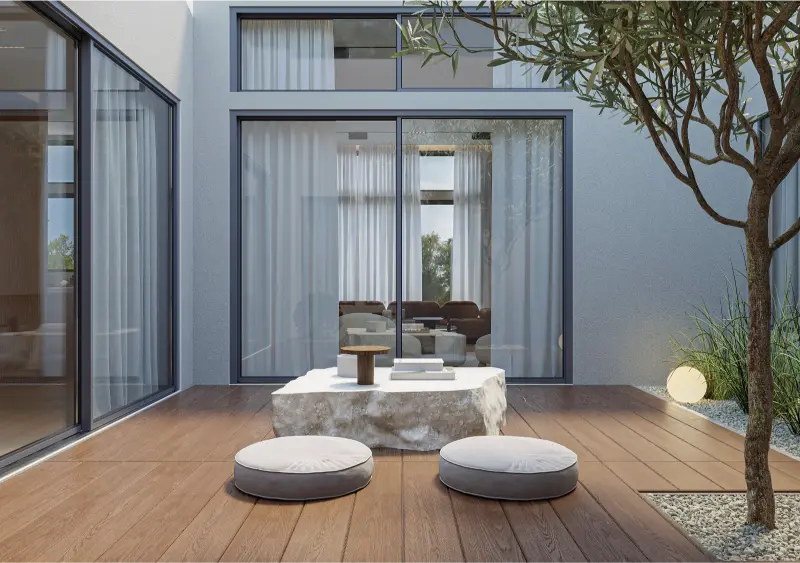
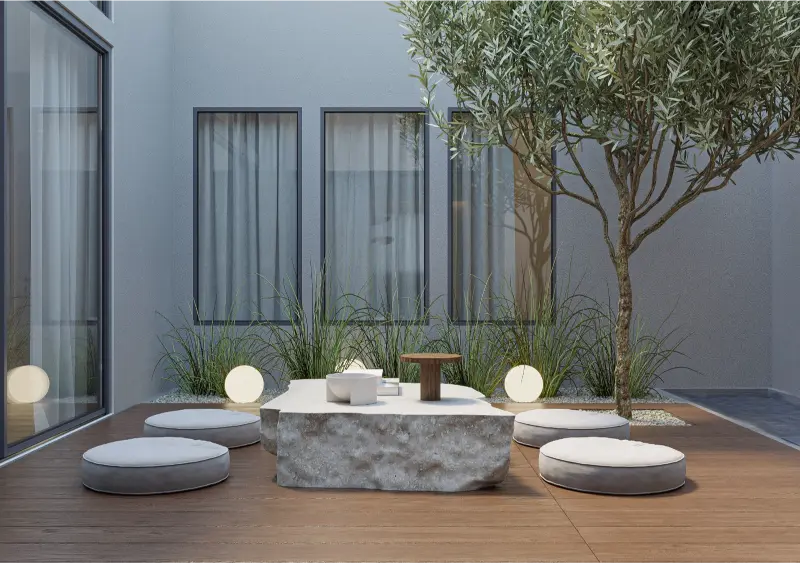
An interior courtyard brings light and greenery deep into the plan. Warm wood decking, an olive tree, sculptural stone seating, and soft landscape lighting create a quiet outdoor room that the living spaces open onto — blurring the line between inside and out, and giving the whole home a sense of calm.