
Custom Home Builder · Lafayette, CA · Ground-Up
A Custom Home Built From the Ground Up on Your Lafayette Lot
Site engineering, permits, and full construction managed by the same team — from first shovel to certificate of occupancy. Every site cost itemized before you sign a contract.
The Full Build
Ground-Up Home Construction — What the Full Build Scope Actually Covers
Ground-up custom home construction in Lafayette means more than framing walls and choosing finishes.
It means soil engineering, grading plans, fire-zone compliance, utility service installation, and multi-agency permit coordination — all before a foundation is poured. A custom home build is a permit-managed construction sequence where each phase must complete before the next begins.
We manage that entire sequence under one contract, from the first site assessment through the certificate of occupancy. This is large-scale residential construction — not a spec home, not a remodel — designed around your lot, your needs, and the specific engineering conditions of your Lafayette parcel.
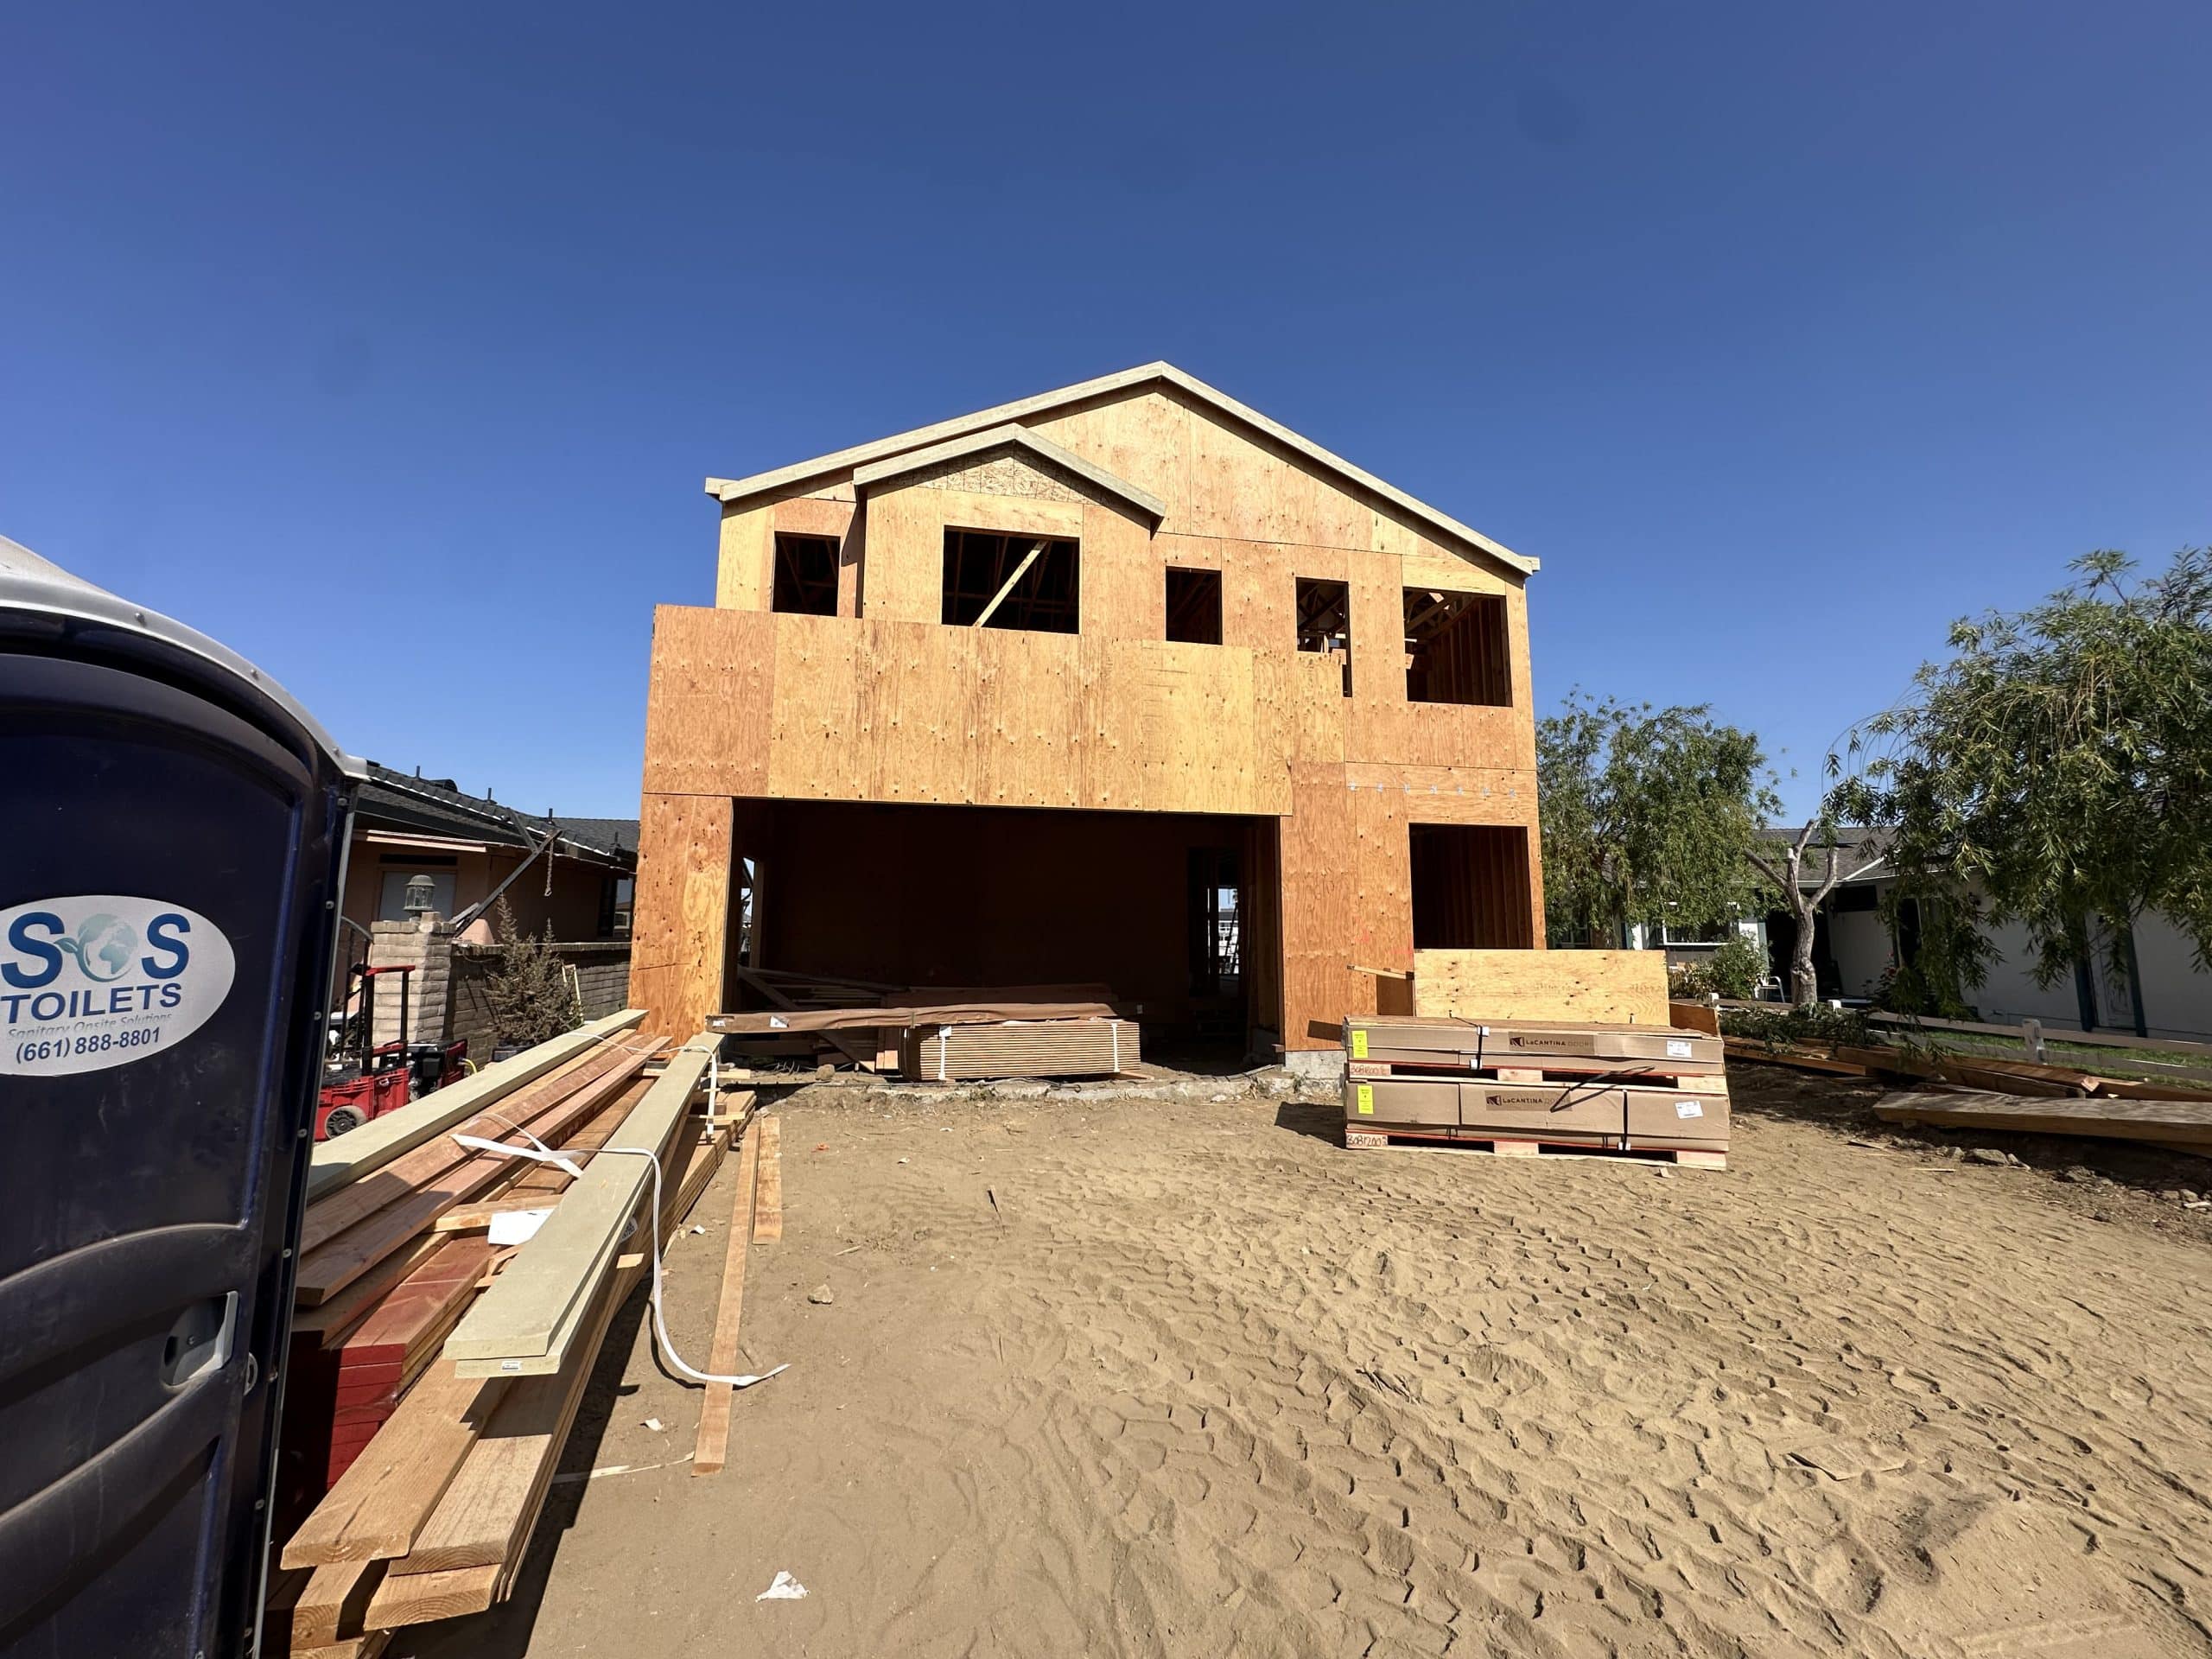
Priced Before You Sign
The Pre-Construction Costs That Surface Between Budget and Build
The gap between a per-square-foot budget and a real project cost can run six figures. Every one of these is itemized as a separate line before the construction contract is signed.
Soils Report
The site-specific assessment of bearing capacity, expansive clay, and slope stability — required on most Lafayette hillside parcels before a permit application is even accepted.
Grading Plan
The civil-engineering document showing how the lot’s topography is modified for construction — in every permit package for a ground-up build on uneven terrain.
Fire-Zone Compliance
Moderate/High/Very High zones require Chapter 7A ignition-resistant assemblies — roof, vents, walls, decks — and those materials cost more than standard grade.
Utility Connections
Separate water, sewer, electrical & gas service, each with its own agency application and connection fee — a budget line families often never accounted for.
Local Knowledge
Thirty-Seven Years of Ground-Up Residential Builds in Contra Costa County
We’ve built in this jurisdiction since 1989 — there is no learning curve here. Lafayette’s permit process runs through Contra Costa County, and we’ve filed packages through that office for 37 years.
- No learning curve on the county — 37 years of submittals shows up in the practical details, not just the résumé.
- Fire zones affect materials before submission — an assembly that passes review elsewhere may not pass in Lafayette without Chapter 7A documentation in the package from submission one.
- We know which parcels carry which requirements — hillside grading obligations and the corridors that trigger architectural-review-board submissions, knowledge that's already there, not learned on your project.
Before a Shovel Moves
By the time every site cost surfaces, the gap between what a family budgeted and what the project costs can be six figures.
I’m Shay Zilber. I’ve seen this more times than I can count: a family buys a Lafayette lot, gets excited about the design, and builds a budget around cost per square foot. Then the soils report comes back. Then the grading plan is scoped. Then the fire-zone compliance statement adds materials the original spec didn’t include. Then the utility service installations — separate water, sewer, electrical, and gas connections, each with its own agency application and fee — add a line that was never there.
A soils report is required on most Lafayette hillside parcels before a permit application is even accepted; a grading plan goes into every ground-up package on uneven terrain. These aren’t optional — they’re fixed costs tied to the physical conditions of the lot. So at Rhino the assessment comes first and design comes after: soil engineering, grading, fire-zone measures, utility connections, and permit fees each priced as a separate line item. You see the full picture before you commit — not after the project is underway.
Shay Zilber
CEO, Rhino Builders · 20+ years leading Bay Area construction
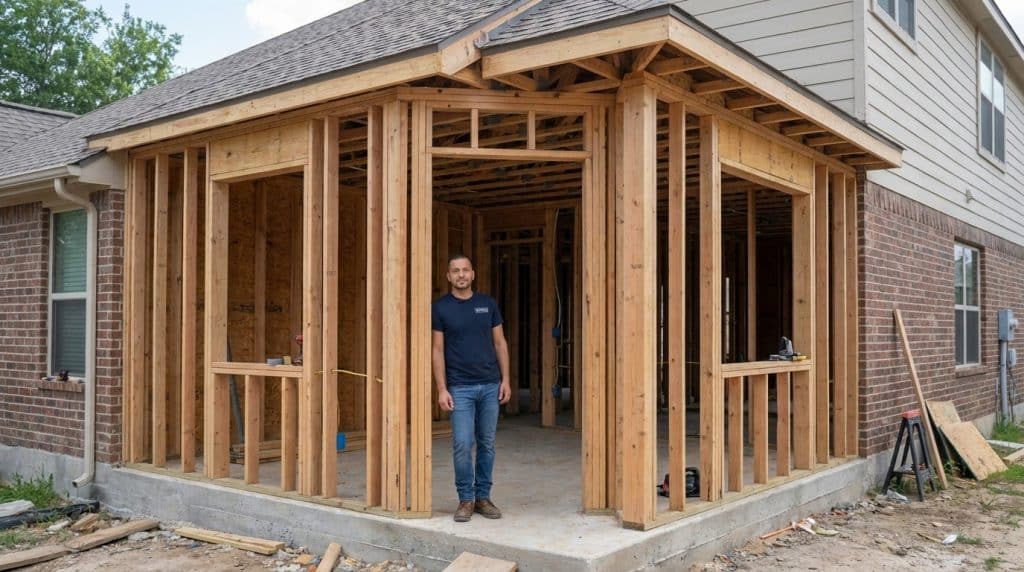
Assessment First
How We Build Custom Homes From Site Evaluation Through Certificate of Occupancy
Our process follows the same ordered logic every time — what changes is the site-specific engineering on the front end:
- Pre-construction assessment — soil conditions, slope grade, fire-zone designation & utility access documented before design begins.
- Design coordination — floor plan & exterior developed to reflect actual lot constraints and ARB requirements, at permit-ready detail.
- Permit package assembly — architectural drawings, structural engineering, grading plan, Title 24 & fire-zone materials submitted together in one complete package.
- Site prep, foundation & framing — grading, excavation & utility installation sequenced before foundation; foundation and framing engineered to the soils-report findings.
- Mechanical rough-in — plumbing, electrical & HVAC installed and inspected before insulation and drywall proceed.
- Final inspections & certificate of occupancy — all agency sign-offs completed before the home is occupied.
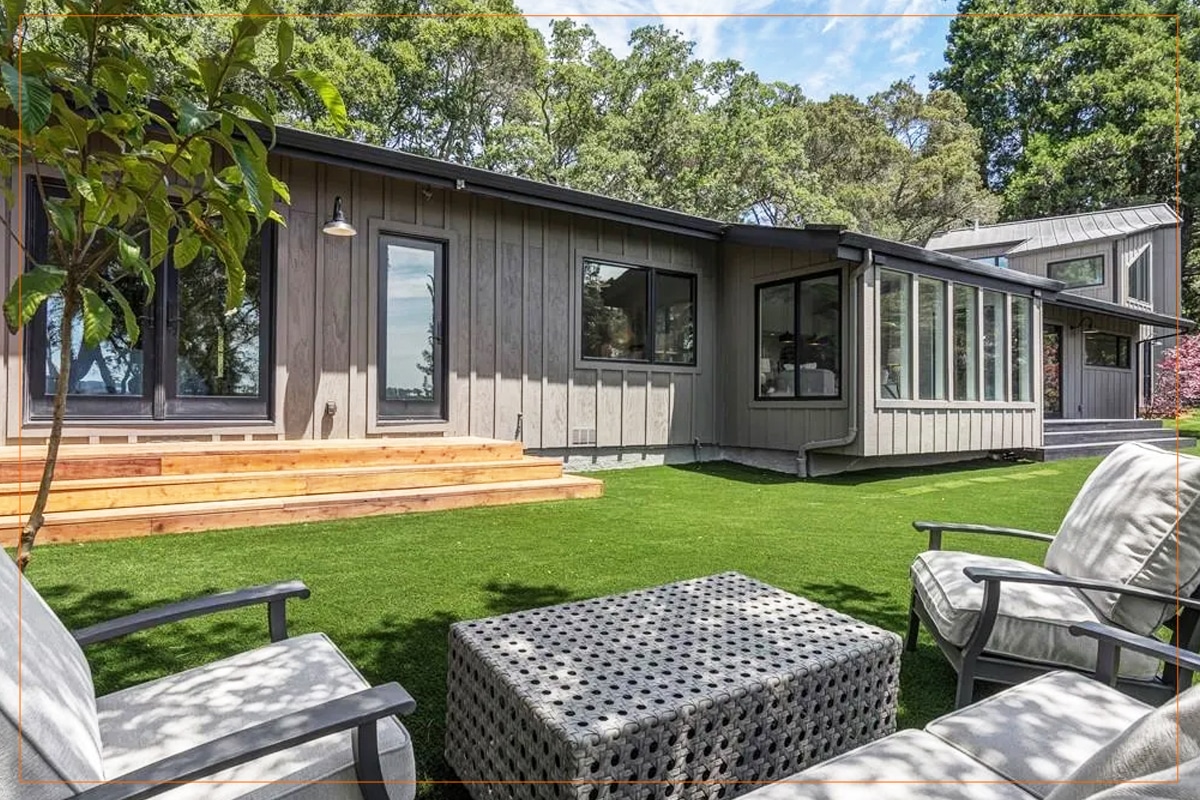

Each Phase Gates the Next
Soils, Grading, Permits, Framing, Systems & Finishes — The Sequence We Follow
A ground-up custom home build moves through distinct phases, each one gating the next.
- Site assessment & pre-construction engineering — the build starts with the ground: slope grade, soils data, CAL FIRE zone & utility connection points; a soils report coordinated (required on most Lafayette hillside parcels) and the grading plan drafted from its findings before any drawing is submitted.
- Permit submission & plan check — the package to Contra Costa County with complete documentation (architectural, structural, grading, Title 24 & fire-zone) on the first submission. Packages that go in complete come out approved.
- Construction & inspections — site prep, foundation, framing, mechanical rough-in, insulation, drywall, finishes — each with a county checkpoint; rough framing, plumbing, electrical & insulation inspected before walls close; the certificate of occupancy issued last.
Service Coverage
Custom Home Projects Throughout Lafayette & the Lamorinda Corridor
Our primary service area covers Lafayette, Orinda, Moraga, Walnut Creek, Pleasant Hill, and surrounding Contra Costa County — and we build across the broader Bay Area for large-scale projects.
Bring Your Lot — We'll Walk You Through What It Takes to Build on It
The first conversation about your custom home starts with your lot, not your floor plan. Bring your parcel address, any soils or survey information you already have, and a general sense of what you want to build. We’ll tell you what the site requires and what a realistic pre-construction assessment covers.
3685 Mount Diablo Blvd #161, Lafayette, CA 94549 · CSLB #580756
Good to Know
Custom Home Building Questions From Lafayette Landowners
Most ground-up custom builds run 14 to 22 months from the start of pre-construction engineering through final sign-off. The largest variable is permit timeline — Contra Costa County plan check typically takes four to eight weeks on a complete first-round submission. Add soils engineering, grading-plan preparation, and ARB review in applicable corridors, and the pre-construction phase alone can run three to five months before any site work begins.
Yes, often significantly. Hillside lots — particularly around Happy Valley and the parcels east of St. Mary’s Road — frequently require deeper foundation engineering, grading permits, retaining walls, and drainage systems that flat-lot builds don’t. Those are fixed engineering costs tied to the site, not contractor markup, and our pre-construction assessment prices every one of them before the contract is signed.
CAL FIRE designates land as Moderate, High, or Very High based on fuel load, slope, fire weather, and ember exposure. Parts of Lafayette fall within these designations, and if your lot does, California Building Code Chapter 7A requires ignition-resistant details: specific roof assemblies, ember-resistant vents, exterior wall materials, and deck standards. These aren’t optional, and the qualifying materials cost more. We identify your lot’s designation at the start of every pre-construction assessment.
On most Lafayette parcels with any slope, yes. A soils report — the site-specific assessment of bearing capacity, expansive clay, and slope stability — is required by Contra Costa County before a permit application is accepted on hillside builds. Its findings directly affect foundation design and cost, so we coordinate soils engineering before design begins, so the structural drawings submitted for permit are based on actual site conditions.
One contract covers every phase: pre-construction engineering coordination, design coordination, permit package assembly, and full construction through final inspections. You’re not managing separate contracts with a civil engineer, an architect, and a general contractor. We hold CSLB license 580756 and manage all phases internally with a 30-person crew — one project manager accountable from the first site visit through the certificate of occupancy.
Yes. Our primary service area covers the full Lamorinda corridor — Lafayette, Orinda, and Moraga — along with Walnut Creek, Pleasant Hill, and surrounding Contra Costa County. The pre-construction assessment, permit filing through Contra Costa County, and construction sequencing are consistent across these jurisdictions. Call 925-233-0109 to discuss your specific parcel.