
Backyard ADU Construction · Lafayette, CA · CSLB #580756
Backyard ADU Construction in Lafayette, CA — a Site-First Build Process
We build freestanding detached ADUs — up to 1,200 sq ft where the site allows — sized and positioned for what your specific parcel permits, not a generic plan. Slope, soil, and drainage documented before a single line is drawn.
The Lot Decides
What Detached Backyard ADU Construction in Lafayette Actually Requires
A backyard ADU is a freestanding dwelling on the same lot as your home — its own entrance, kitchen, and bath, with no shared walls. Every Lafayette lot is guaranteed at least an 800-square-foot detached ADU by right, and units are commonly approved up to 1,200 square feet where the site allows. Comparing ADU types first? See our ADU Construction in Lafayette overview.
California law permits these on most single-family lots, subject to rear setbacks, lot coverage, and site-specific engineering. The state baselines are homeowner-friendly: a 16-foot height limit for detached units (18 feet within a half-mile of major transit), just 4-foot side and rear setbacks, and — on tighter lots — roughly 10 feet of fire separation from the main house. What most homeowners don’t realize: the lot does more to determine your project than any floor plan does.
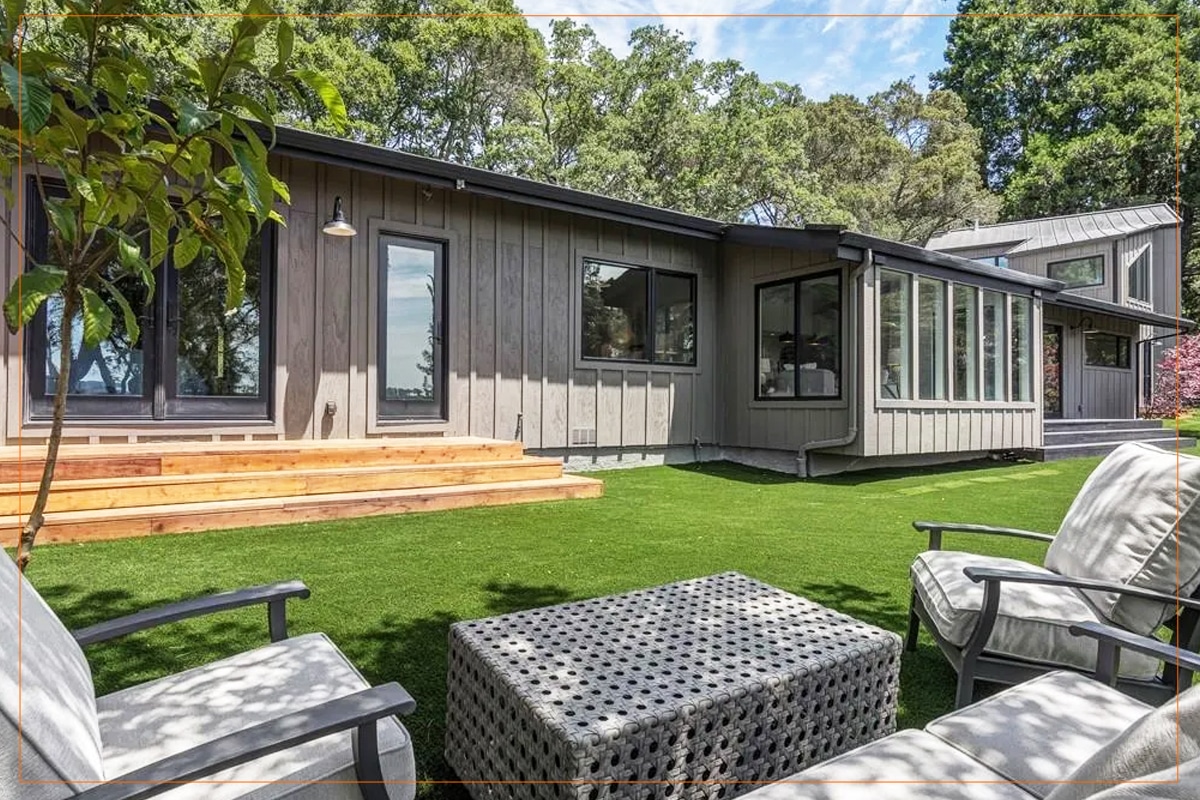
Lafayette’s hillside topography means a yard that looks flat can drop two to four feet across the actual build footprint — and that grade change drives foundation type, drainage routing, and whether a retaining wall is required before any framing begins. Getting that information before design starts is what separates a smooth permit from one that resets halfway through.
What the Lot Determines
Three Site Variables That Set the Foundation — Before Any Floor Plan
A detached ADU designed for actual site conditions costs less to build and permit than one re-engineered mid-process. These three are documented before design begins.
Slope & Grade
A yard that looks flat can drop two to four feet across the build footprint. That grade shifts the foundation from slab to raised perimeter, changes drainage routing, and can require a retaining wall before framing.
Soil Bearing
Sloped or unstable lots trigger a geotechnical report before a foundation can be designed. Lafayette’s hillsides carry a higher-than-average prevalence of expansive clay, which changes the reinforcement specification.
Drainage Routing
How water moves across your yard after a winter storm affects both the new unit and your primary home. We route drainage as part of the original build — not after the first season tests the finished site.
Local Knowledge
Thirty-Seven Years Building Detached Structures on Lafayette's Terrain
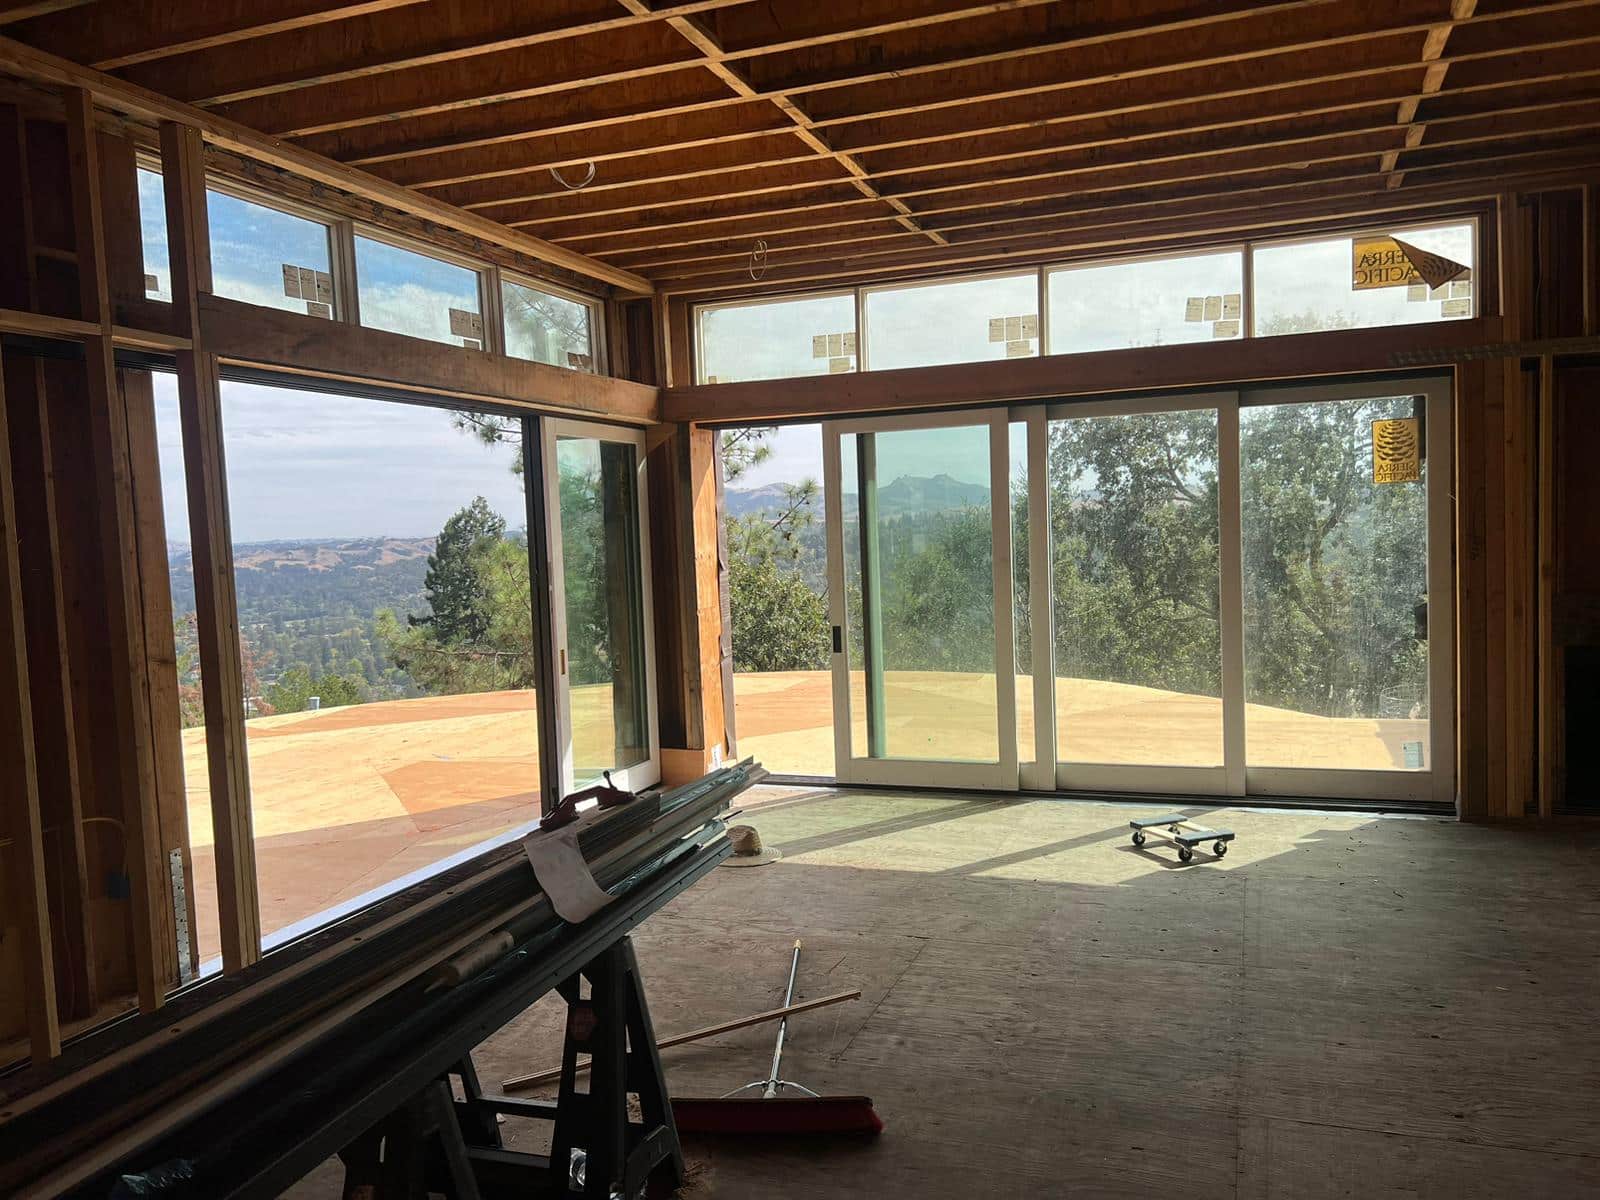
We’ve built permitted structures on Contra Costa County lots since 1989 — 37 years of direct experience with the terrain, the soils, and the building department that reviews every backyard ADU application here.
- Contra Costa County jurisdiction — Lafayette runs through the county building department, not a city office; we know its plan-check queue, submittal checklist, and the gaps that trigger correction letters.
- ≈1.5 miles from central Lafayette — our crew reaches Burton Valley & Happy Valley ADU sites without staging delays, which matters on foundation and excavation phases that need daily supervision.
- CSLB #580756, continuously active since 1989 — covering every phase from ground clearing through final occupancy.
Lafayette's hillside neighborhoods carry a higher-than-average prevalence of expansive clay — the full breakdown of how it affects foundation design across lot types is on our hillside lot construction resource.
What the Site Reveals
The backyards that look simple from the patio door usually have something the satellite view doesn't show.
I’m Shay Zilber. On a project off Deer Hill Road, the homeowner had already picked a 640 sq ft one-bedroom layout. When we walked the yard, the rear third dropped roughly three feet across a 20-foot span — subtle from a standing position, but enough to shift the foundation from a standard slab to a raised perimeter and require engineered drainage to protect both the new unit and the existing home.
That grade finding triggered a geotechnical report, which revealed expansive clay at depth and changed the reinforcement spec. With the revised footprint we recalculated lot coverage, confirmed rear-setback compliance under AB 68’s four-foot minimum, and repositioned the ADU at 580 sq ft — same bedroom count, different placement. The permit application went in complete and moved straight to plan check without a correction round — because the site was fully documented before design was finalized, not because the lot was easy.
Shay Zilber
CEO, Rhino Builders · 20+ years leading Bay Area construction

Site Outward
Every Lot Variable Addressed Before Design Begins
We document slope grade, drainage direction, and soil bearing capacity before any floor plan is drawn. The standard on every detached ADU:
- Topographic evaluation before design — slope grade, drainage pattern & soil bearing documented from the actual lot.
- Lot coverage reviewed upfront — the footprint stays within zoning limits before any design fees are spent.
- Rear setback confirmed against AB 68 — detached ADUs permitted at a four-foot minimum; verified for your specific parcel before design.
- Foundation type selected for site conditions — slab, raised perimeter, or pier-and-beam based on engineering, not default specification.
- Drainage engineering in the original build scope — not added after the unit is occupied.
- Permit package complete from submission one — geotechnical report where required, fire-zone statement where applicable, and site drainage plan.
Ground Up
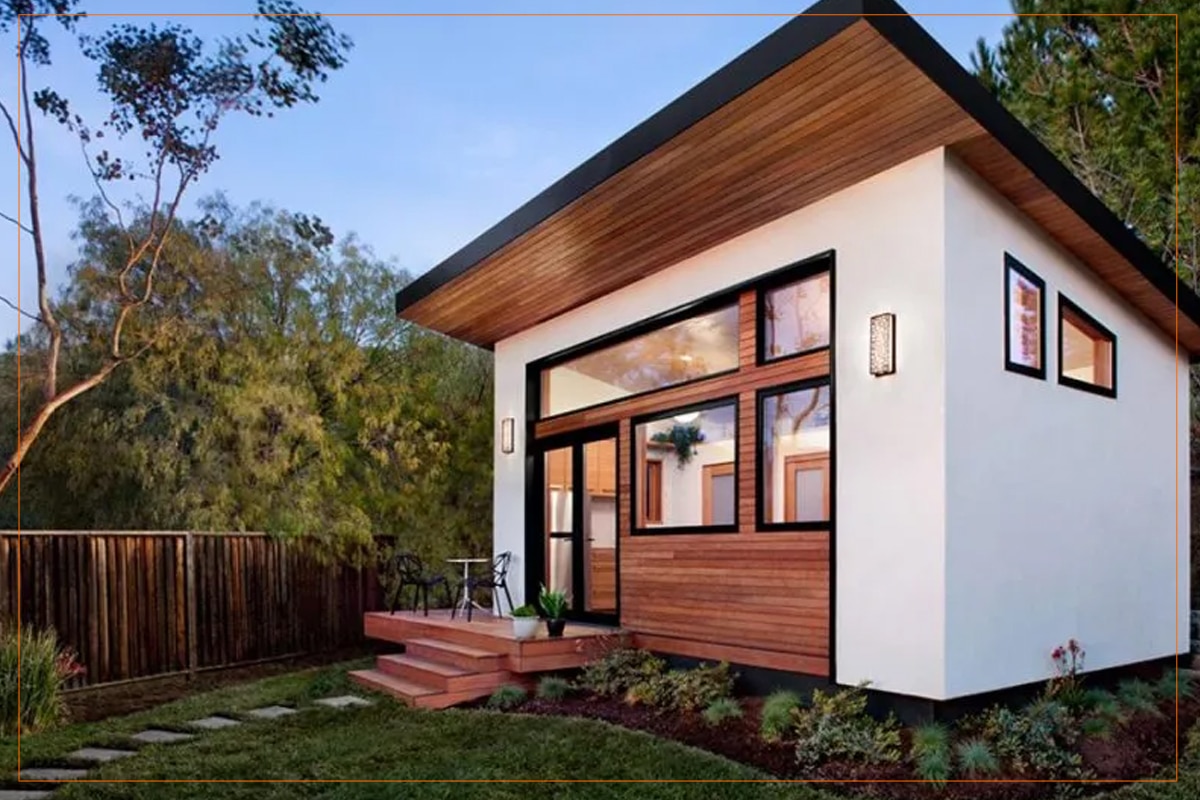
Ground-Up Construction Sequence for a Freestanding Backyard ADU
Our build process is organized around what the site requires — confirmed before the first permit document is drafted.
- Site documentation & pre-design engineering — slope measured across the full footprint, drainage mapped from the rear line forward, soil assessed for bearing & expansion; the geotechnical report identified and in hand before the design phase opens.
- Plan preparation & permit submission — the floor plan positioned against your setback envelope and remaining coverage; construction documents (structural, Title 24, dimensioned plans, fire-zone overlay) assembled so a complete first-round submission moves straight into plan check.
- Construction, inspections & certificate of occupancy — foundation to the approved engineering; framing inspected before sheathing; rough plumbing & electrical before walls close; utility connections coordinated with EBMUD & PG&E; final inspection and C-of-O complete the process.
Service Coverage
Detached ADU Projects Throughout Lafayette & the East Bay
Active service areas include Lafayette, Orinda, Walnut Creek, Pleasant Hill, and Oakland. Our 30-person crew supports simultaneous project management across the East Bay — no project waits on another’s crew availability.
Schedule a Site Assessment for Your Backyard ADU
A detached ADU built to your lot’s actual conditions starts with a site visit — not a floor-plan selection. Describe your lot, your backyard, and what you’re trying to build. We’ll set up a site assessment and tell you what your specific parcel can support before any design fees are spent.
3685 Mount Diablo Blvd #161, Lafayette, CA 94549 · CSLB #580756
Good to Know
Backyard ADU Questions From Lafayette Homeowners
A backyard ADU is a fully freestanding structure with no shared walls, roof, or foundation connection to your primary home — which affects both engineering scope and permit path. A garage conversion repurposes an existing structure; an attached ADU shares at least one wall. A detached backyard ADU requires its own foundation design, independent utility connections, and a site plan accounting for placement relative to property lines and the existing home.
Utility connections — water, sewer, and electrical — are covered under the main ADU permit package but require coordination with each serving agency separately. EBMUD handles water for most Lafayette addresses; electrical goes through PG&E; sewer lateral work may require a separate encroachment permit depending on distance and whether the line crosses public right-of-way. We manage all of this coordination as part of the build scope.
AB 68 established a statewide four-foot minimum rear and side setback for detached ADUs, overriding stricter local rules. For most Lafayette parcels a freestanding unit can sit closer to the rear property line than older local codes allowed. However, AB 68 does not override fire-zone setbacks, lot-coverage limits, or geotechnical constraints. We verify how all applicable rules interact on your specific parcel before any design work begins.
Contra Costa County’s hillside neighborhoods, including much of Lafayette, have a higher-than-average prevalence of expansive clay. When a geotechnical report identifies it, the foundation is typically redesigned with deeper footings, added reinforcement, or a raised perimeter configuration. We factor geotechnical findings into the foundation specification before the permit package is submitted.
It depends primarily on lot complexity and Contra Costa County’s current plan-check queue. A straightforward backyard ADU on a relatively level lot can move from permit submission to certificate of occupancy in seven to ten months; projects on sloped lots requiring geotechnical reporting and drainage engineering run longer. We give a realistic schedule after the site assessment, because lot conditions are the primary variable.
Yes. A certificate of occupancy from Contra Costa County confirms the unit meets California building code and is legally habitable, so you can list it for rent immediately. California law also prohibits local governments from requiring owner-occupancy as a condition of renting an ADU, so there’s no residency requirement for Lafayette homeowners who want to lease the unit while living elsewhere on the property.
The state baseline is 16 feet for a detached ADU, rising to 18 feet within a half-mile of major transit — enough for a generous single story, and in some designs a compact loft. The 25-foot allowance people sometimes cite applies only to attached ADUs, not detached ones.
For rental income and resale value, detached units typically command the strongest returns because tenants pay for privacy and full independence. A garage conversion costs far less and builds faster, so the right answer depends on your goals — we model both during the site assessment.