
Full House Remodel · Lafayette, CA · CSLB #580756
Full House Remodel in Lafayette — We Evaluate the Structure Before We Scope the Project
Remodel, add on, or build new? We document the real comparison — total cost, timeline, and outcome for each path on your specific lot — before any contract is written.
The Real Question
Full House Remodel vs. Addition vs. New Build — Which Path Makes Sense?
Most Lafayette homeowners aren’t asking about definitions. They’re asking something harder: should I remodel, add on, or just build new?
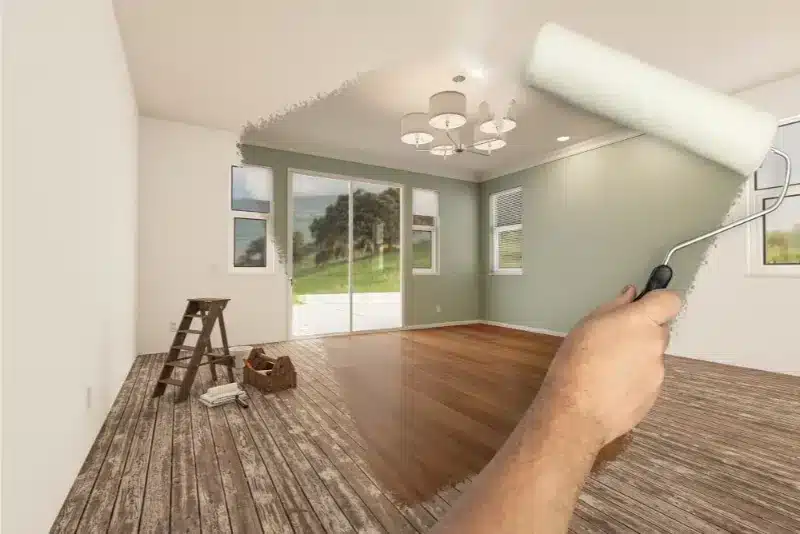
A full house remodel is a comprehensive interior overhaul — reconfiguring floor plans, replacing mechanical systems, updating structural elements — while keeping the existing shell and foundation. An addition expands the footprint. A new build tears everything down.
Each path has a different cost structure, permit scope, and timeline — and none of those differences appear in a contractor’s opening quote. We provide the documented comparison first. Then you choose a path.
Three Paths, Three Cost Structures
Remodel, Addition, or New Build — Compared at the Same Finish Level
The only comparison that holds is one that documents total cost, timeline, and livable outcome for all three at the same finish specification, on the same lot.
Full House Remodel
Keeps the existing shell and foundation, rebuilds everything inside — floor plan, mechanical systems, structural elements. The right call when the structure is sound; the wrong one when code upgrades close the gap with a new build.
Addition
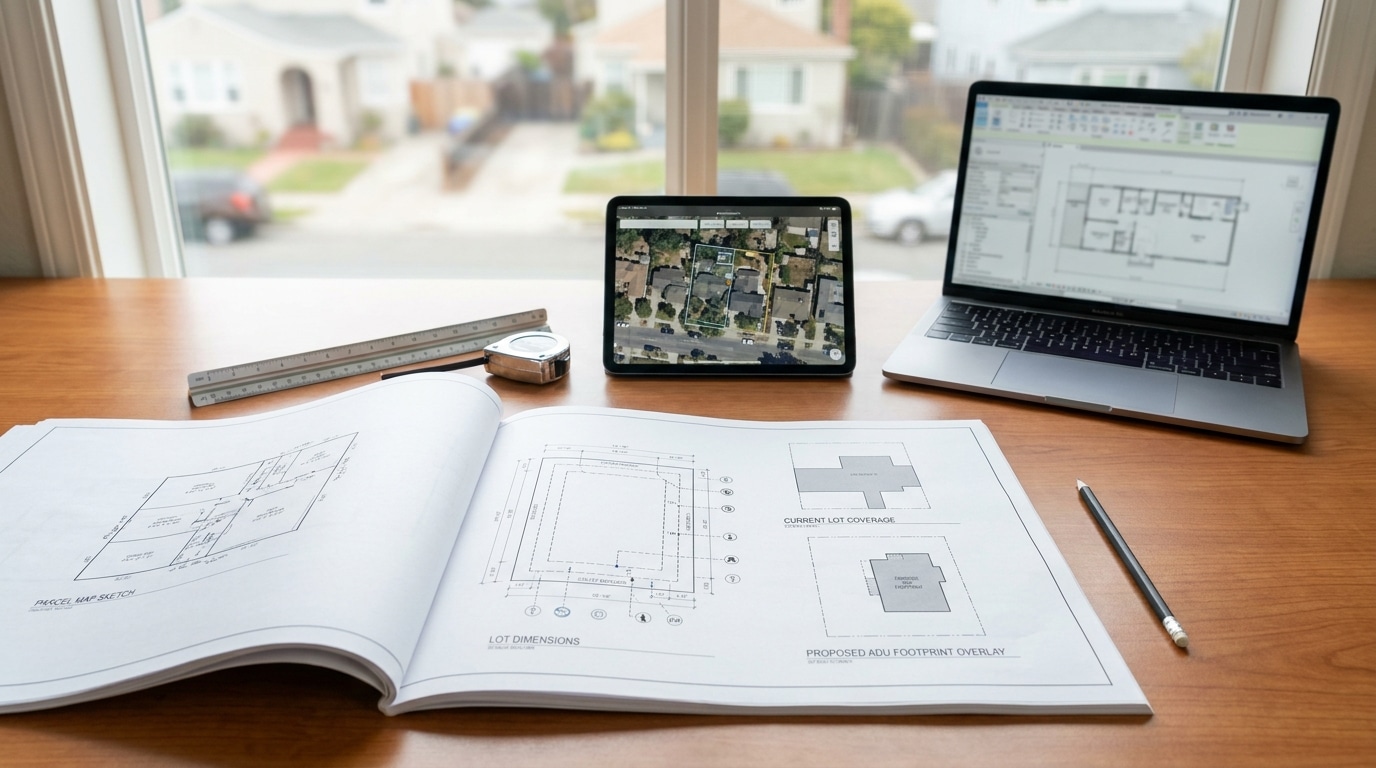
Expands the footprint. Every addition connects to the existing structure at some phase — and that tie-in is a permit trigger the square-footage quote rarely captures.
New Build
Tears everything down and starts over. Quotes often omit demolition, soil disposal, temporary utility service, and the carrying cost of being out of the house on a longer timeline.
Local Knowledge
How Lafayette's Housing Age Changes the Remodel-vs.-Rebuild Math
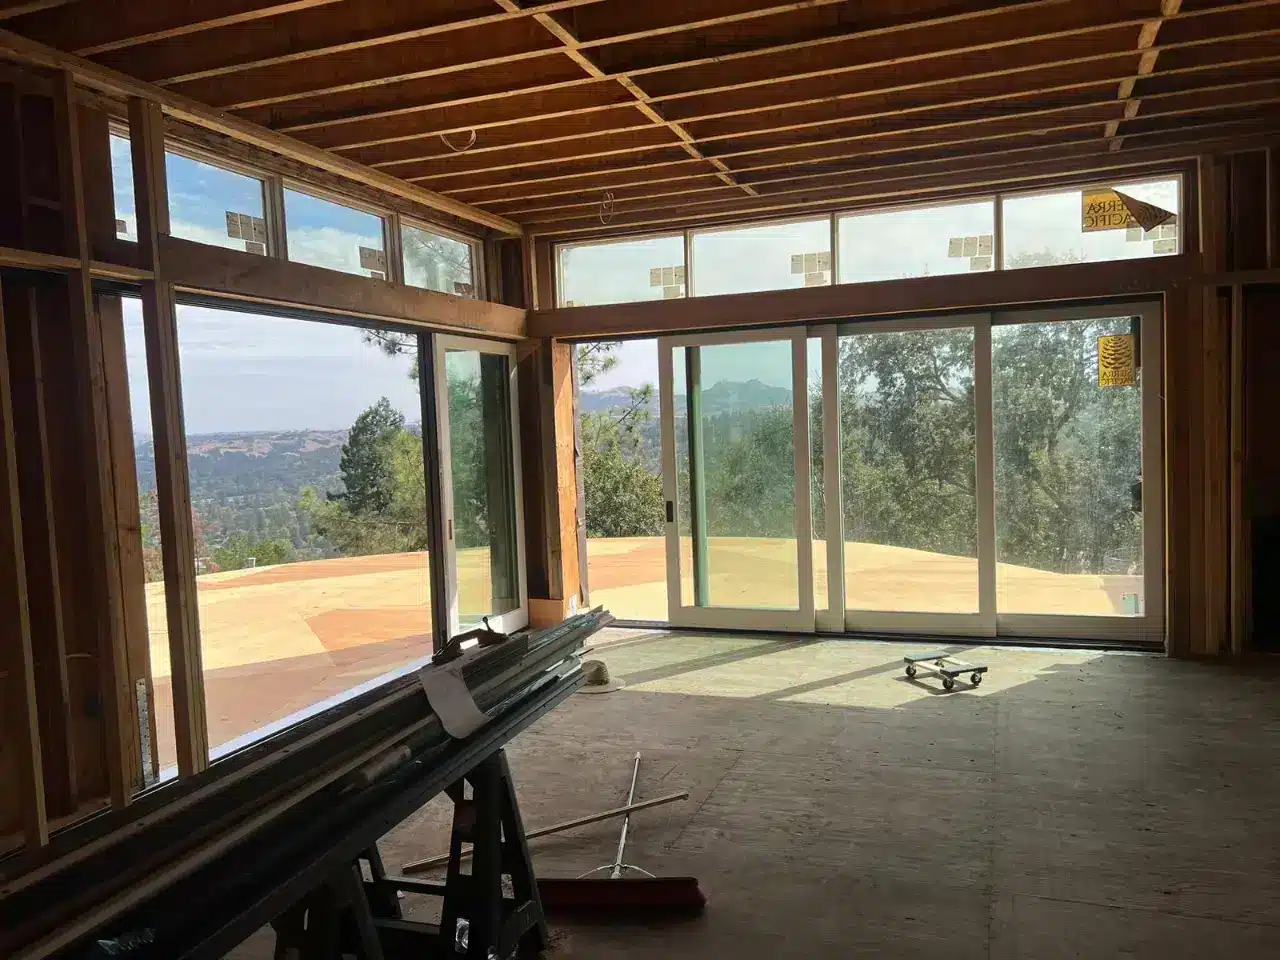
A large share of Lamorinda-corridor homes were built between 1955 and 1985 — and the age of a Lafayette home changes the remodel math in ways a surface quote never shows.
- 1955–1985 stock — closed-off kitchens, undersized primary baths, and bedrooms that don't connect to common space the way current buyers expect.
- Code-upgrade trigger — when a permit covers work over a defined % of assessed value, California requires the whole structure brought to compliance: electrical, plumbing, seismic. A cost almost no remodel quote includes upfront.
- Building this corridor since 1989 — we know which Burton Valley & Happy Valley pockets carry the oldest infrastructure and which were already partially upgraded by prior owners.
Why the Bids Don't Compare
Three paths are hard to compare because the quotes don't measure the same things.
I’m Shay Zilber, and I’ve built in the Bay Area for over 20 years. What’s missing from each type of quote isn’t buried in fine print — it’s structural scope no surface-level estimate captures. The remodel quote usually assumes the framing, foundation, and mechanical systems are serviceable; in a 1970s Reliez Valley home there’s a real chance they aren’t, and the scope expands. The addition quote rarely accounts for what the existing home needs to meet code at the tie-in — a permit trigger every addition creates. The new-build quote often omits demolition, soil disposal, temporary utilities, and the carrying cost of being out of the house.
None of those are tricks. They’re scope items that don’t make it into a first-round quote. Our job in pre-design is to surface every one — so you’re comparing three complete project costs at the same finish level, not three partial ones.
Shay Zilber
CEO, Rhino Builders · 20+ years leading Bay Area construction
Structure Outward
How We Evaluate an Existing Home Before Recommending a Full Remodel Scope
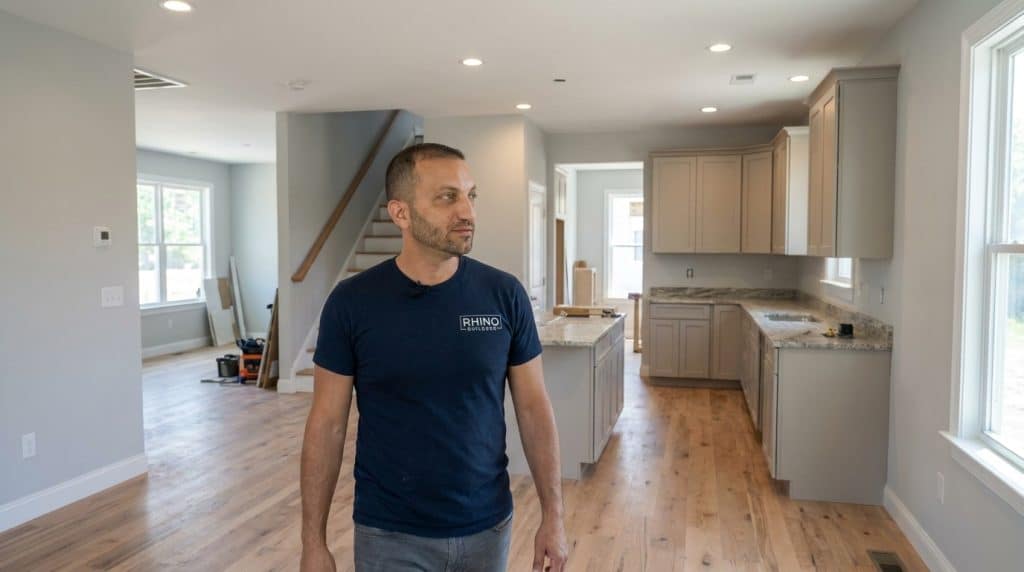
We scope every full house remodel from the structure outward — not from the finish selections inward. Our pre-design evaluation covers what determines whether the remodel path is structurally and financially sound:
- Existing foundation condition — inspected for cracking, settlement & seismic-upgrade requirements before any floor-plan change is drawn.
- Framing / load-path assessment — which walls are structural, which can be removed, and what beam engineering is required where they come out.
- Electrical panel capacity — current amperage documented against the load of the proposed kitchen, bathrooms & HVAC.
- Plumbing system condition — supply-line material identified and drain configuration mapped against the proposed layout.
- Mechanical systems — HVAC age and capacity evaluated against the new square footage and insulation standard.
- Code-upgrade trigger assessment — estimated % of home value affected, to determine whether full compliance is required on systems not otherwise being touched.
The finish-level specification is defined after this structural and systems scope is documented — never before. That sequencing is what keeps the budget from resetting midway through the project.

Order Determines Outcome
Structural Assessment, Permit Scope & Timeline — Our Pre-Remodel Process
A complete pre-remodel process moves through three distinct phases before construction begins.
- Diagnostics — a full site visit covering foundation, framing, electrical, plumbing & HVAC, documented in writing; the property's permit history pulled to catch prior unpermitted work; interior-reconfiguration goals mapped against structural findings before any wall becomes an opening on the plan.
- Implementation — permit scope prepared (which trades, which inspections, what the plan set must show); a complete package to Contra Costa County first-round; finish-level selection happens while the permit is in plan check, so selections don't move the fixed structural budget.
- Post-service testing — sign-off across structural, electrical, mechanical, plumbing & energy, sequenced so each phase closes before the next; a full-systems walkthrough — not just finishes — and a documented permit record at handover.
Service Coverage
Whole House Remodel Coverage Across Contra Costa County & the Bay Area
We serve the Lamorinda corridor — Lafayette, Orinda, Moraga — plus Walnut Creek, Pleasant Hill, Alamo, Danville, and communities throughout Contra Costa County, along with Oakland and the broader East Bay for large-scale residential remodels.
Share Your Home's Age & Condition — We'll Start With an Honest Assessment
A full house remodel starts with an honest evaluation — not a sales meeting. Share your home’s approximate age, its general condition, and what you’re hoping to change. We’ll tell you what the structural evaluation covers and what the remodel-vs.-addition-vs.-new-build comparison actually looks like on your lot.
3685 Mount Diablo Blvd #161, Lafayette, CA 94549 · CSLB #580756
Good to Know
Full House Remodel Questions From Lafayette Homeowners
A full house remodel typically refers to a comprehensive interior overhaul within the existing building shell — reconfiguring the floor plan, replacing mechanical systems, and updating structural elements while keeping the foundation and exterior walls. What distinguishes our process is the upfront path comparison: we document what a remodel, an addition, and a new build each cost and require on your specific lot before any contract is signed. If you already know your project is a full strip-to-the-studs job, see our whole-home gut renovation page instead.
Homes built between 1955 and 1985 — a large share of Lafayette’s stock — often have infrastructure conditions that don’t appear in a surface-level quote. When a remodel permit covers work exceeding a defined percentage of the home’s assessed value, California’s building code requires the entire structure brought into current compliance. That can mean addressing electrical, plumbing, and seismic conditions that weren’t part of the original scope. We identify those triggers during pre-design so they’re priced in before you commit to a path.
Our pre-design evaluation documents foundation condition, framing and load path, electrical panel capacity, plumbing supply-line material and drain layout, and HVAC age and capacity. We also pull the property’s permit history to identify prior unpermitted work that may need to be addressed during the new permit application. This evaluation is completed and documented in writing before any finish-level selections are made or any contract is written.
We prepare a complete permit package — structural drawings, electrical and mechanical plan pages, plumbing diagrams, and Title 24 energy-compliance documentation. Submitting a complete package on the first round reduces plan-check back-and-forth and keeps the timeline on track. We manage the process from initial application through all required inspection sign-offs.
The crossover depends on the existing structure’s condition and the intended finish level. When foundation work, framing repairs, and full code compliance under a remodel permit close the cost gap with demolition and new construction, rebuilding often produces a better outcome for the same total investment. Our pre-design evaluation is designed to surface that comparison at the point where it can still influence your decision — before design fees are spent and a contractor is selected.
It depends on scope. A full gut renovation — every interior surface opened and mechanical systems replaced throughout — typically requires vacating for the duration. A phased remodel addressing one wing or floor at a time can sometimes allow partial occupancy, though it extends the overall timeline. We assess that during the initial site evaluation and give a straightforward answer based on your specific home and scope.