Full-Home Remodel in Pleasanton
A bright, cohesive home from front to back
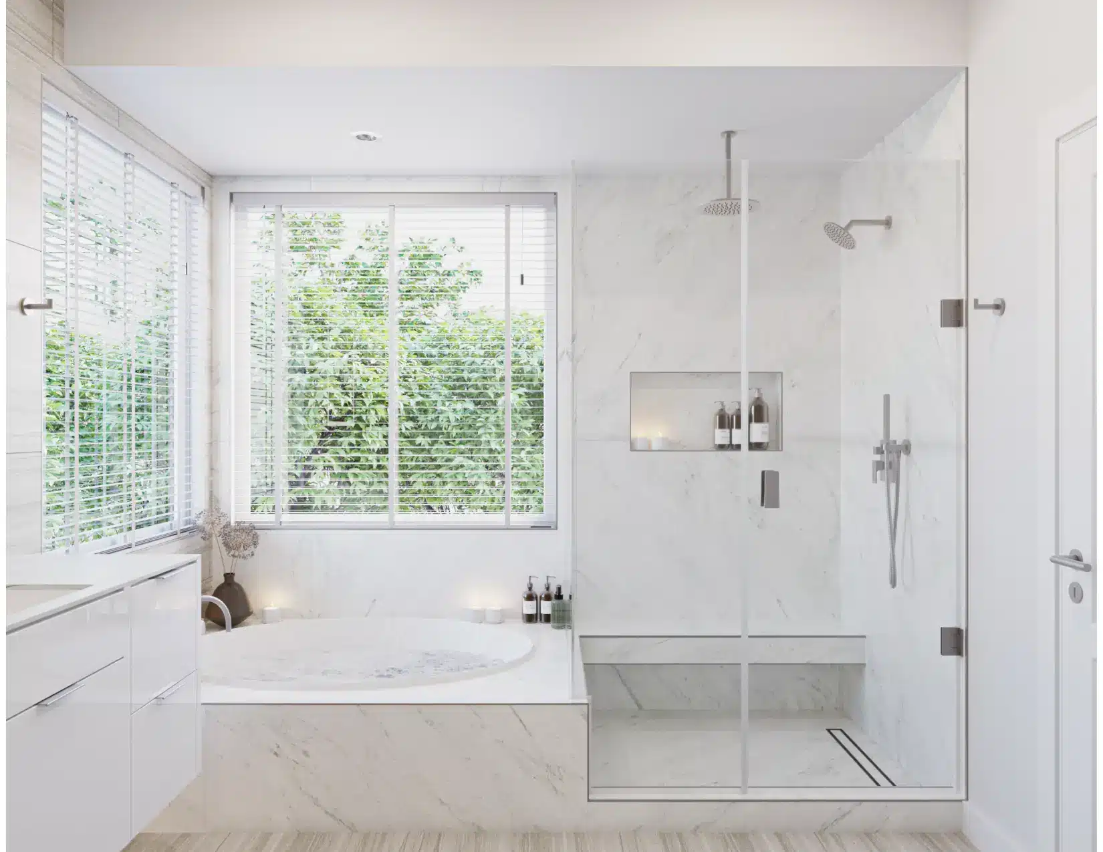
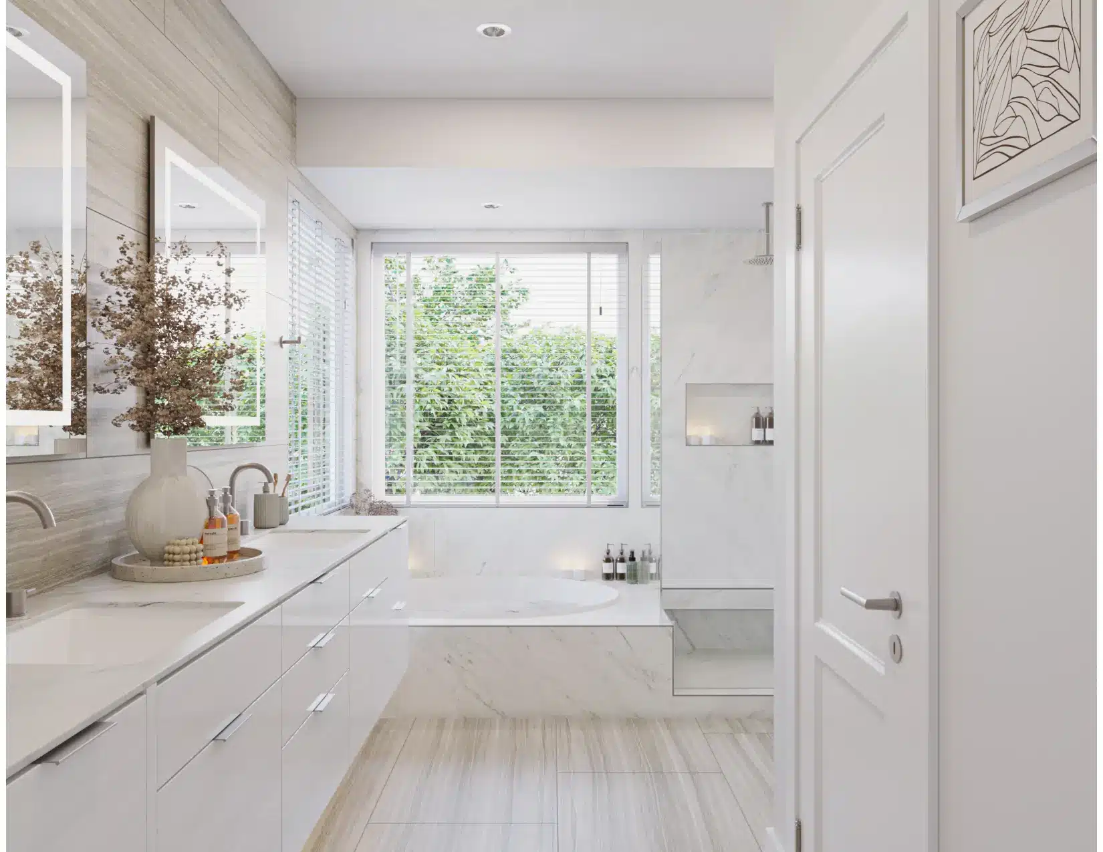
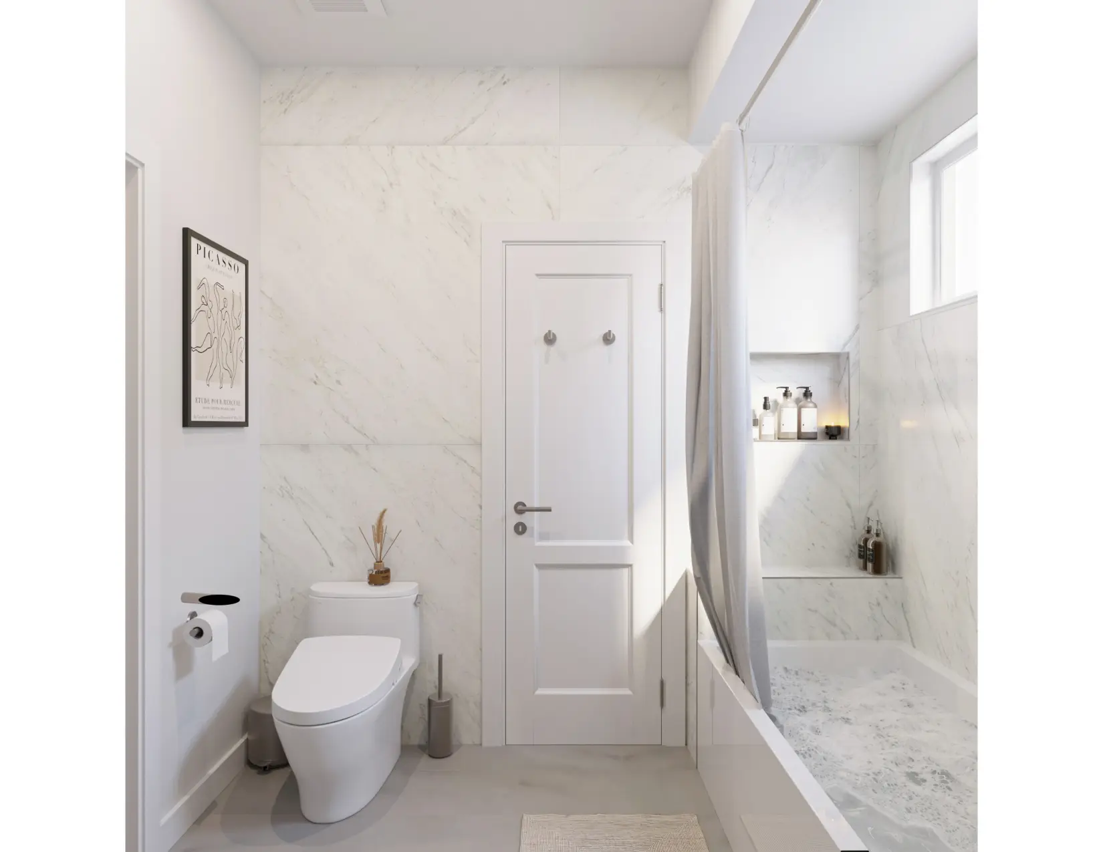
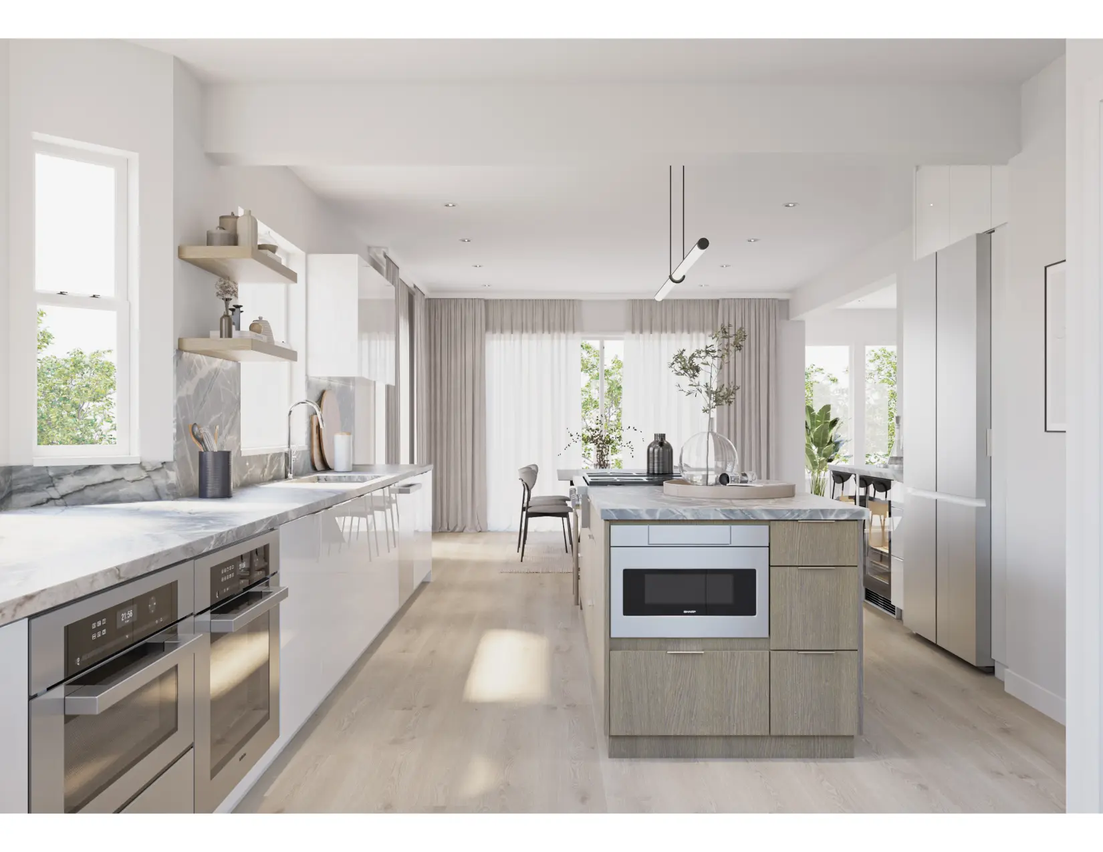
This Pleasanton project was a full home remodel that reworked the main living spaces and bathrooms into one bright, connected home. We opened and rebuilt the kitchen, refreshed the living and dining areas around a new fireplace and built-ins, and remodeled the primary and guest bathrooms — all handled by a single Rhino Builders team under one contract. The palette stays light and transitional throughout: crisp white cabinetry, warm wood, and natural stone.
The kitchen, rebuilt as the hub of the home
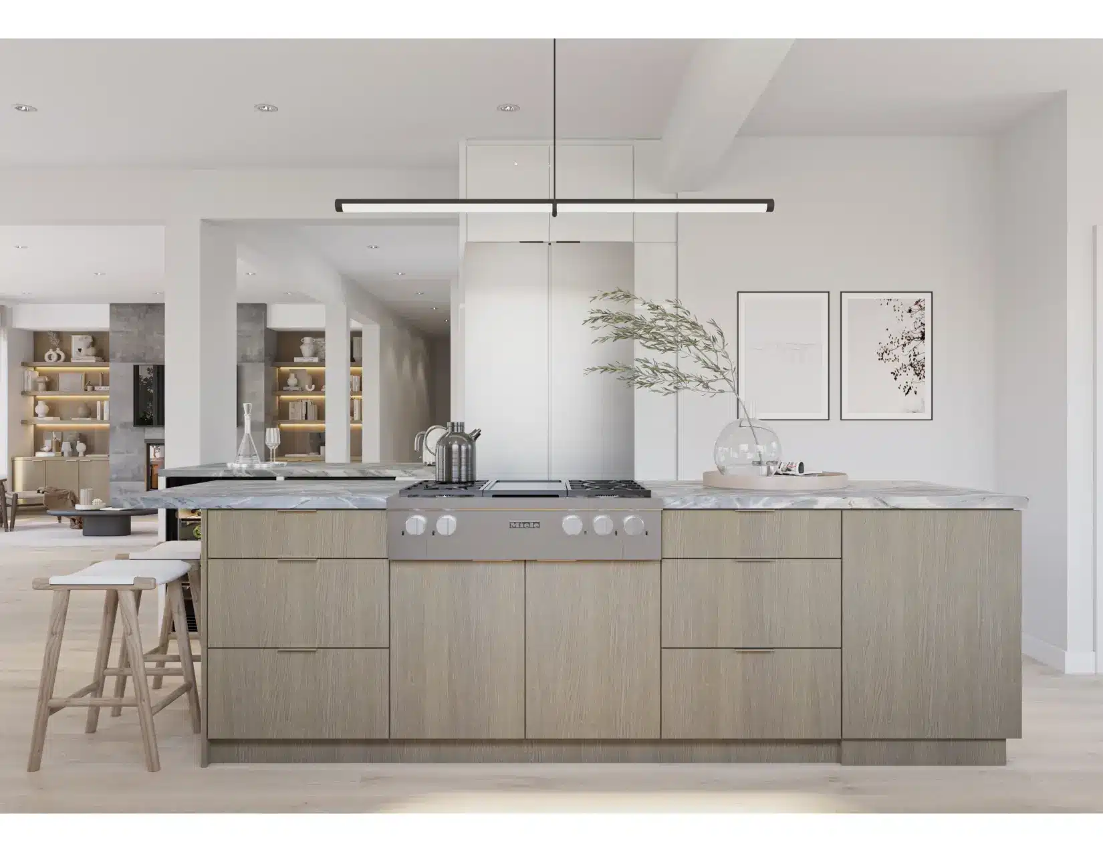
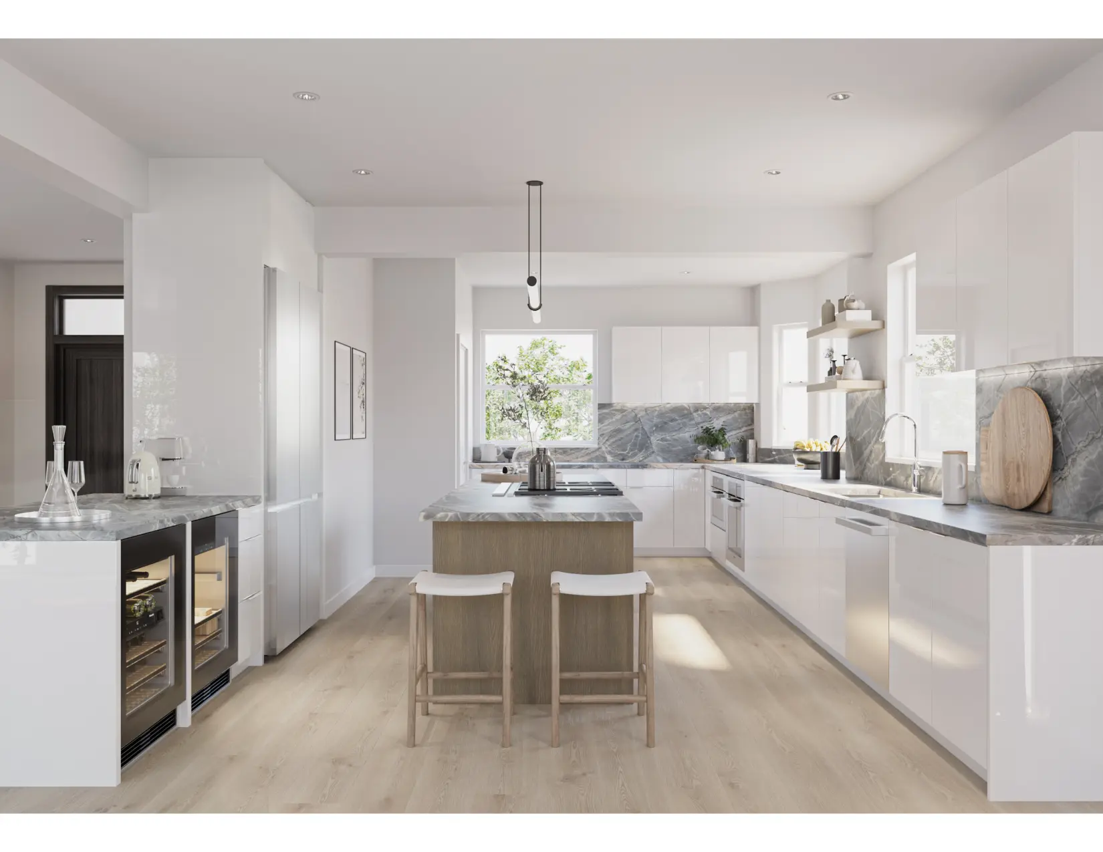
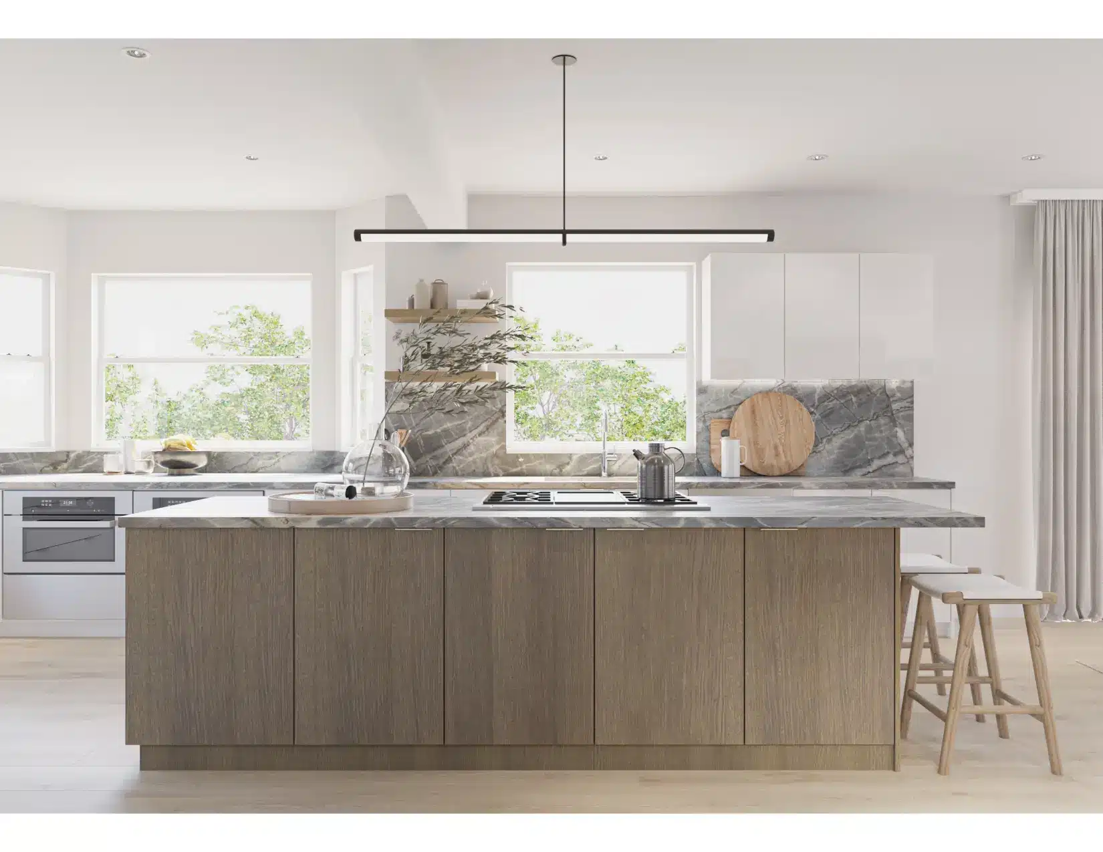
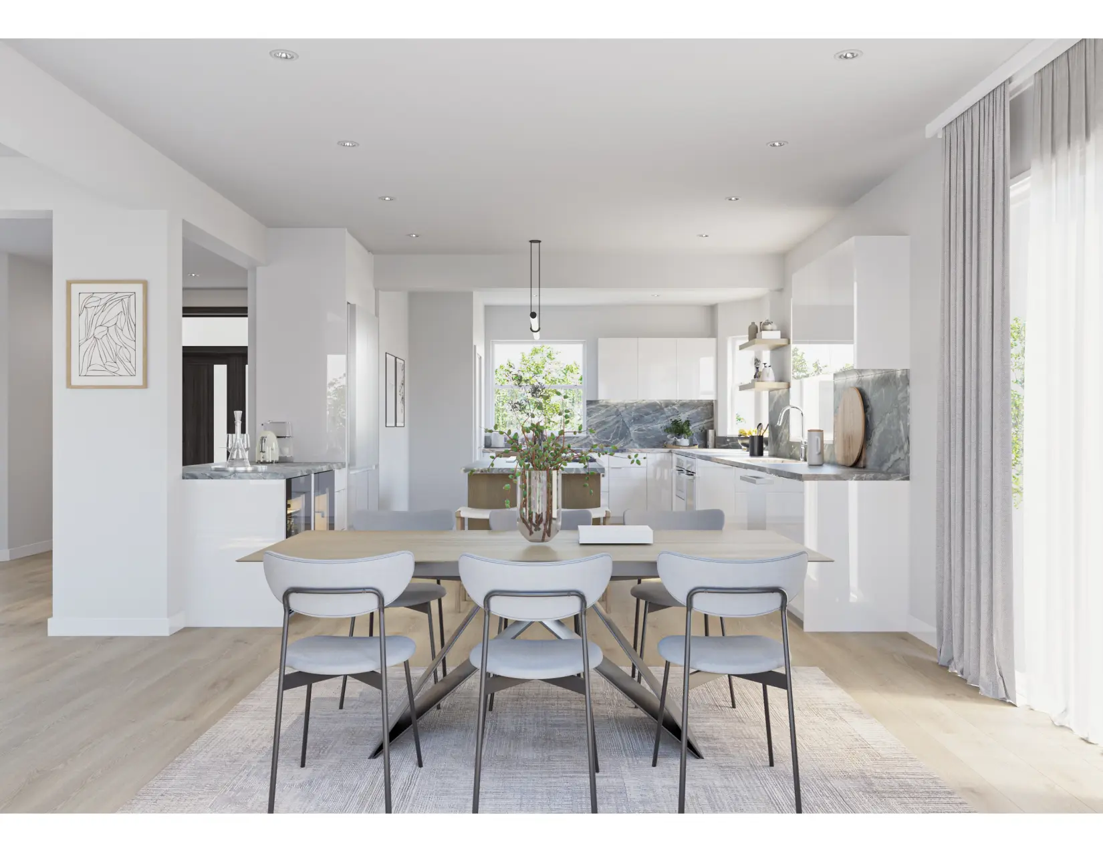
The kitchen was rebuilt around a large stone-topped island, custom cabinetry, integrated appliances, and a full-height stone backsplash. Open to the dining and living areas, it’s designed for how the family actually uses the space — cooking, gathering, and everyday life in one connected room.
Connected living and dining spaces
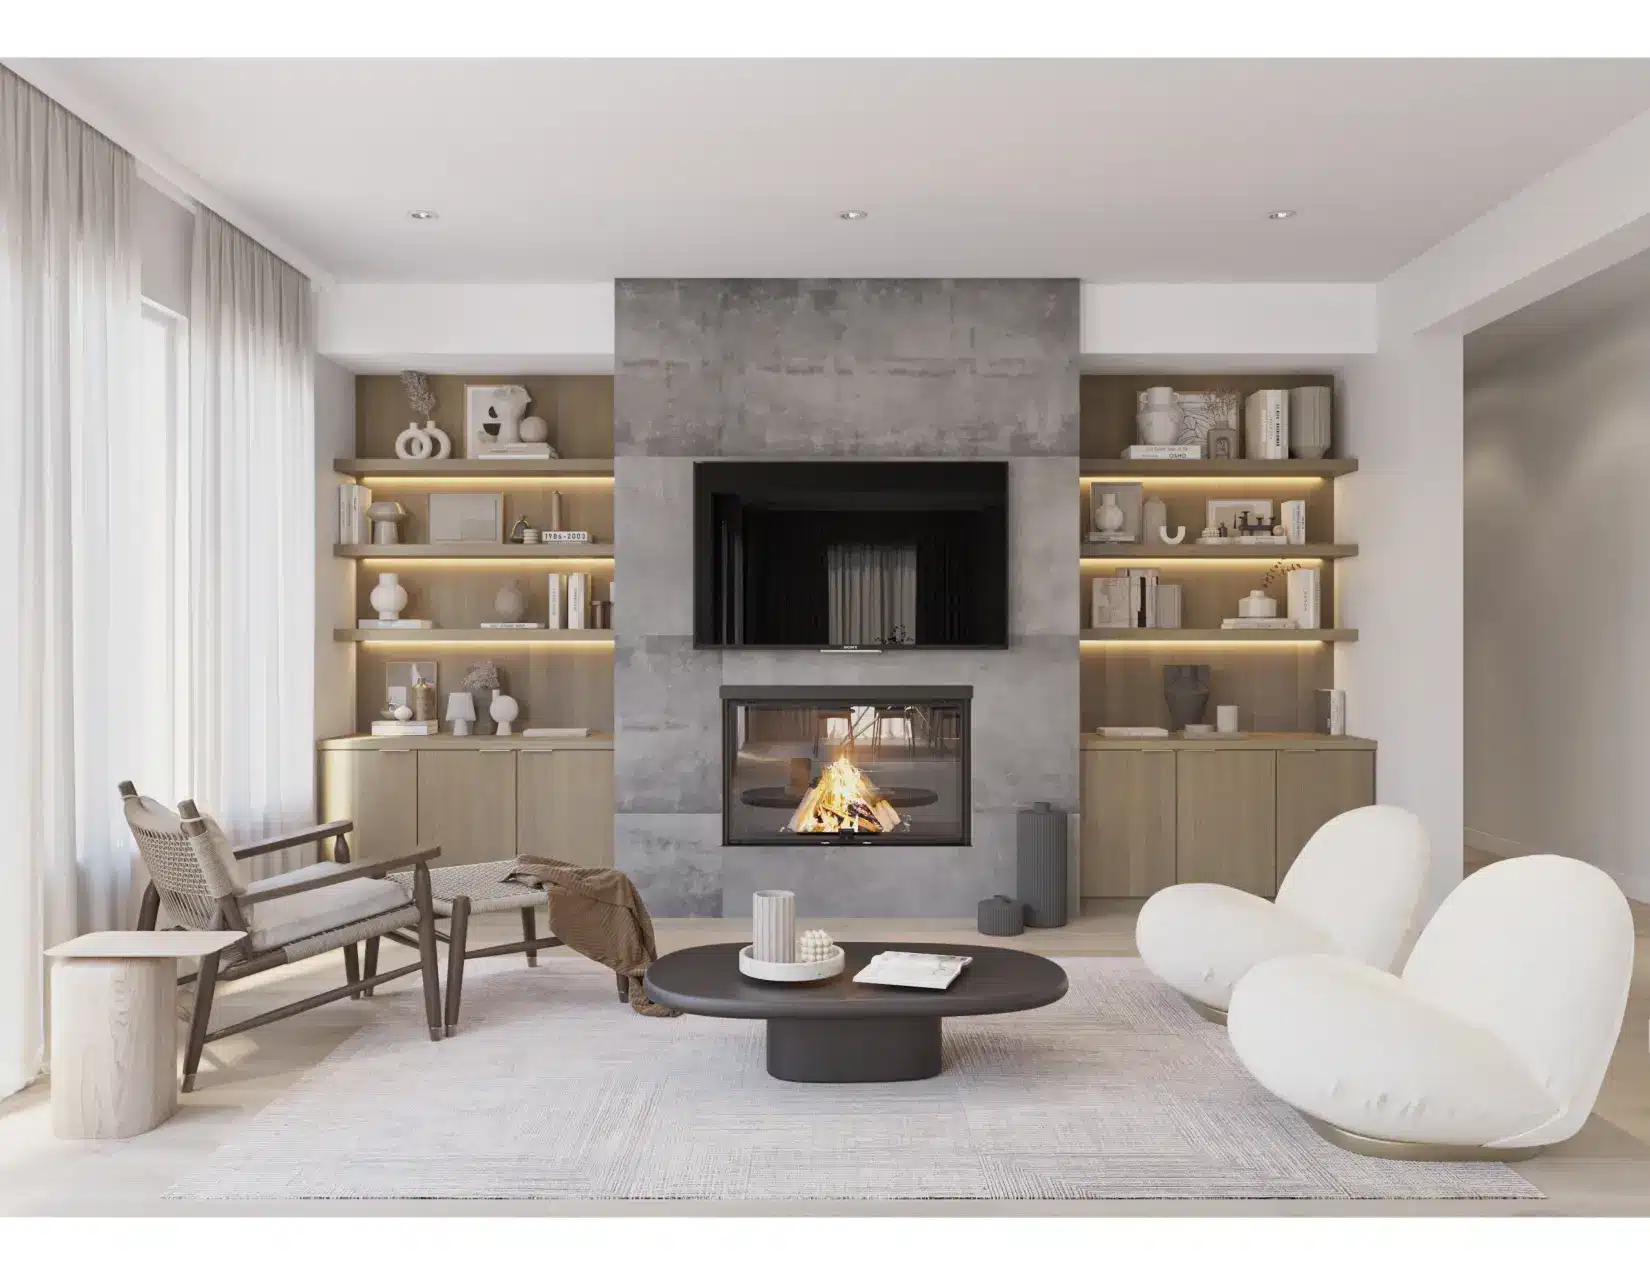
The living and dining areas were refreshed around a new fireplace with built-in shelving and a calm, layered palette. Open to the kitchen, it’s the kind of comfortable, connected space a whole-home remodel is really about.
Spa-standard primary and guest baths
The primary and guest bathrooms were taken back to the studs and rebuilt with marble tile, a freestanding tub, walk-in showers, and floating vanities. Behind the finishes, we replaced the plumbing, waterproofing, and ventilation — spa-standard rooms that match the quality of the rest of the remodel.