Bathroom Remodel in Piedmont
Every bathroom in the home, rebuilt as one design
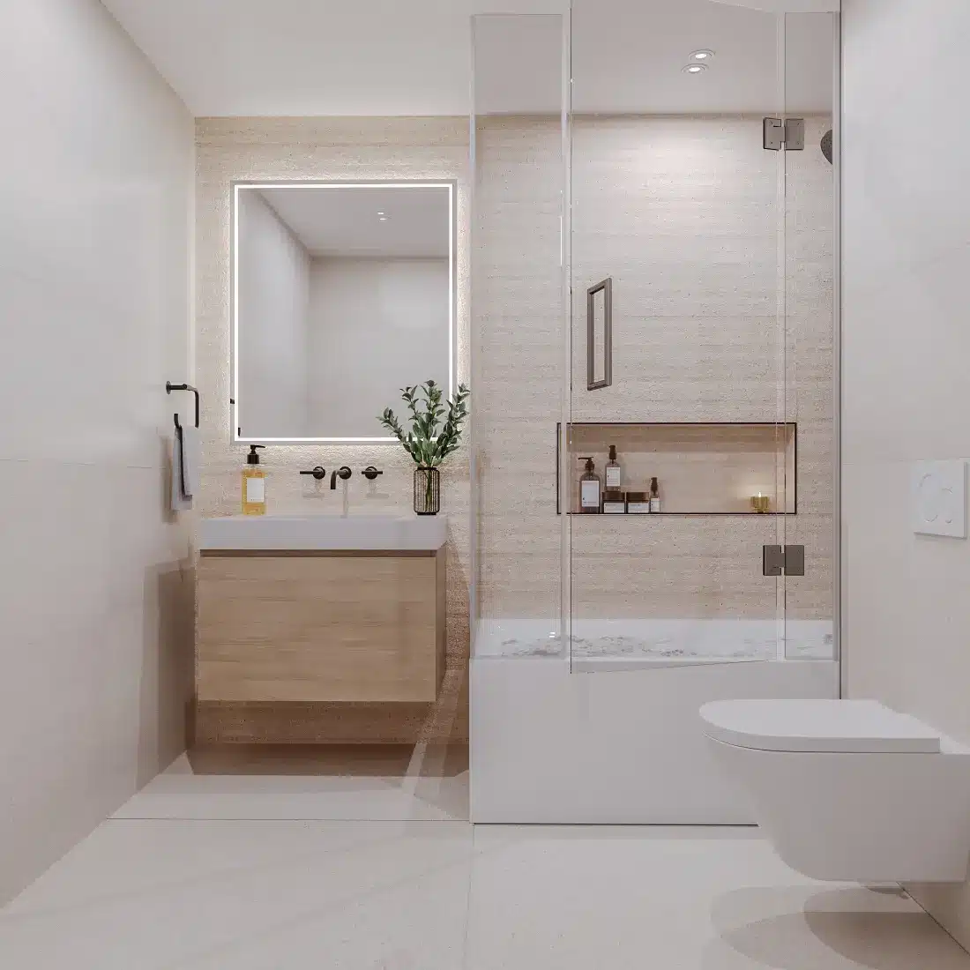
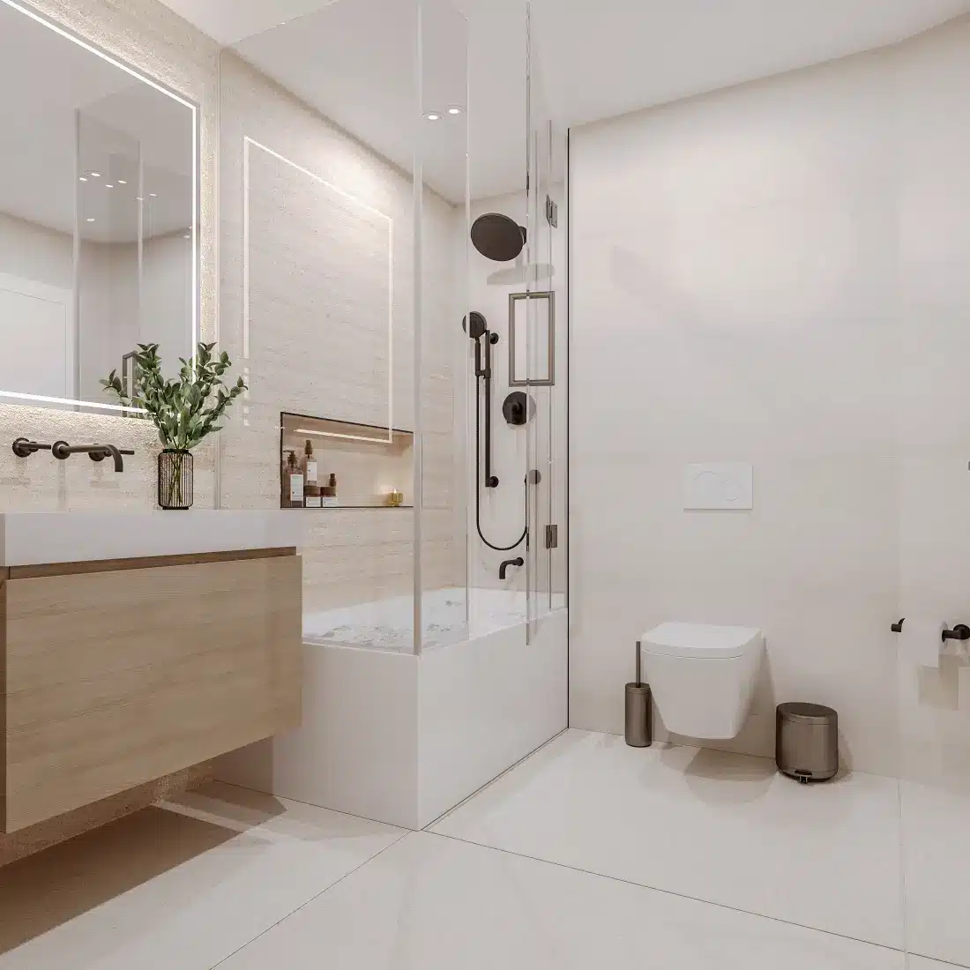
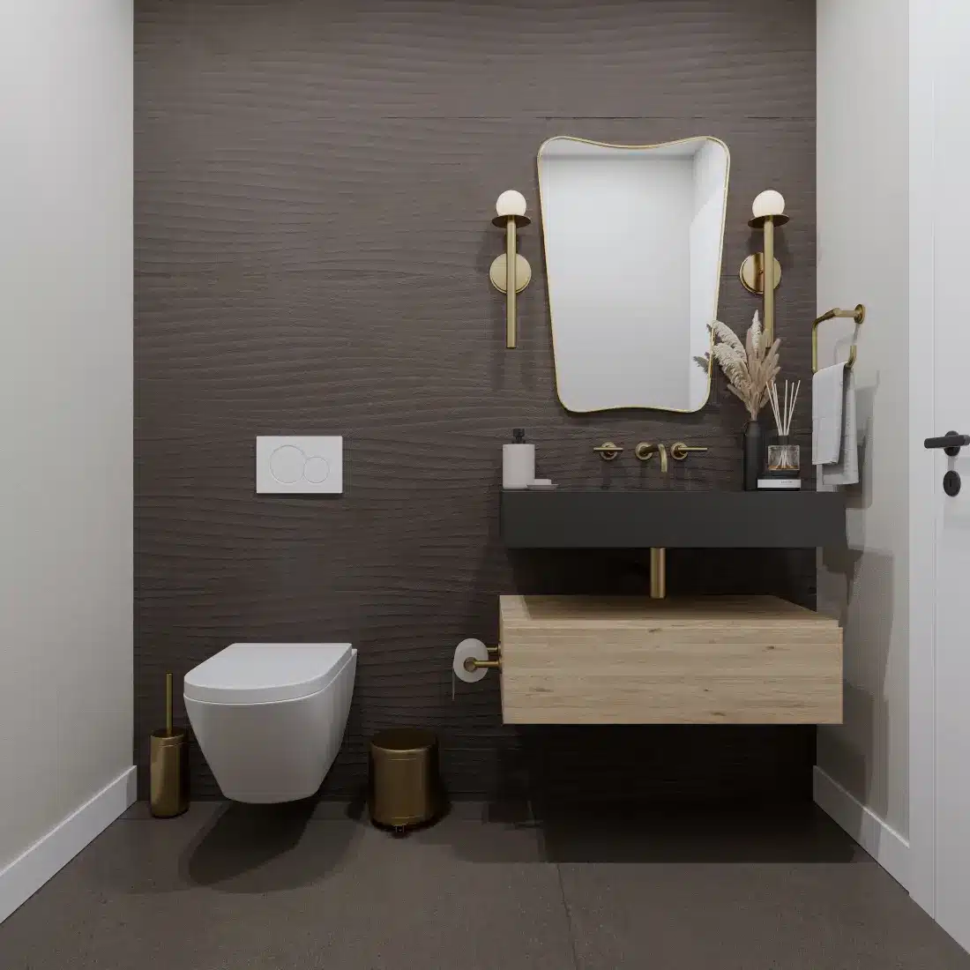
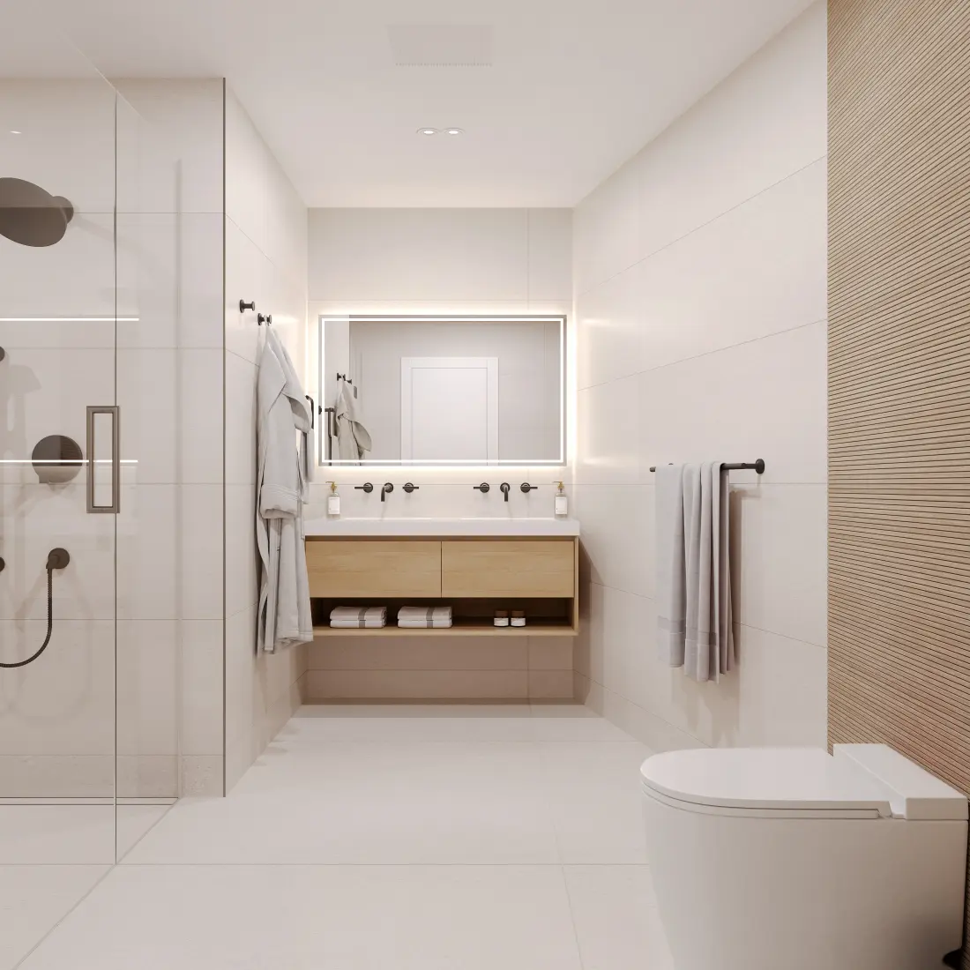
This Piedmont project was a full bathroom remodel spanning the primary suite bath, the guest baths, a dedicated soaking-tub bath, and a powder room — all rebuilt by one Rhino Builders team. We took each space back to the studs, corrected the plumbing, waterproofing, and ventilation behind the walls, then rebuilt with a cohesive, luxury palette of natural stone, warm wood, and brass. The result is a home where every bathroom reads as part of one considered design.
A spa-standard primary bathroom
The primary bath was designed as a private retreat: a large walk-in shower, a freestanding soaking tub, and a double vanity finished in stone and brass. We re-ran the plumbing and waterproofing from scratch, then built the finishes to a hotel-suite standard — the kind of room that makes the whole remodel worth it.
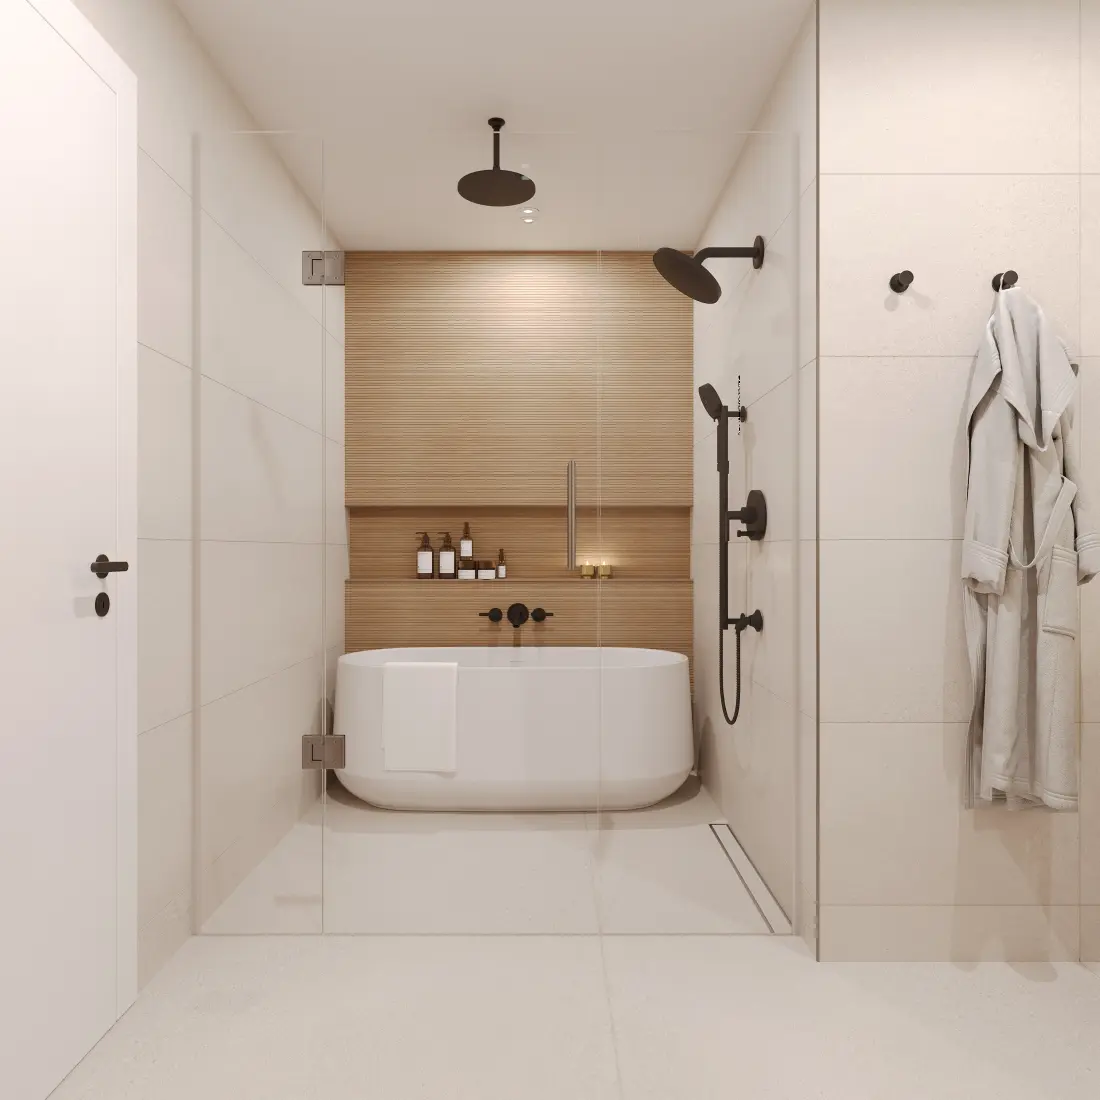
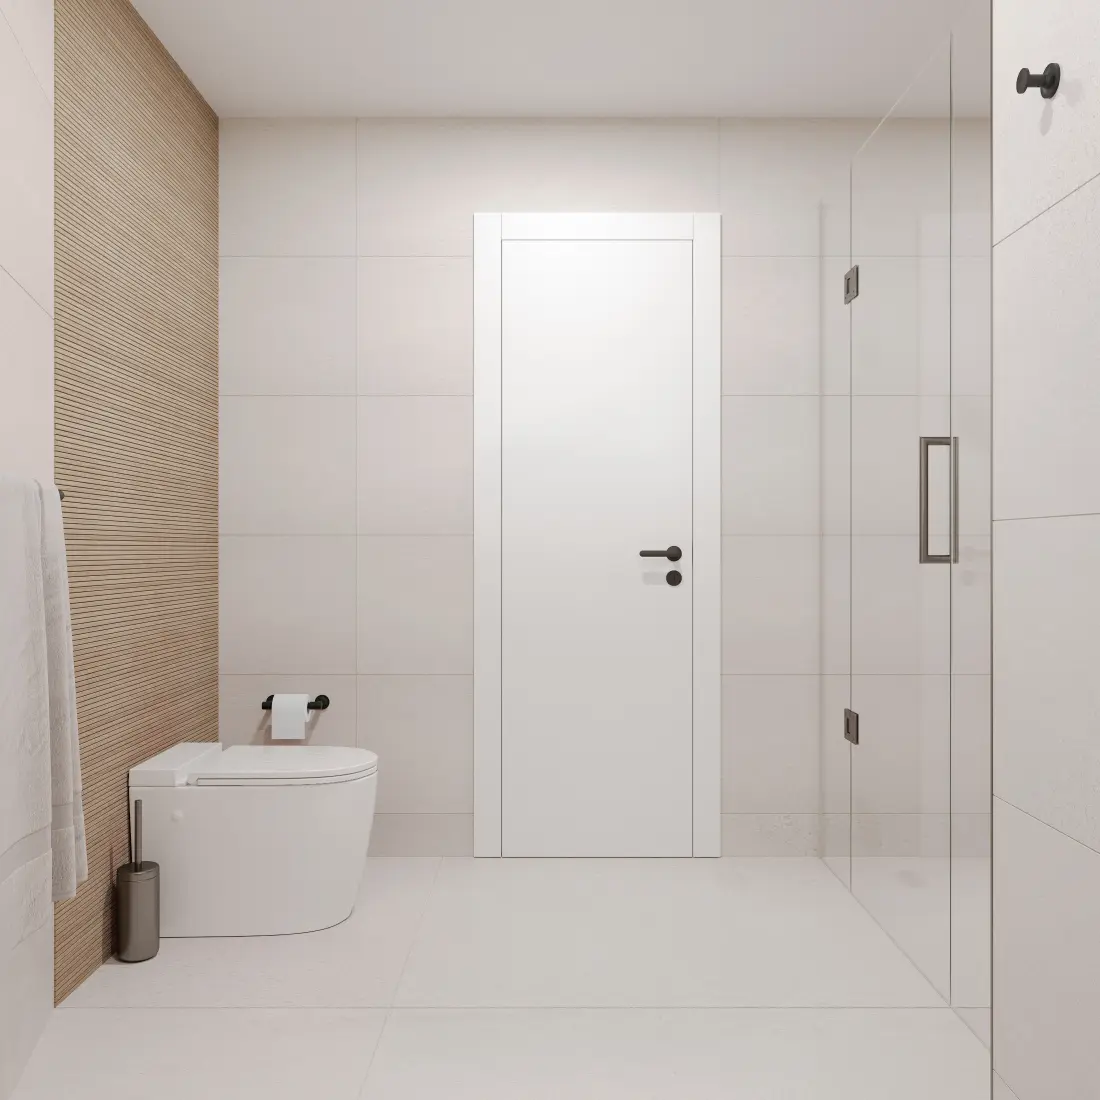
Guest baths with their own character
Each guest bath was rebuilt with its own personality while staying part of the whole-home palette — glass walk-in showers, floating stone vanities, brass fixtures, and full-height tile. Behind the finishes, we replaced supply lines, drains, and ventilation so every room performs as beautifully as it looks.
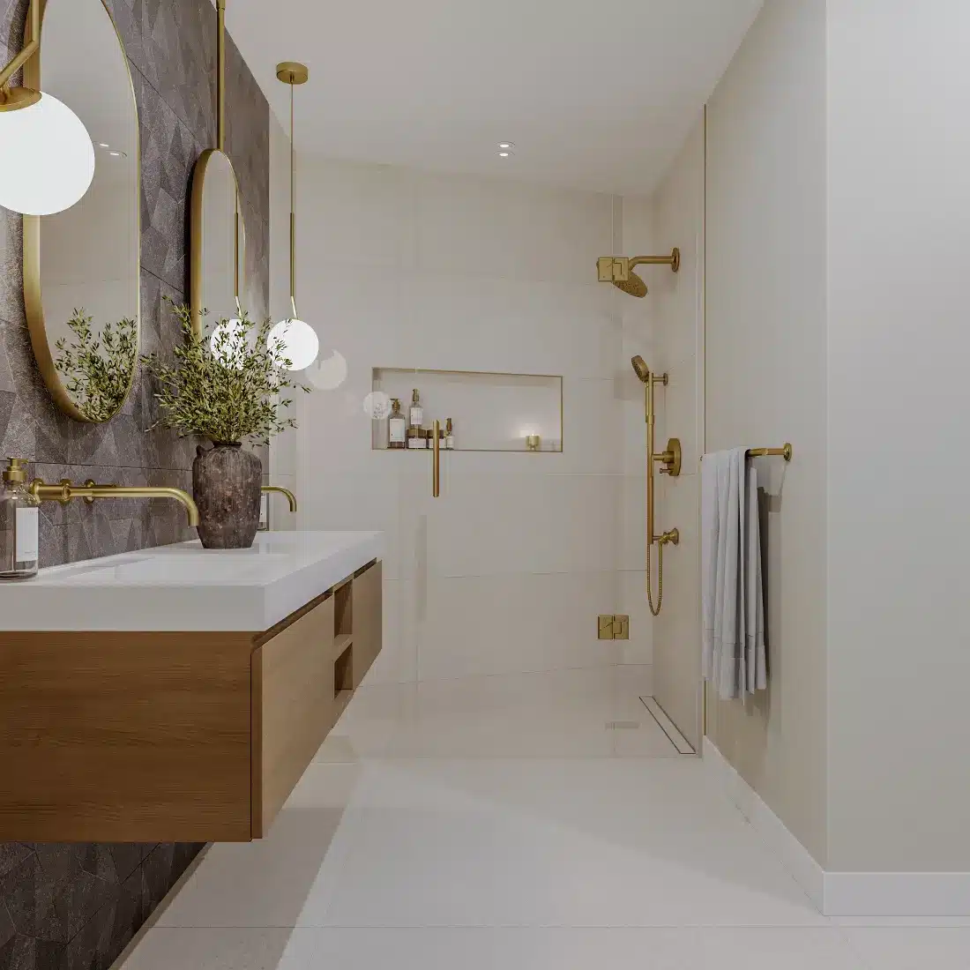
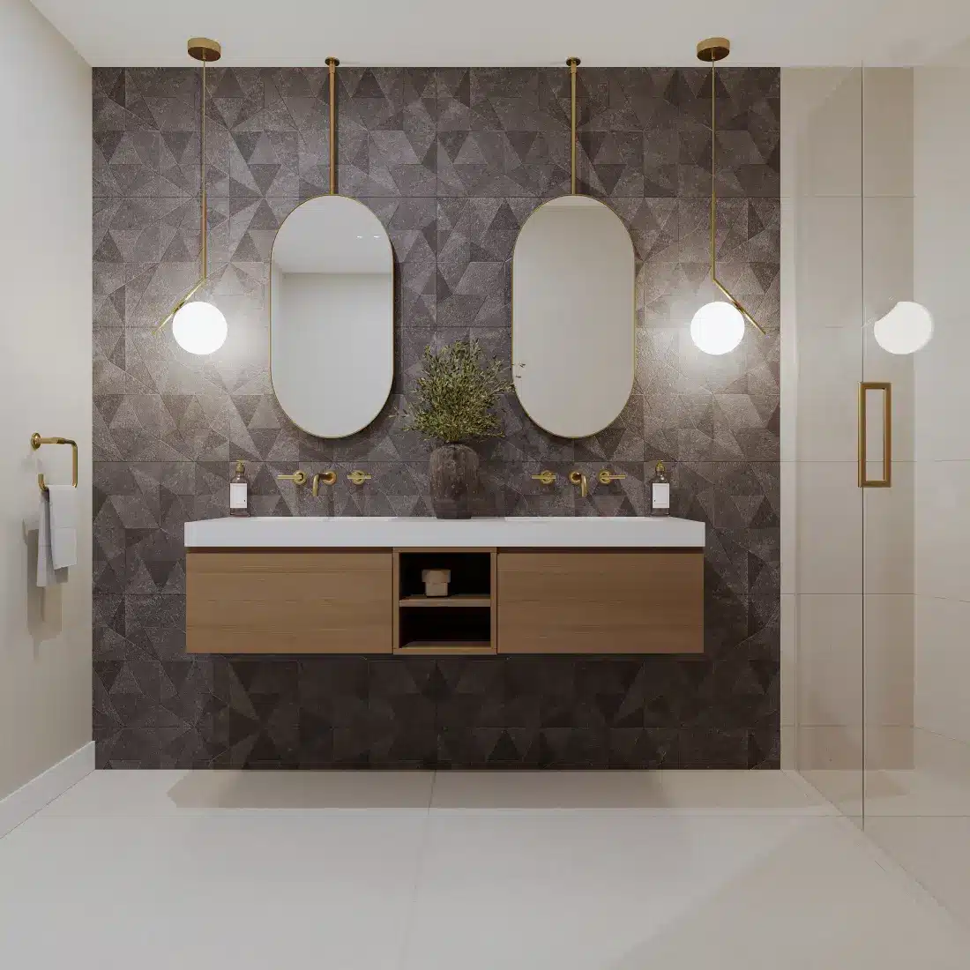
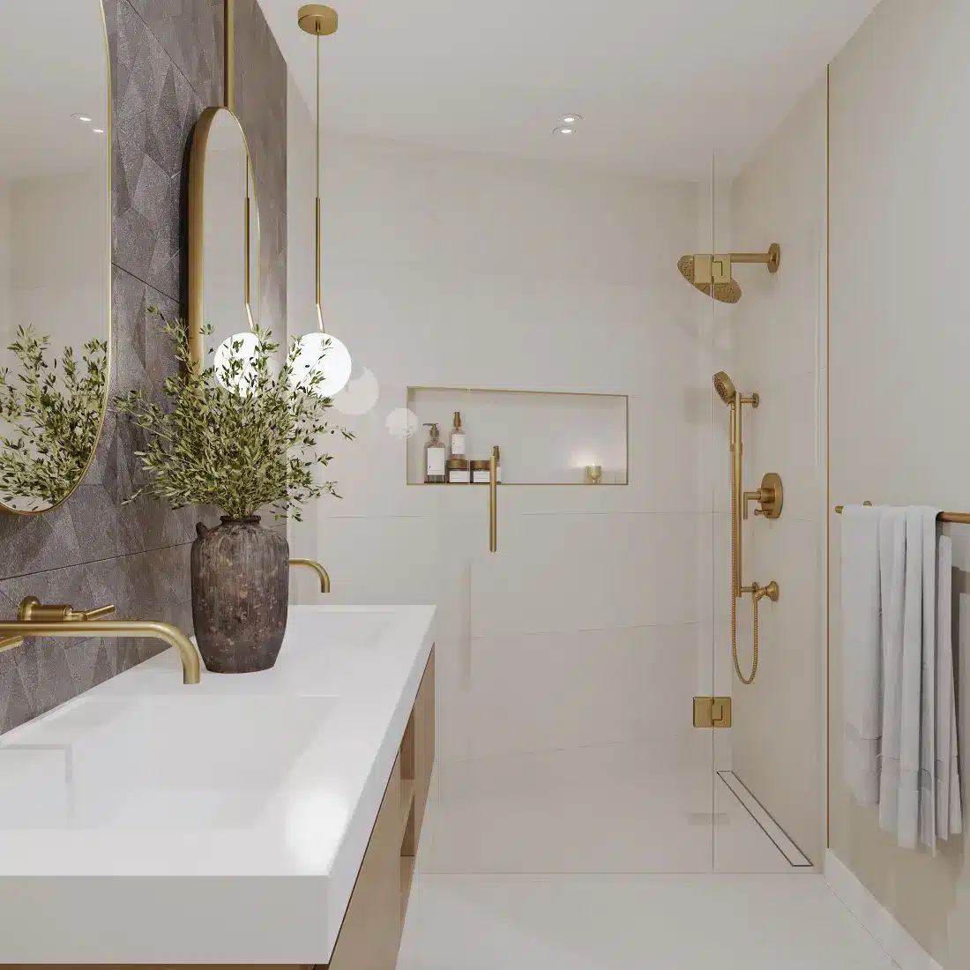
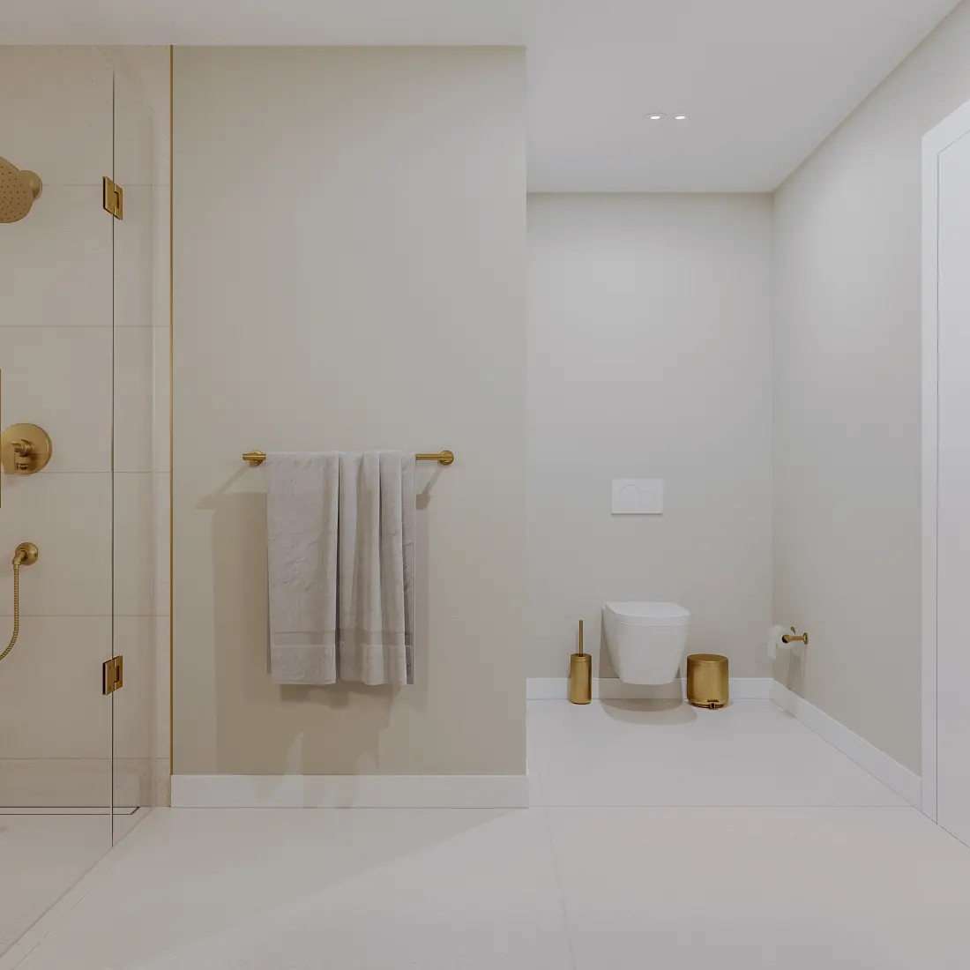
The finishing touches
A dedicated soaking-tub bath and a jewel-box powder room round out the remodel. The powder room leans into a moody, textured palette for contrast, while the tub bath stays bright and serene — small spaces given the same detailing as the primary suite.