
JADU Conversion · Lafayette & the Bay Area · CSLB #580756
Interior Space Converted Into a Permitted JADU in Lafayette
We determine eligibility before design begins — so no fees are spent on space that won’t qualify. Square footage, entrance, and owner-occupancy checked in the first conversation.
Eligibility First
Does Your Home Have Space That Qualifies as a JADU Under California Law?
A JADU is a dwelling unit created entirely within the walls of an existing single-family home — capped at 500 square feet.
Junior accessory dwelling unit conversion turns existing interior space into a fully permitted, legally habitable unit. California law sets the rules — not the city, not the HOA. For Lafayette homeowners this is relevant: homes built from the 1960s through the 1980s often included oversized bedrooms, in-law suites, or bonus rooms that are natural JADU candidates.
Whether they actually qualify depends on three things: square footage, entrance configuration, and owner-occupancy status. All three have to pass. If one doesn’t, the space doesn’t qualify — and that answer is better to have before design begins than after.
Three Hard Requirements
The Eligibility Checks That Determine Whether Your Space Qualifies
California law sets three requirements, and all three must be met before a permit can be issued. If any one fails, you know immediately — before a designer is hired or a dollar of design fees is committed.
The 500 Sq Ft Cap
The maximum size under California law, measured as finished interior space including any bathroom or efficiency kitchen. A 510 sq ft space doesn’t become a JADU by trimming a closet — the measurement applies to the unit as it will function when complete.
Shared Entrance
A JADU must have access through the main home’s entrance — it can’t be exterior-only. A separate private door outside is allowed (and required to function as a unit), but the interior connection to the primary dwelling must exist.
Owner-Occupancy
The owner must occupy either the primary residence or the JADU as their principal residence — a permit condition, not a preference. Homeowners who want to rent both units simultaneously need a full detached ADU, not a JADU.
Local Knowledge
Interior Conversion Projects in Lafayette & Contra Costa County Homes
Contra Costa County’s older residential stock creates more JADU opportunities than most homeowners realize — and that 1960s–80s construction is exactly what California’s JADU law was shaped around.
- 1960s–80s Bay Area stock — oversized bedrooms, in-law suites & bonus rooms, well represented in Reliez Valley, Burton Valley, Happy Valley & Acalanes Ridge.
- Feels convertible vs. the legal definition — a space that seems obvious from inside doesn't always map cleanly once dimensions and entrance are measured; an in-law suite may fall short at 480 sq ft or measure out at 520, over the cap.
- Measurement first — getting it right before design work starts is the first step, and it's the first conversation, not a separate paid engagement.
Nothing Wasted
Every JADU project starts with an eligibility assessment — not a floor plan. That's a deliberate choice.
I’m Shay Zilber. We’ve seen too many homeowners invest in design work on a space that wasn’t going to pass plan check — the shared entrance configuration was wrong, the square footage came in at 510 once the efficiency kitchen was drawn, or owner-occupancy conflicted with an existing rental arrangement. None of those are unsolvable on their own, but they’re expensive to discover mid-design.
So we run the eligibility check first: square footage measured against the finished unit configuration, entrance confirmed against the shared-entrance requirement, and owner-occupancy reviewed for any current lease complication. If all three pass, we move to design. If one doesn’t, you have an accurate picture and can decide whether to modify the approach or pursue a different project type. It’s not a lengthy process — it’s the first conversation, because it’s the right way to start a project that depends entirely on whether a specific space meets a specific legal definition.
Shay Zilber
CEO, Rhino Builders · 20+ years leading Bay Area construction
Nothing Wasted
Every JADU project starts with an eligibility assessment — not a floor plan. That's a deliberate choice.
I’m Shay Zilber. We’ve seen too many homeowners invest in design work on a space that wasn’t going to pass plan check — the shared entrance configuration was wrong, the square footage came in at 510 once the efficiency kitchen was drawn, or owner-occupancy conflicted with an existing rental arrangement. None of those are unsolvable on their own, but they’re expensive to discover mid-design.
So we run the eligibility check first: square footage measured against the finished unit configuration, entrance confirmed against the shared-entrance requirement, and owner-occupancy reviewed for any current lease complication. If all three pass, we move to design. If one doesn’t, you have an accurate picture and can decide whether to modify the approach or pursue a different project type. It’s not a lengthy process — it’s the first conversation, because it’s the right way to start a project that depends entirely on whether a specific space meets a specific legal definition.
Shay Zilber
CEO, Rhino Builders · 20+ years leading Bay Area construction
Standards
How We Assess, Design, and Permit a JADU Conversion
A complete JADU conversion moves from eligibility check through permit issuance in a defined sequence. The standards on every interior ADU conversion:
- Eligibility confirmed first — square footage, entrance configuration & owner-occupancy verified before any design resource is committed.
- Efficiency kitchen sized correctly — sink, countertop & cooking appliance within the 500 sq ft limit, designed around that constraint from the start.
- Plumbing & electrical scoped together — rough-in coordinated between both trades and sequenced before walls close.
- Permit package built from existing conditions — construction documents reflect the actual space as-measured, not an idealized version that corrects at plan check.
- CSLB #580756, active since 1989 — on every permit filed with Contra Costa County.

First Visit to Final
Interior Framing, Efficiency Kitchen & Permitting — Our JADU Build Sequence
The conversion follows a defined sequence, and the permit structures every phase — from the first site visit through final inspection.
- Site & eligibility assessment — we walk the space with a tape measure and a permit checklist: square footage against the 500 sq ft cap, entrance configuration documented (existing doorway to the dwelling, secondary exterior entry assessed), and owner-occupancy reviewed. If all three clear, we proceed to scope.
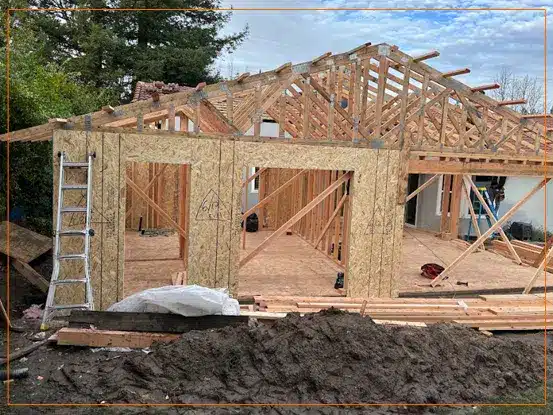
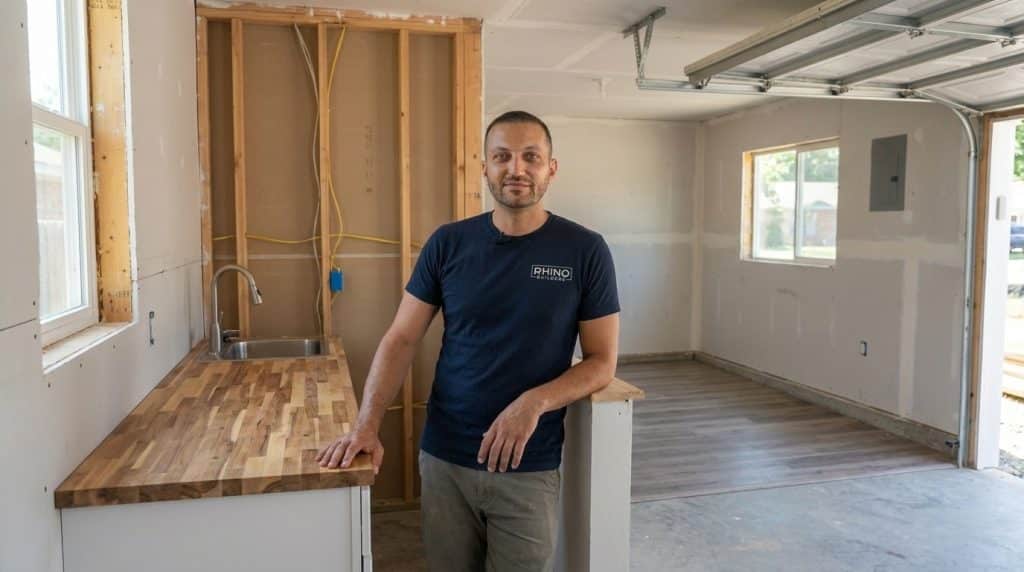
- Construction & rough-in — interior partitions adjusted to define the JADU boundary; rough plumbing for the efficiency kitchen & bath run with rough electrical; insulation & soundproofing between the JADU and primary dwelling installed before drywall; the efficiency kitchen built to California's complete-cooking-area definition.
- Inspection & certificate of occupancy — final covers rough-in and finish; electrical, plumbing & mechanical verified; the required secondary exterior entrance confirmed; certificate of occupancy issued — a legal dwelling unit, rentable under the owner-occupancy condition.
Service Coverage
Where We Take On JADU Conversion Work in the Bay Area
We serve Lafayette, Orinda, Moraga, Walnut Creek, Pleasant Hill, Oakland, and surrounding Contra Costa County — with interior conversion work especially common in Reliez Valley, Happy Valley, and Acalanes Ridge, where the older single-family stock includes the in-law and oversized-bedroom footprints the JADU law was designed to address.
Describe Your Space — We'll Tell You Whether It Qualifies
The eligibility check is the first step — and the most useful one. Tell us the approximate square footage of the space you’re considering, how the entrance is configured, and whether you’re currently occupying the property. We’ll tell you whether a JADU conversion is the right path — before anyone spends a dollar on design.
3685 Mount Diablo Blvd #161, Lafayette, CA 94549 · CSLB #580756
Good to Know
JADU Conversion Questions in Lafayette
No. California law does not require a JADU to have a separate utility meter. The unit can share water, gas, and electrical service with the primary dwelling. A separate meter is allowed but not required, and most Lafayette homeowners keep shared utilities to reduce upfront costs and avoid utility-district connection fees.
Possibly, but a garage conversion follows different rules than an interior JADU. A true JADU must be created within the existing livable space of the home — not from a garage, which is typically classified as non-habitable square footage. Garage conversions in Lafayette are more commonly permitted as standard ADUs. We assess which path applies based on your specific structure before any design work begins.
A complete, correctly assembled permit package typically clears plan check in four to eight weeks on first submission. Incomplete packages that trigger a correction letter restart the review clock and can push timelines to fourteen weeks or longer. We build the package from existing-conditions documentation to minimize the chance of a correction letter.
The owner-occupancy requirement attached to a JADU is a condition of the permit, not a permanent deed restriction in most cases. If you sell, the new owner becomes subject to the same condition — they must occupy either the primary home or the JADU as their primary residence. It’s a factor buyers consider, and worth understanding before you convert; we walk through it with every homeowner before the permit application is filed.
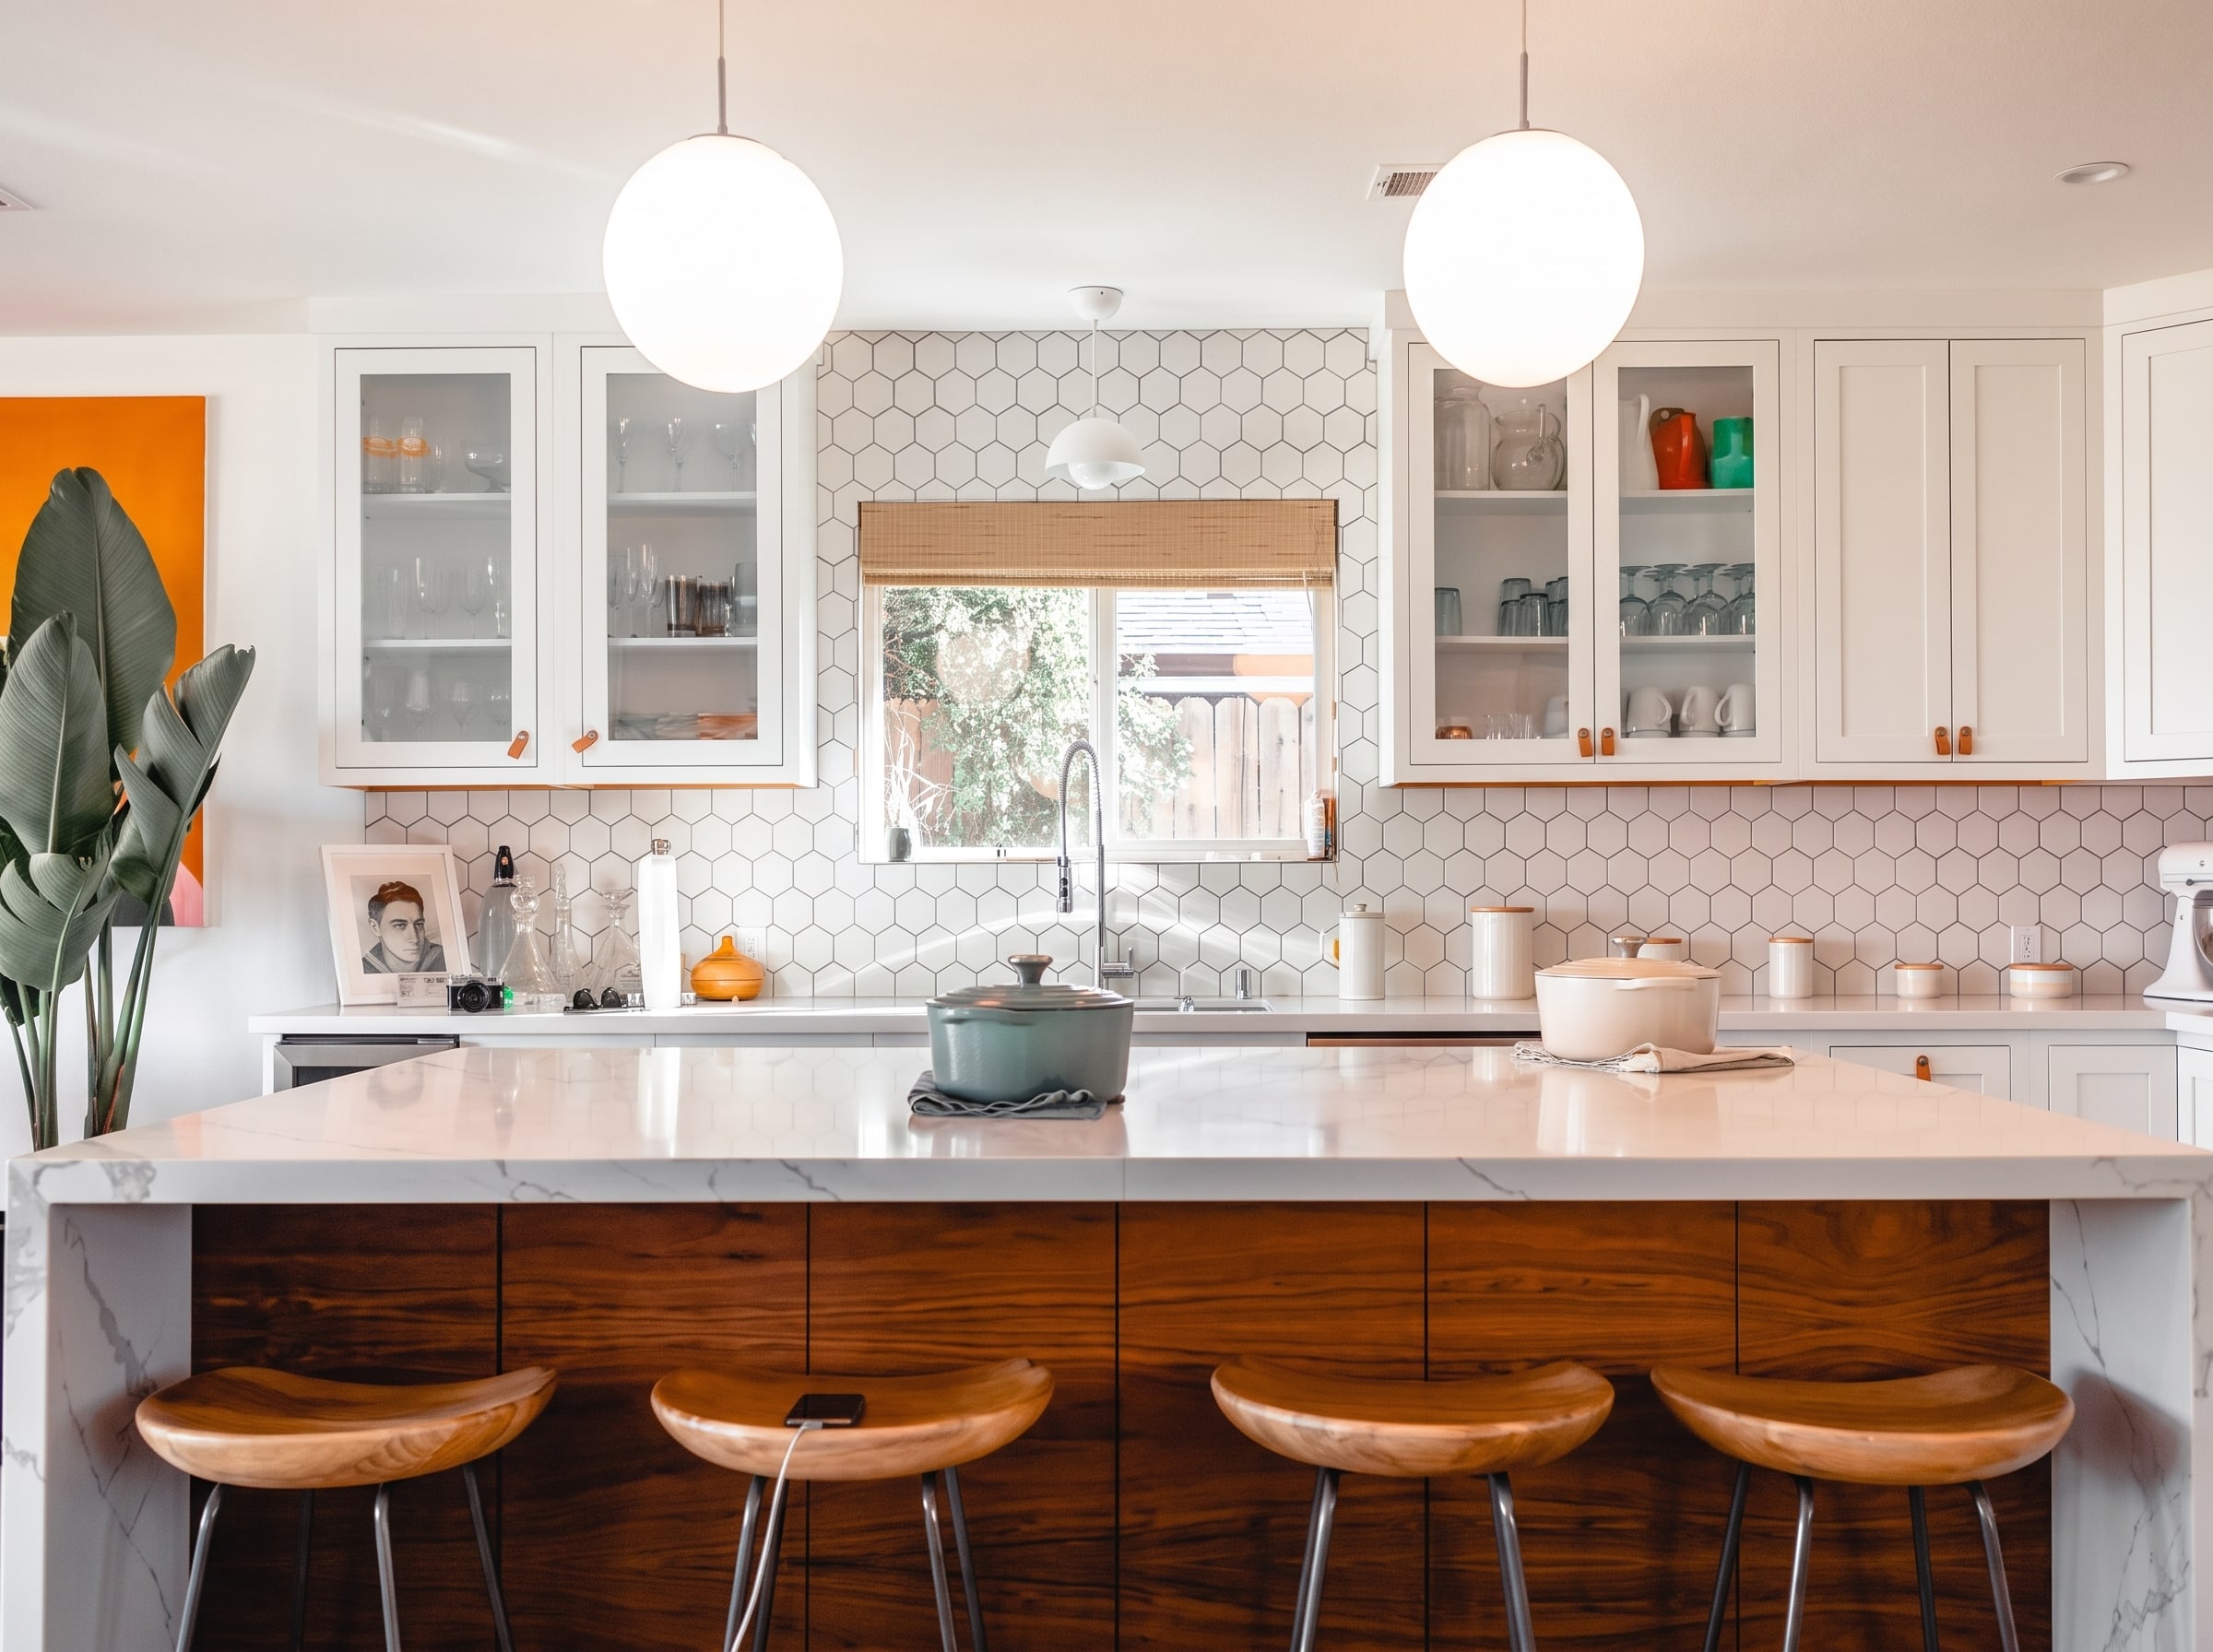
California law requires only an efficiency kitchen — a cooking area with a sink, countertop, and cooking appliance. A full range, dishwasher, and cabinetry layout aren’t required. The efficiency kitchen must fit within the JADU’s 500 sq ft limit, so we design the cooking area into the square footage from the start so appliance placement doesn’t push the total over the cap.
Yes — that’s the primary reason most Lafayette homeowners convert. The owner-occupancy requirement doesn’t prevent renting the JADU; it requires the owner to occupy either the JADU or the primary residence as their principal residence while renting out the other. Renting both units to separate tenants simultaneously isn’t permitted under this condition — homeowners who want to vacate entirely while collecting rent from both units need a full ADU rather than a JADU.