
General Contractor in Orinda, CA
Custom homes, additions, and ADUs on Orinda’s wooded hillside lots, built by a licensed team that self-performs every trade. We handle the grading, drainage, and fire-zone detailing these properties demand — from Sleepy Hollow to Orinda Downs and Glorietta.
Building on Orinda’s hills, the right way
Orinda is defined by its terrain: wooded, sloped lots, mature oaks, and a housing stock of mid-century and custom homes tucked into the hills. That setting is exactly why building here is more involved than on a flat suburban lot — grading, drainage, hillside foundations, and Wildland-Urban Interface fire requirements all come into play before finishes ever do. Rhino Builders has built on Contra Costa’s hillside lots since 1989, and we self-perform every trade, so the hardest parts of an Orinda project are never subcontracted away. These are the four projects Orinda homeowners ask about most.
Custom Home Builder
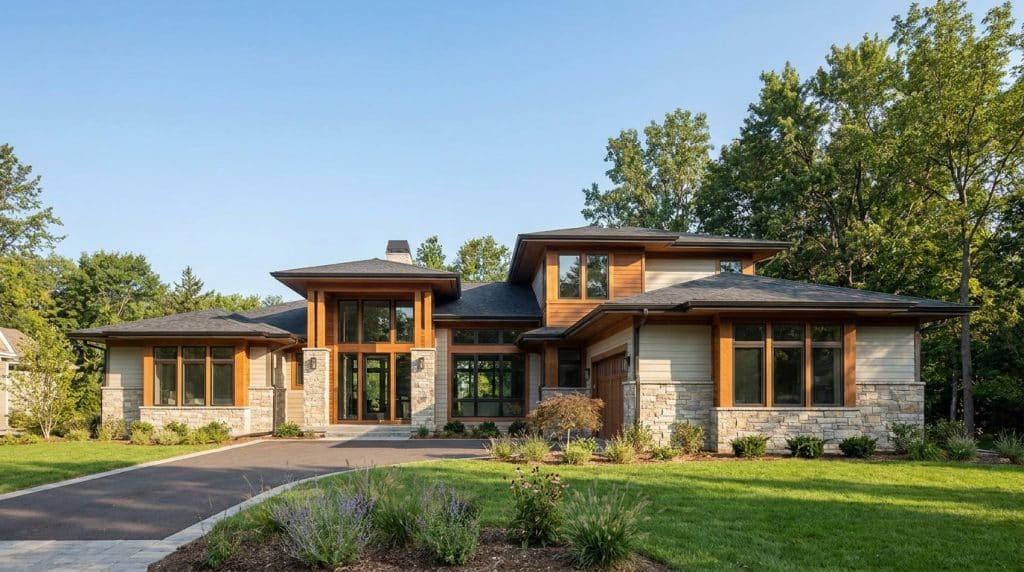
Orinda’s hillside lots are prime ground for ground-up custom homes — and the most demanding to build well. We engineer the foundation to the soils report, design drainage that satisfies the city, plan construction access on steep sites, and detail the whole structure to fire-zone standards. Architecture, permitting, and construction stay under one roof, so the vision that’s drawn is the home that gets built.
Home Additions
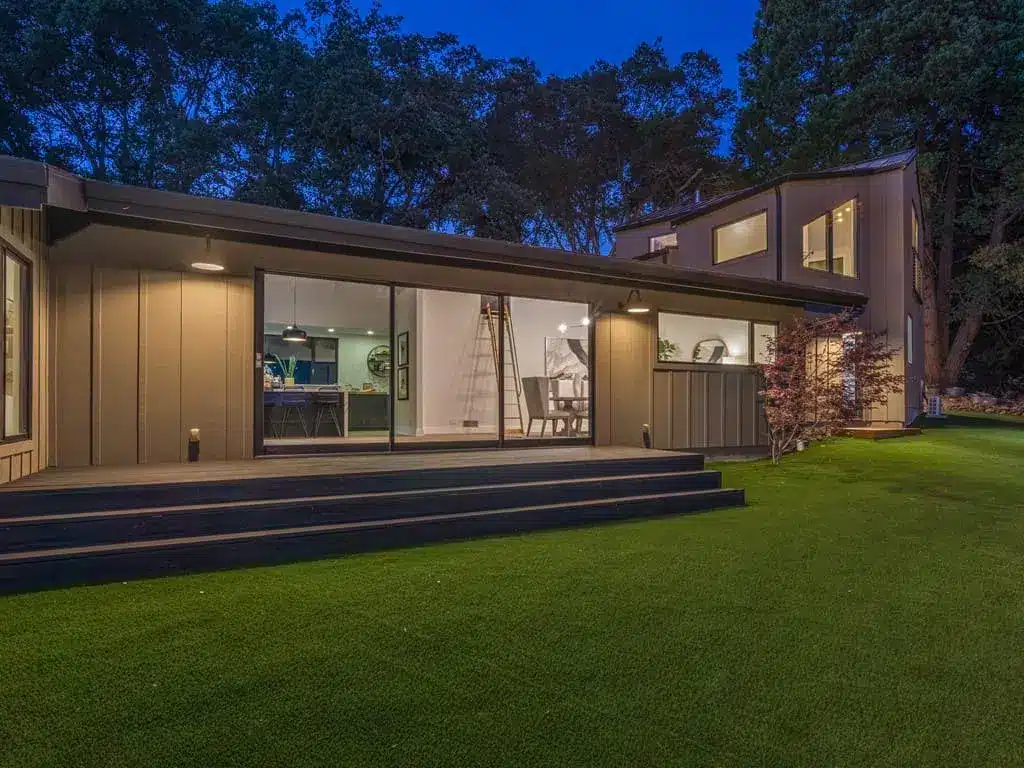
Many Orinda families love their location but have outgrown a mid-century floor plan. A well-designed addition — a primary suite, an expanded kitchen, a second story — adds space without giving up the setting. On sloped lots the tie-in and foundation work is the real challenge, so we scope the structure before the finishes and build an addition that belongs to the house.
ADU Construction
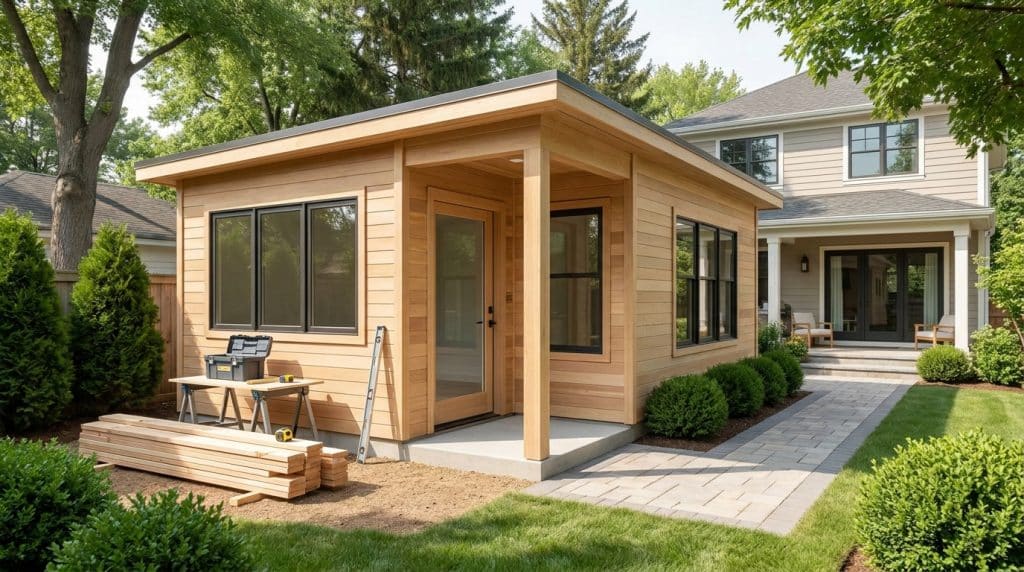
A detached ADU on an Orinda lot works for extended family, rental income, or a private studio — but siting one on a slope means grading, drainage, and utility runs are the make-or-break details. We assess the buildable envelope against setbacks, terrain, and fire-zone rules, then handle design, city permits, and construction as one process.
Kitchen Remodeling
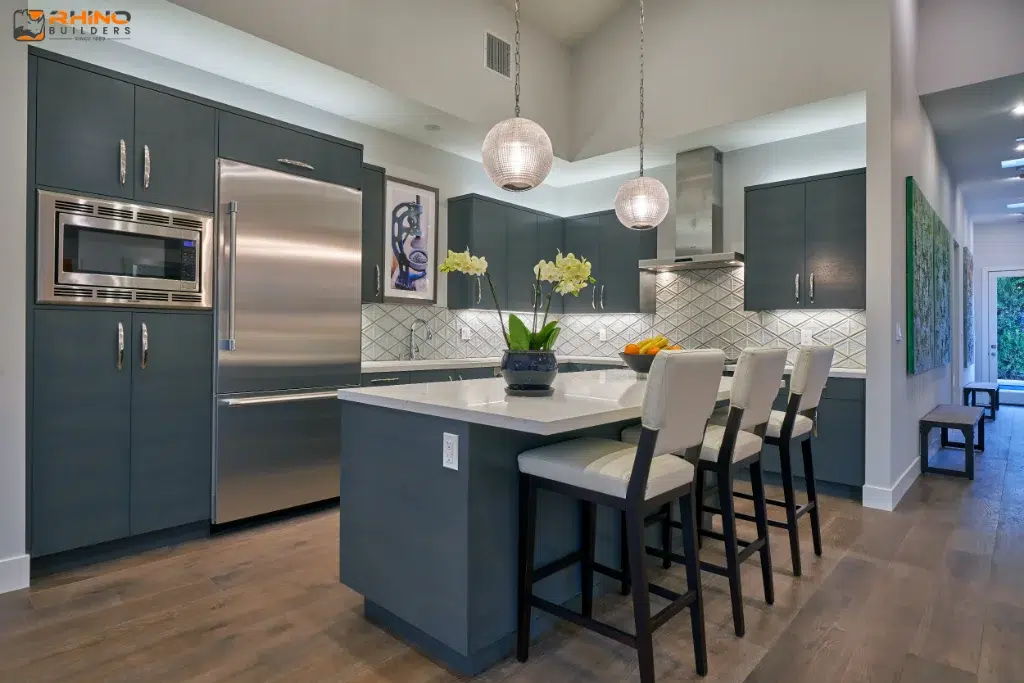
Orinda’s custom and mid-century homes often pair spectacular views with dated, compartmentalized kitchens. We open those spaces to the living areas and the view, bring wiring and plumbing up to code, and rebuild with finishes that match the home’s character — all self-performed, so demo, rough-in, and finish flow as one schedule.
Hillside, fire zone, and custom-home country
Orinda’s neighborhoods — Sleepy Hollow, Orinda Downs, Glorietta, the Ivy Drive and Del Rey areas — share the same defining traits: slope, trees, and lots that rarely sit flat. Building or remodeling here means working with expansive hillside soils, engineered drainage, and construction access that has to be planned before anything is delivered. It’s specialized work, and it’s the work we do every week across the Lamorinda hills.
Much of Orinda also falls within elevated Fire Hazard Severity Zones, which govern exterior materials, vents, and defensible-space clearances on every new structure. We spec ignition-resistant assemblies from the first drawing rather than retrofitting them after a plan-check correction. Orinda also protects its mature trees, so we map driplines and root zones during design — not during demolition. As an incorporated city, Orinda runs its own planning and design review, and we build that approval timeline into the schedule from day one.
One licensed team, from first walk to final sign-off
Hillside & fire-zone fluency
Engineered foundations, drainage, and WUI-compliant detailing are our standard working conditions in the Orinda hills.
We self-perform every trade
One 30-person crew from grading to finish — critical on complex sloped sites where handoffs cause delays.
Licensed since 1989
CSLB #580756, with 37 years building custom homes and additions across Contra Costa’s hillside terrain.
Orinda construction questions
Yes — hillside building is most of what we do in Lamorinda. The keys are a foundation engineered to the soils report, drainage designed to the city’s standards, and construction access planned before groundbreaking. We assess all of it during the site visit.
It changes materials and clearances, not whether you can build. Much of Orinda is in an elevated Fire Hazard Severity Zone, so we spec ignition-resistant siding, roofing, and vents and plan defensible space into the design from the start.
Yes. Orinda runs its own planning and design review process. We prepare the complete package, coordinate the review, and manage permits through final inspection so you’re not chasing the city.
Orinda protects mature trees, which can shape where a foundation or addition can go. We map protected trees and their root zones during design so the layout works with them rather than triggering problems later.
That’s the goal on most Orinda lots. We orient the design and glazing to the ridgelines and valley while engineering the foundation and drainage the slope requires — handled by one team from architecture through construction.
Planning a build on your Orinda lot?
3685 Mount Diablo Blvd #161, Lafayette, CA 94549 · CSLB #580756