
Room Additions · Lafayette, CA · CSLB #580756
Room Additions in Lafayette — Expanding What You Already Own
Foundation, framing, and roof integration engineered before design begins — not adjusted mid-build. One licensed team, one structural tie-in done right.
Structure First
Adding a Room to Your Lafayette Home Is a Structural Connection — Not Just Square Footage
A room addition is a permanent structural connection to what already exists.
Adding on rather than selling makes sense in Lafayette — the real estate is expensive to move within, the neighborhood is familiar, the schools stay the same. But the decision isn’t the hard part. The hard part is what happens between the decision and a completed addition that performs like the rest of the house.
The structural tie-in — the engineered connection between the new addition and the existing home’s foundation, wall framing, and roof — is where additions succeed or fail. A new room settling at a different rate, a roof junction that leaks, cracks from missing load-path analysis: these aren’t cosmetic problems, they’re repair bills that arrive after the addition already feels permanent. We run the structural evaluation before design begins — before anyone draws a line.
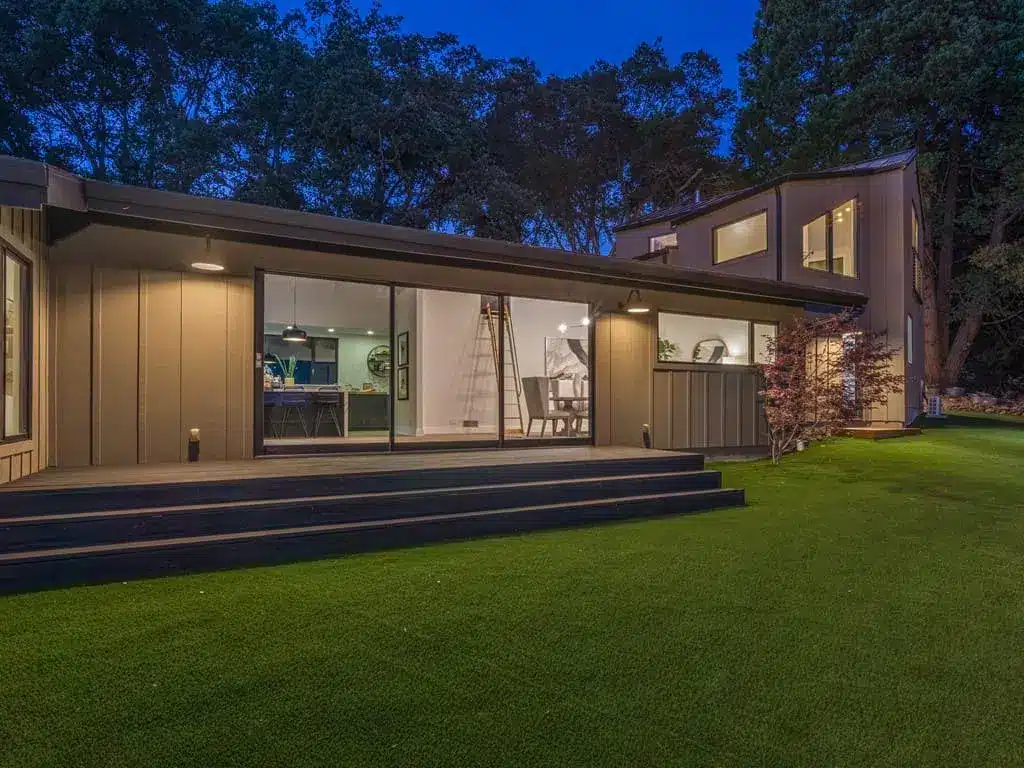
Two Directions to Grow
Horizontal vs. Vertical Additions — Different Variables, Same Engineering Discipline
This page covers both primary types of attached room addition. Both need engineered tie-ins — but the questions each raises are different, and we assess them before design begins.
Horizontal Addition
Pushes your home’s footprint outward — a lateral ground-floor expansion tied into the existing foundation perimeter. Raises questions of lot-coverage limits, foundation continuity, and drainage routing away from the new foundation.
Vertical Addition
Builds upward, adding a second story above existing living space. Requires a load-bearing capacity assessment of the existing walls and foundation to confirm they can carry the added dead load without reinforcement.
Local Knowledge
Room Addition Experience Across Lafayette's Diverse Residential Stock
Thirty-seven years working inside these walls means we know what we’ll find before we open them. We pull permits directly through the Contra Costa County Building Department for every addition.
- 1950s–60s Burton Valley & Happy Valley — concrete perimeter foundations without continuous interior footings; horizontal additions require a foundation-continuity analysis before design is finalized.
- 1970s–80s framing — configurations that predate current seismic standards; a room-addition permit triggers review of the entire connection point between old and new construction.
- Dispatched from Mount Diablo Blvd — we work Reliez Valley, Acalanes Ridge, and the broader Lafayette area every week. These site conditions are not hypothetical.
Why the Tie-In Matters
The structural tie-in is where additions earn their value — or lose it.
I’m Shay Zilber, CEO of Rhino Builders, and I’ve built in the Bay Area for over 20 years. A few years back we were called to a home in Lafayette’s Reliez Valley area. The owners had added a family room five years earlier — permitted, clean finishes. But the floor at the junction between old and new had developed a noticeable slope, and the baseboard where the two structures met had pulled away from the wall.
We opened one section of the floor framing at the connection point. What we found was a standard attachment — joist hanger, ledger board, nothing engineered for the specific load conditions where the two structures met. The original home had a post-and-pier foundation; the addition had a new concrete perimeter. Different foundation types, different settling behavior, and no load-path analysis before the addition was designed. The repair wasn’t catastrophic — but it was entirely preventable.
That’s why foundation continuity isn’t a checkbox filled in during design. It’s the first question we ask before design starts — and we work the roof-line flashing details out before the permit package goes in, not after.
Shay Zilber
CEO, Rhino Builders · 20+ years leading Bay Area construction
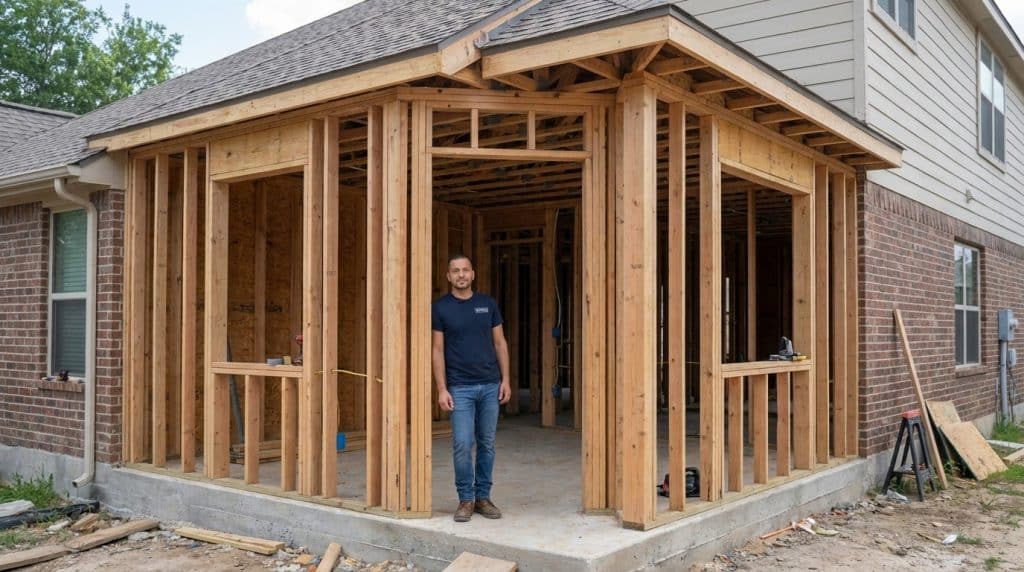
Assessment First
Structural Evaluation Happens Before Design — Not After the Permit Is Pulled
Structural conditions set the design. Design doesn’t discover structural conditions. If engineering waits until permit prep and then reveals a foundation incompatibility or an unworkable roof pitch, the design changes, the timeline resets, and the permit package gets revised. We evaluate first — so plan check moves faster and revision cycles happen less often. Here’s the standard on every addition:
- Foundation assessment first — the existing foundation type and condition evaluated at the exact tie-in point before any drawings are commissioned.
- Load-path analysis before framing design — how loads transfer between new and existing construction, and whether any existing walls need reinforcement at the connection.
- Roof-line integration engineered, not assumed — the junction detail designed to prevent water infiltration, with flashing specification and drainage routing.
- Title 24 energy compliance built in — insulation, window glazing, and HVAC efficiency designed in from the start, not retrofitted.
- Permitted addition, not unpermitted space — the distinction matters at resale, refinancing, and during insurance claims. Every addition we build is permitted.
- Single contract, coordinated trades — framing, plumbing, electrical, roofing, drywall, and finish managed by our 30-person crew under one agreement.

Order Determines Outcome
Foundation Tie-In, Roof Integration & Mechanical Extension — Our Sequence
The sequence determines the outcome, and the order doesn’t change.
- Diagnostics — before we draw anything, we assess the existing foundation beneath and adjacent to the addition, identify load-bearing walls near the connection zone, check roof pitch, and review panel capacity, plumbing, and HVAC. These conditions affect the design, so we gather them first.
- Implementation — structural engineering for the tie-in is drawn before architectural plans finalize; a complete permit package is submitted first-round; then foundation extension, framing, rough mechanical, inspection, insulation, drywall, and finish — each phase inspected before the next. Roof flashing is field-verified at framing, not finalized in the office.
- Post-service testing — Contra Costa County final inspections cover structural, mechanical, and energy items; we walk the completed addition with you, and any punch-list items are resolved before we close the file.
Service Coverage
Room Addition Projects Throughout Lafayette Neighborhoods
We build bedroom, home-office, and family-room additions across Lafayette and the surrounding East Bay from our office at 3685 Mount Diablo Blvd — with regular work in the Burton Valley, Happy Valley, Reliez Valley, and Acalanes Ridge neighborhoods specifically.
Tell Us Which Room You Need — and Where It Will Connect
A room addition built right starts with one honest conversation about what already exists. Have your address and the general location of the proposed addition available — you don’t need plans or an architect first. The structural evaluation drives the design, and we begin that at the first site visit.
3685 Mount Diablo Blvd #161, Lafayette, CA 94549 · CSLB #580756
Good to Know
Room Addition Questions Lafayette Homeowners Ask
Most run 4 to 7 months from first site assessment through final inspection: 4 to 6 weeks for structural evaluation and design, 6 to 10 weeks for Contra Costa County permit review, and 10 to 16 weeks for construction depending on scope. Complex foundation tie-ins or roof-junction work may run longer. We provide a project-specific timeline after the site assessment.
Not automatically — it depends on what the structural engineering reveals at the connection point. California code requires the permit package to address seismic adequacy where new and existing construction meet. If your home has a cripple-wall foundation or lacks hold-down hardware at the tie-in, the engineer specifies what’s required to bring that connection zone into compliance. We identify these conditions during the pre-design assessment, so there are no surprises during plan check.
A horizontal addition pushes your footprint outward at grade, tied into the existing perimeter foundation, and is governed by lot-coverage limits and setbacks. A vertical addition builds a second story upward and requires a structural assessment of whether the existing foundation and walls can carry the added load. Both need Contra Costa County permits and engineered tie-ins; the scope of foundation work and roof integration differs, and we assess both before design begins.
Yes. When a permitted addition is finaled, the assessor’s office is notified and the new square footage is assessed at current market value and added to your tax base under Proposition 13. Only the new construction is reassessed — the existing home’s assessed value isn’t recalculated. The impact depends on the size and finish level, and the addition will show correctly in public records, which matters at resale and refinancing.
Yes, but hillside lots add engineering variables flat lots don’t. Slope affects drainage routing away from the new foundation, may require retaining-wall work adjacent to the addition, and can change how soil bearing capacity is assessed. Lafayette has many hillside parcels, particularly in Reliez Valley and Acalanes Ridge. We assess these conditions before design and build the engineering around actual grade and soil, not assumed flat-lot standards.
Your address, a description of which room you want to add and roughly where on the house it would go, and any existing drawings or permits you have. We handle the site assessment from there. You don’t need plans ready or to have spoken with an architect first — the structural evaluation drives the design, and we begin that conversation at the first site visit.