Bathroom & Laundry Remodel in Fremont
Everyday spaces, given real thought
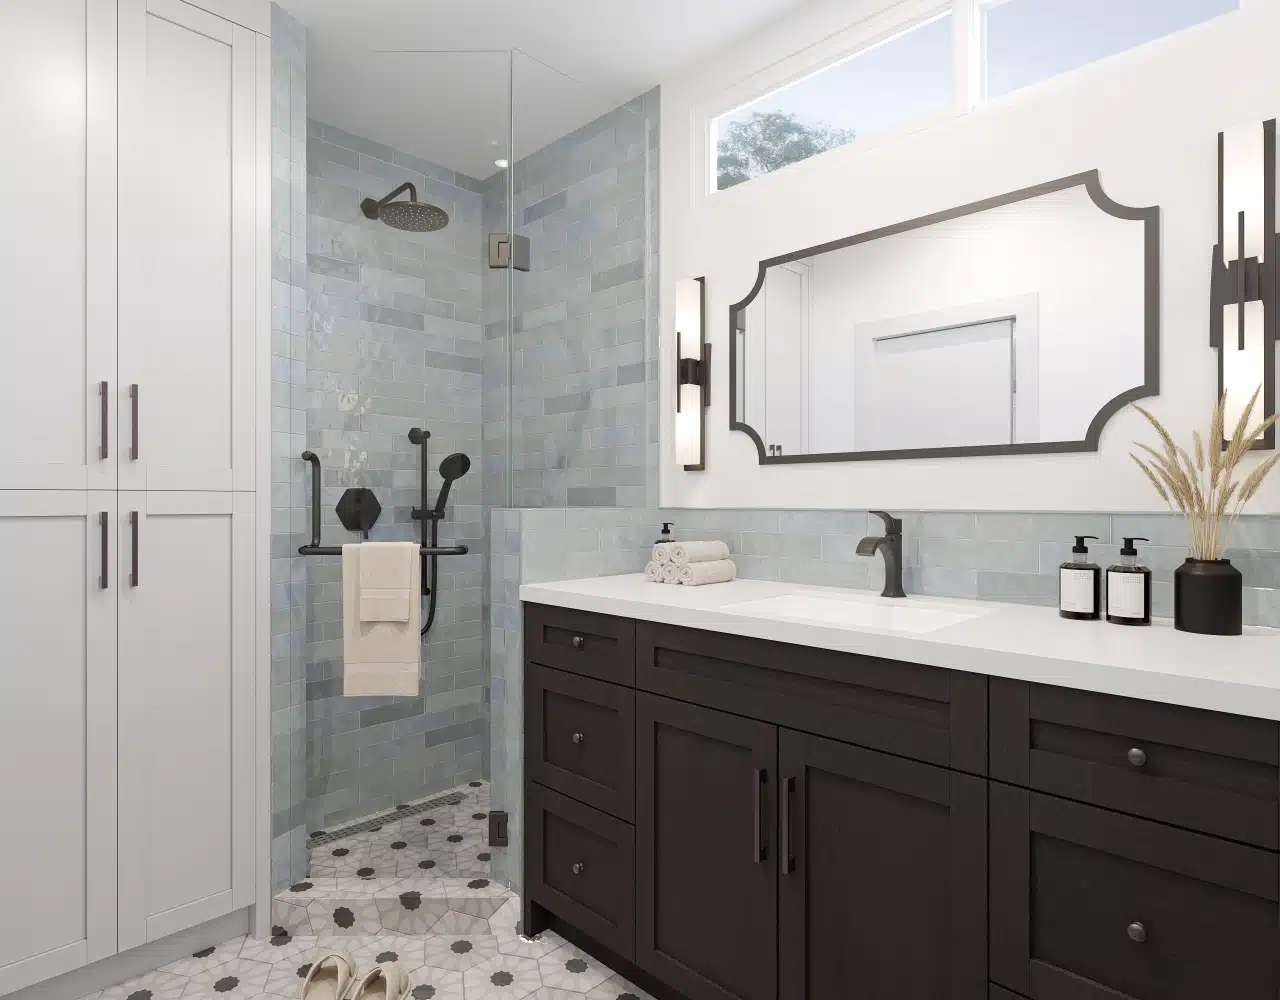
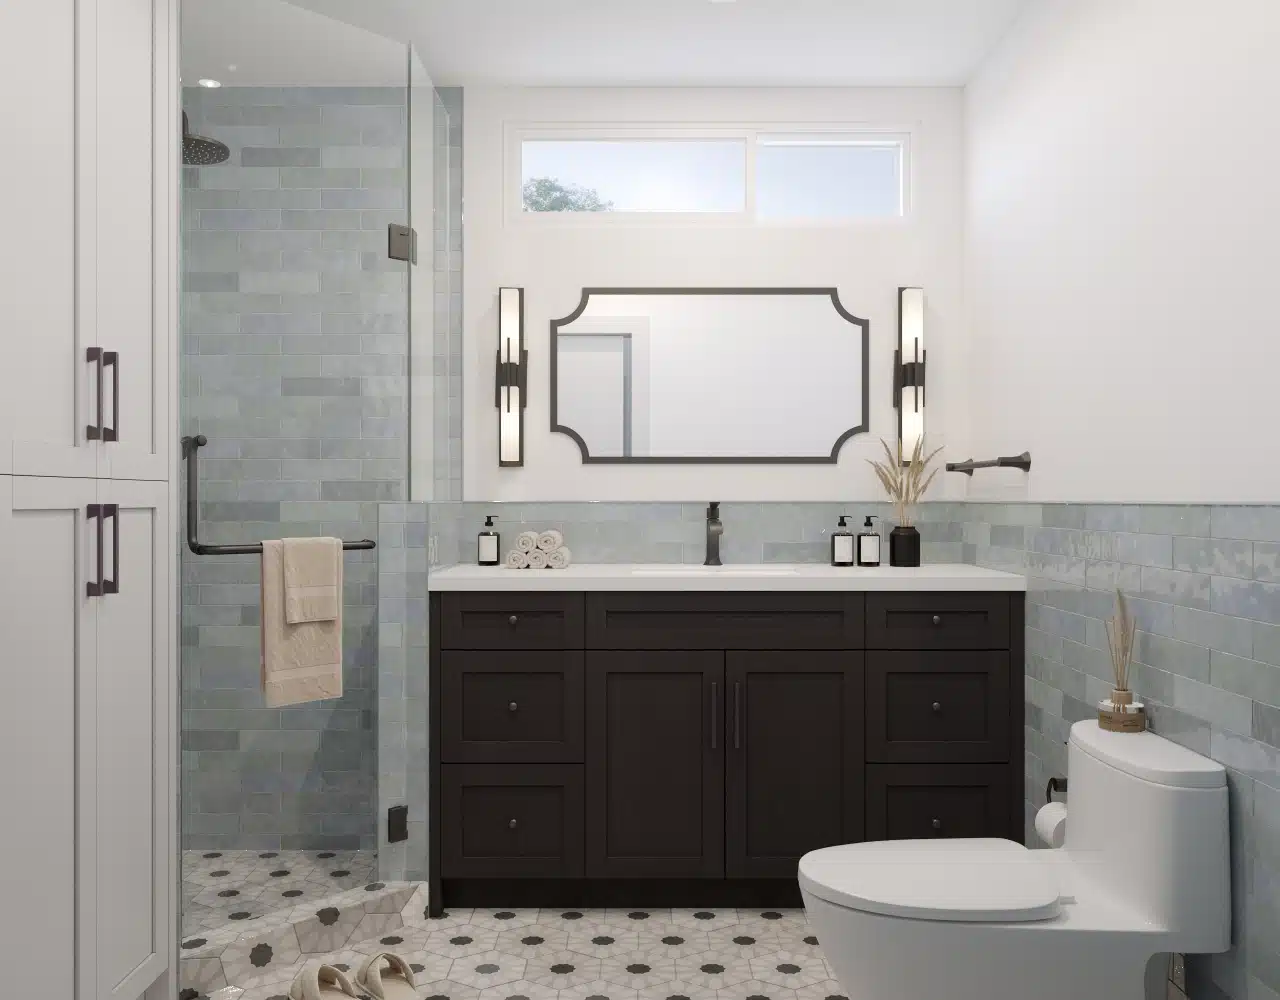
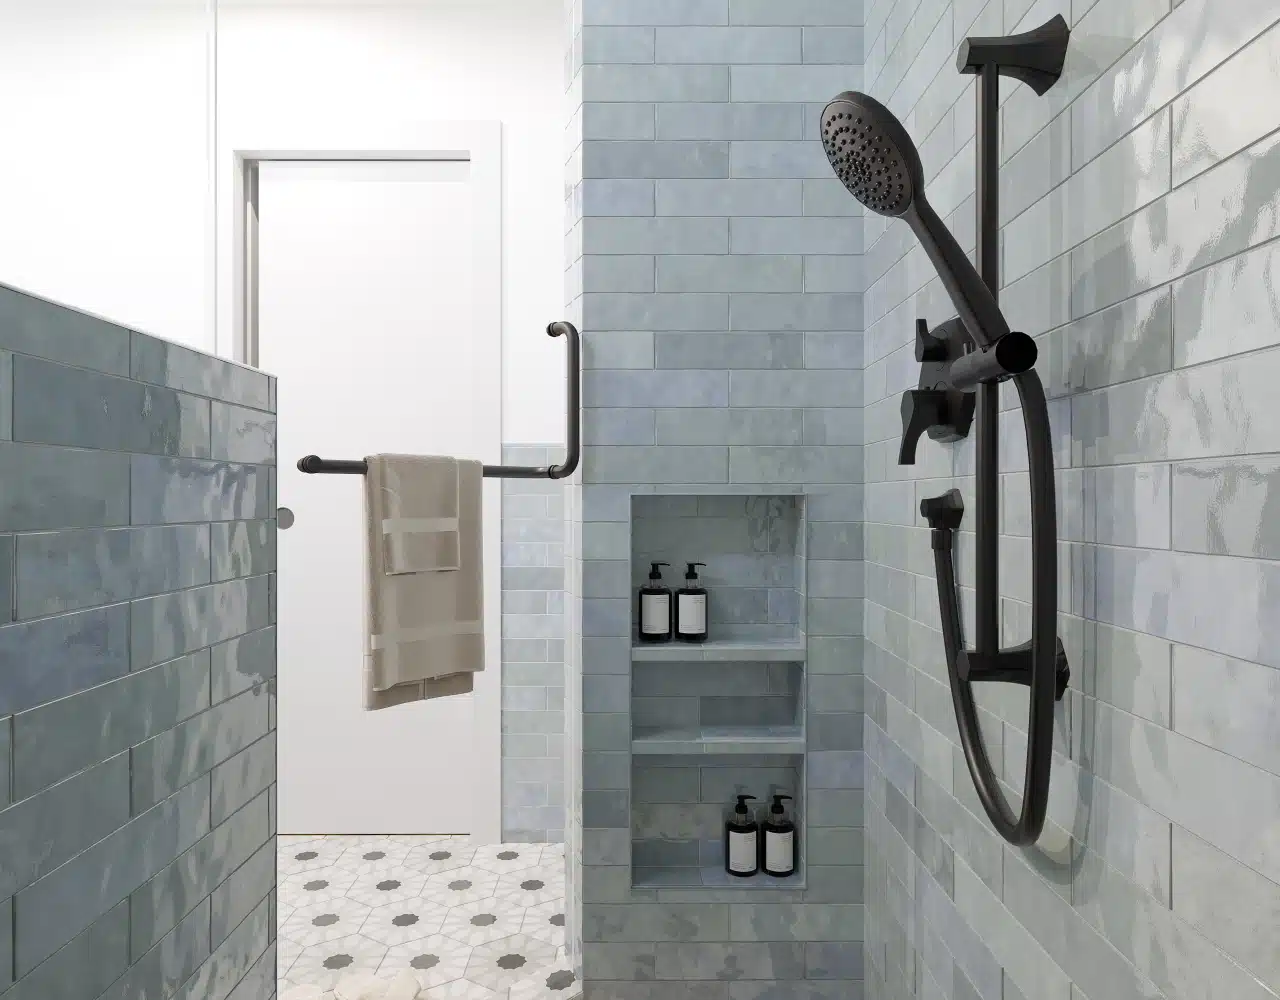
This Fremont project remodeled a bathroom and a laundry room, plus a full wall of custom storage, into a set of hardworking spaces that feel as considered as the rest of the home. The bathroom pairs a warm dark vanity and matte-black fixtures with a soft blue-green tile shower and a patterned mosaic floor — a calm, spa-like room rebuilt from the studs. Next door, a bright laundry room and a floor-to-ceiling cabinetry wall turn everyday utility into something clean and organized.
Both spaces were handled by a single Rhino Builders team, from the plumbing and waterproofing behind the walls to the cabinetry and finishes in front of them. It’s proof that the “small” rooms deserve the same care as the big ones. See our bathroom remodeling service for how we approach these builds.
A spa bathroom in blue-green tile
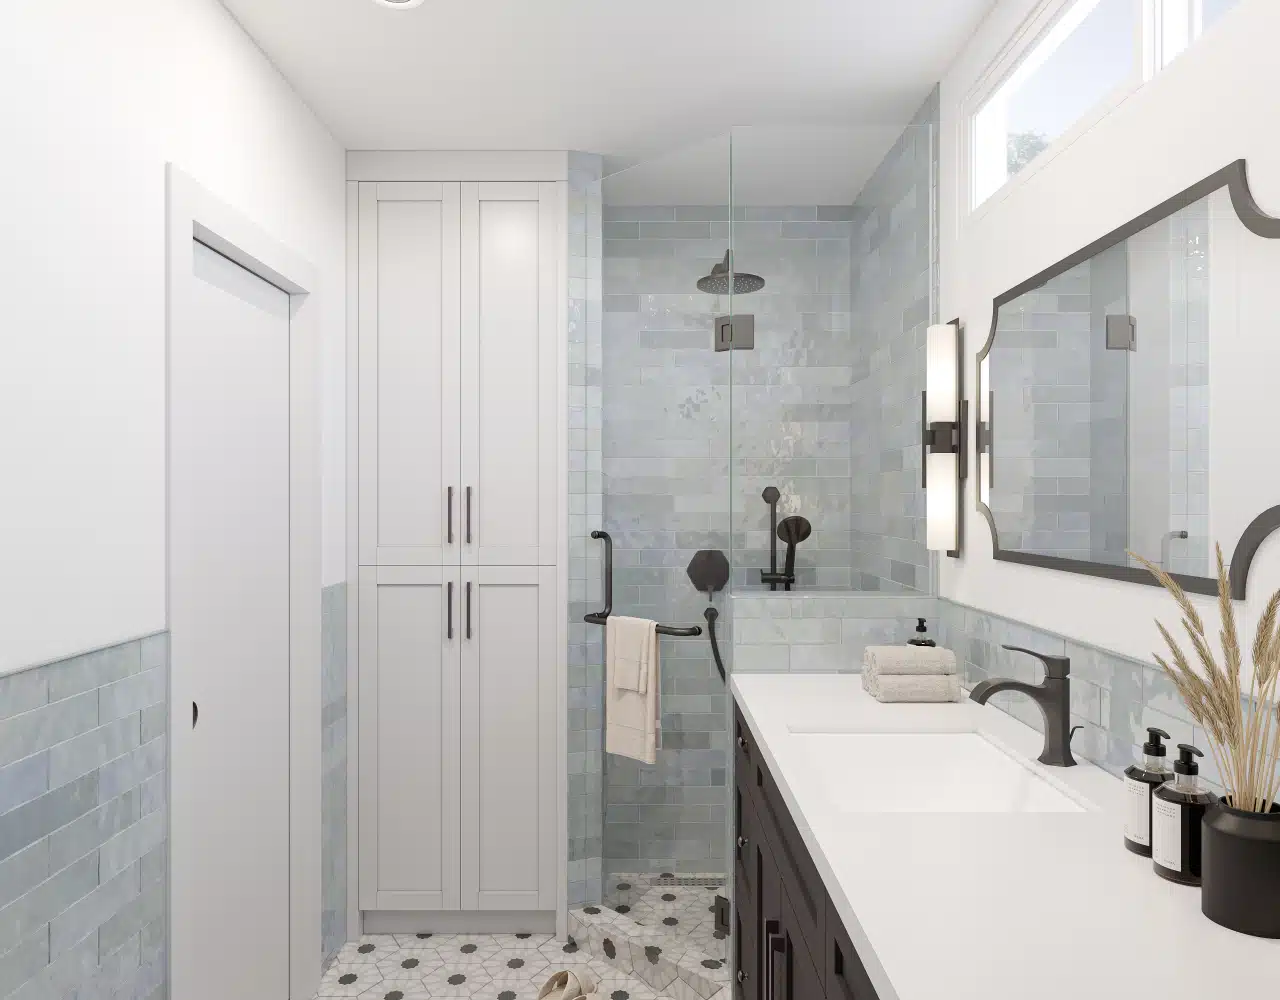
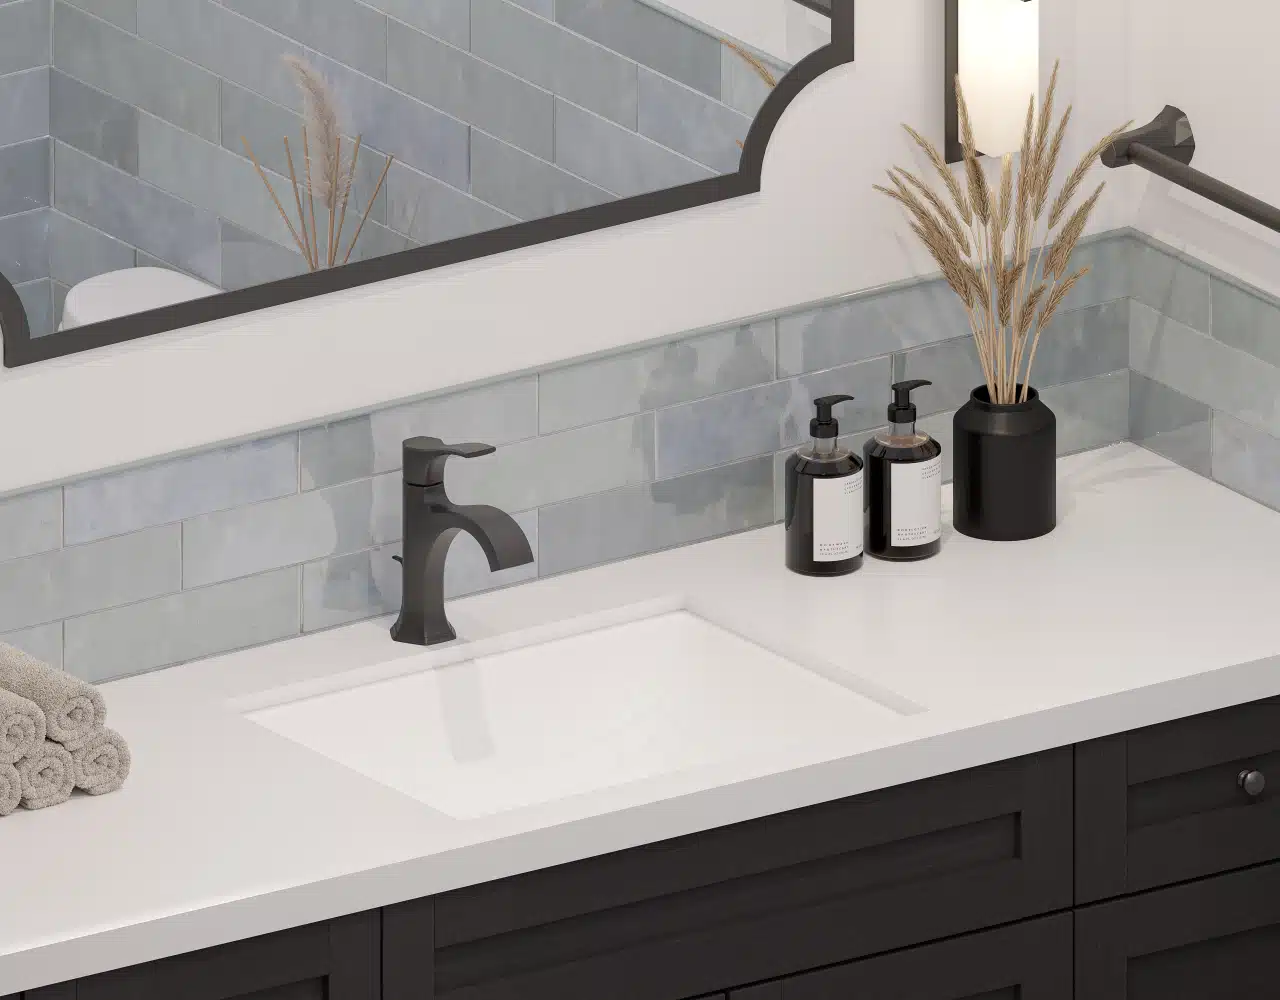
The bathroom is the centerpiece: a walk-in glass shower wrapped in glossy blue-green tile, a dark-wood double vanity topped with quartz, matte-black fixtures, and a patterned mosaic floor. A tall linen cabinet keeps everything tucked away. We rebuilt it from the studs — new plumbing, waterproofing, and ventilation behind the finishes — so the room performs as well as it looks.
Laundry that’s actually pleasant to use
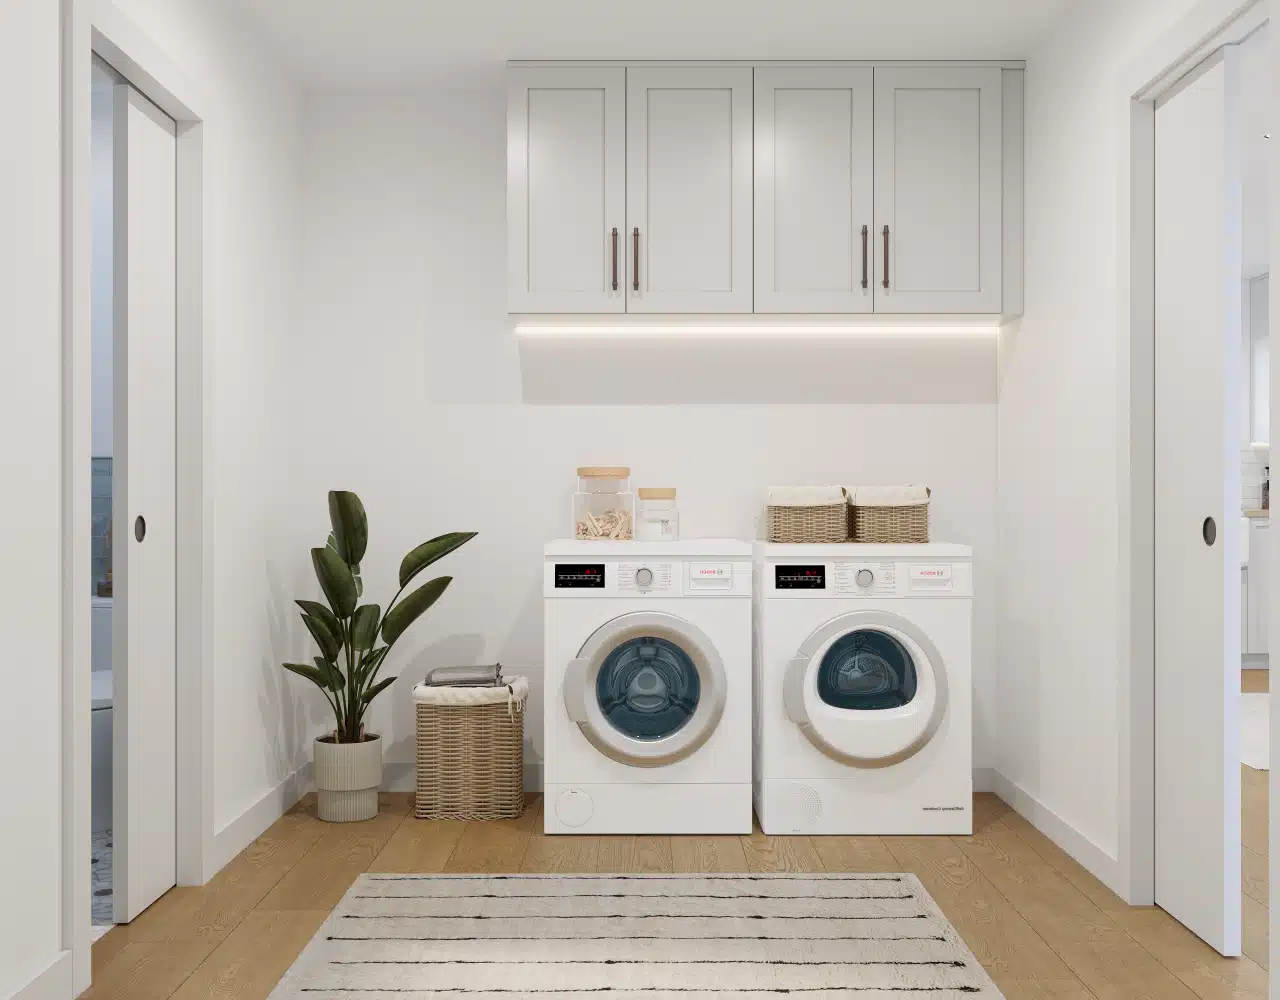
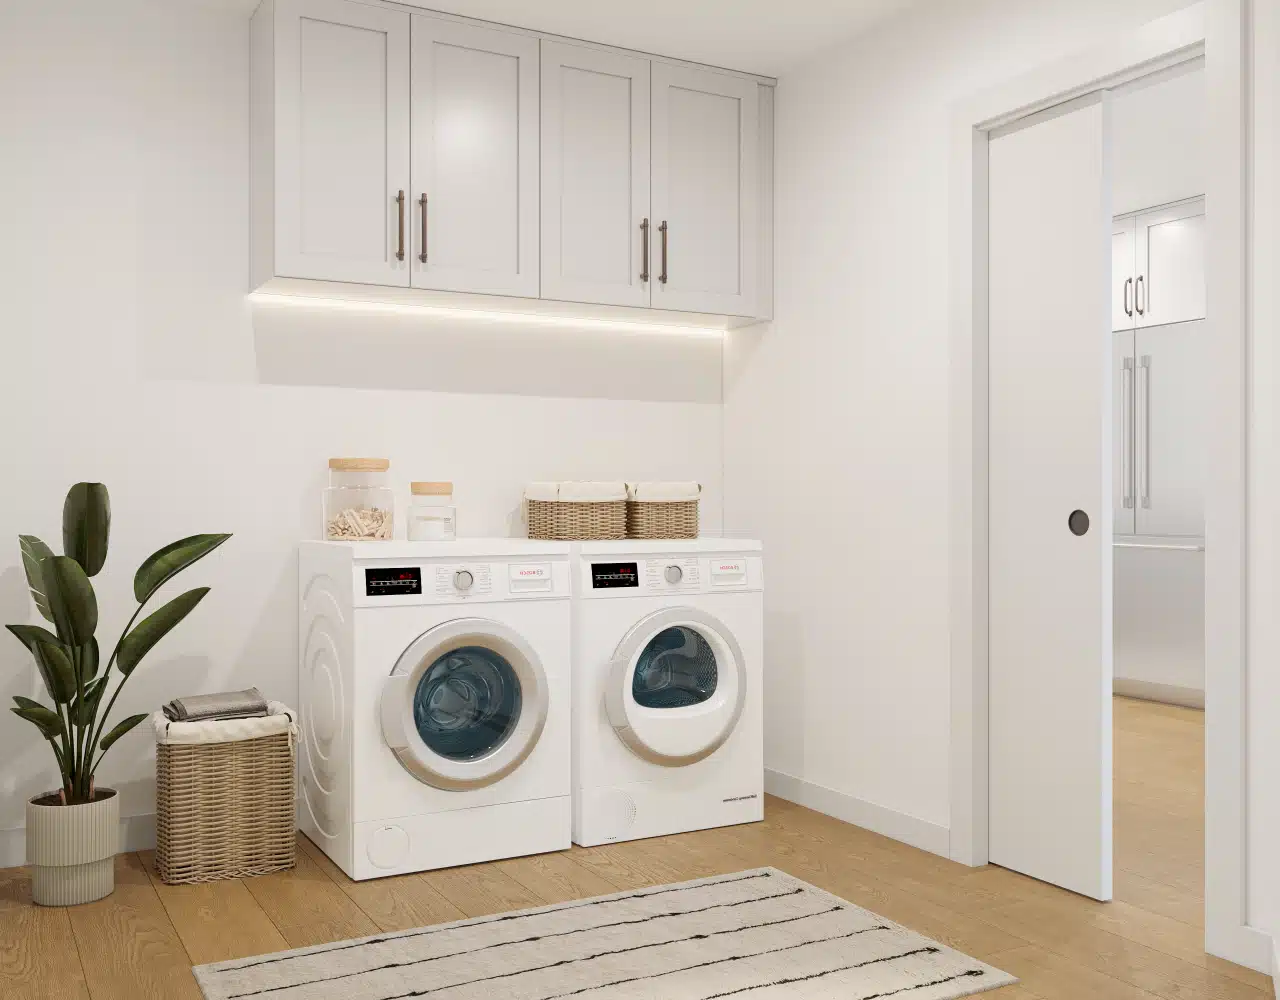
The laundry room was designed to be genuinely easy to live with: a full run of upper cabinetry with under-cabinet lighting, space for a side-by-side washer and dryer, warm wood floors, and a clean, bright palette. Practical and organized — a real room, not an afterthought closet.
Storage built to disappear
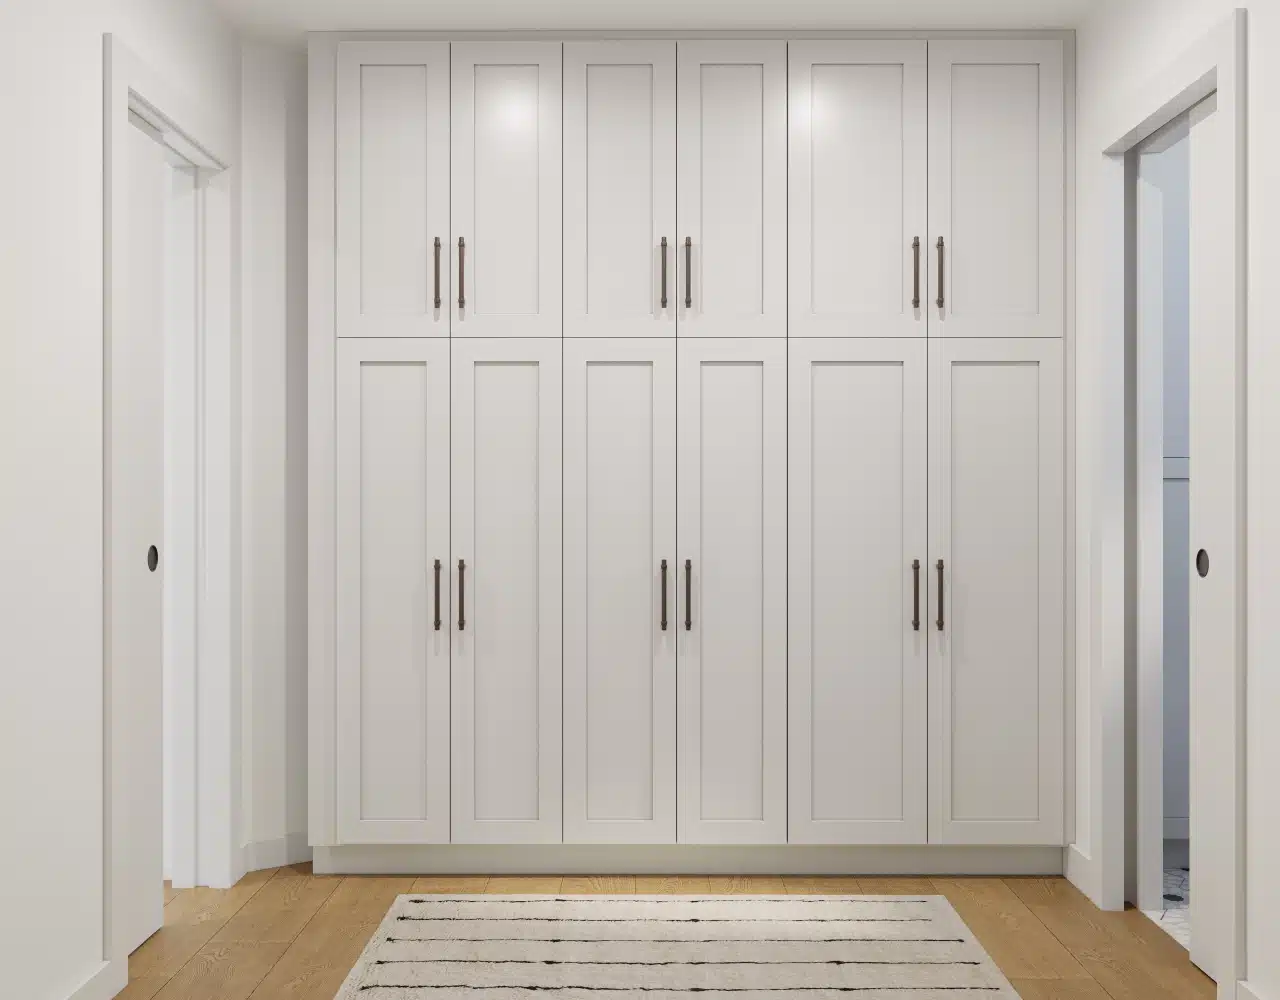
A floor-to-ceiling wall of custom cabinetry off the hall adds serious everyday storage without cluttering the space — the kind of built-in that quietly makes a home work better long after the remodel is done.