

Concord Bathroom & Laundry Remodel
A bright, spa-like bath built around a freestanding tub
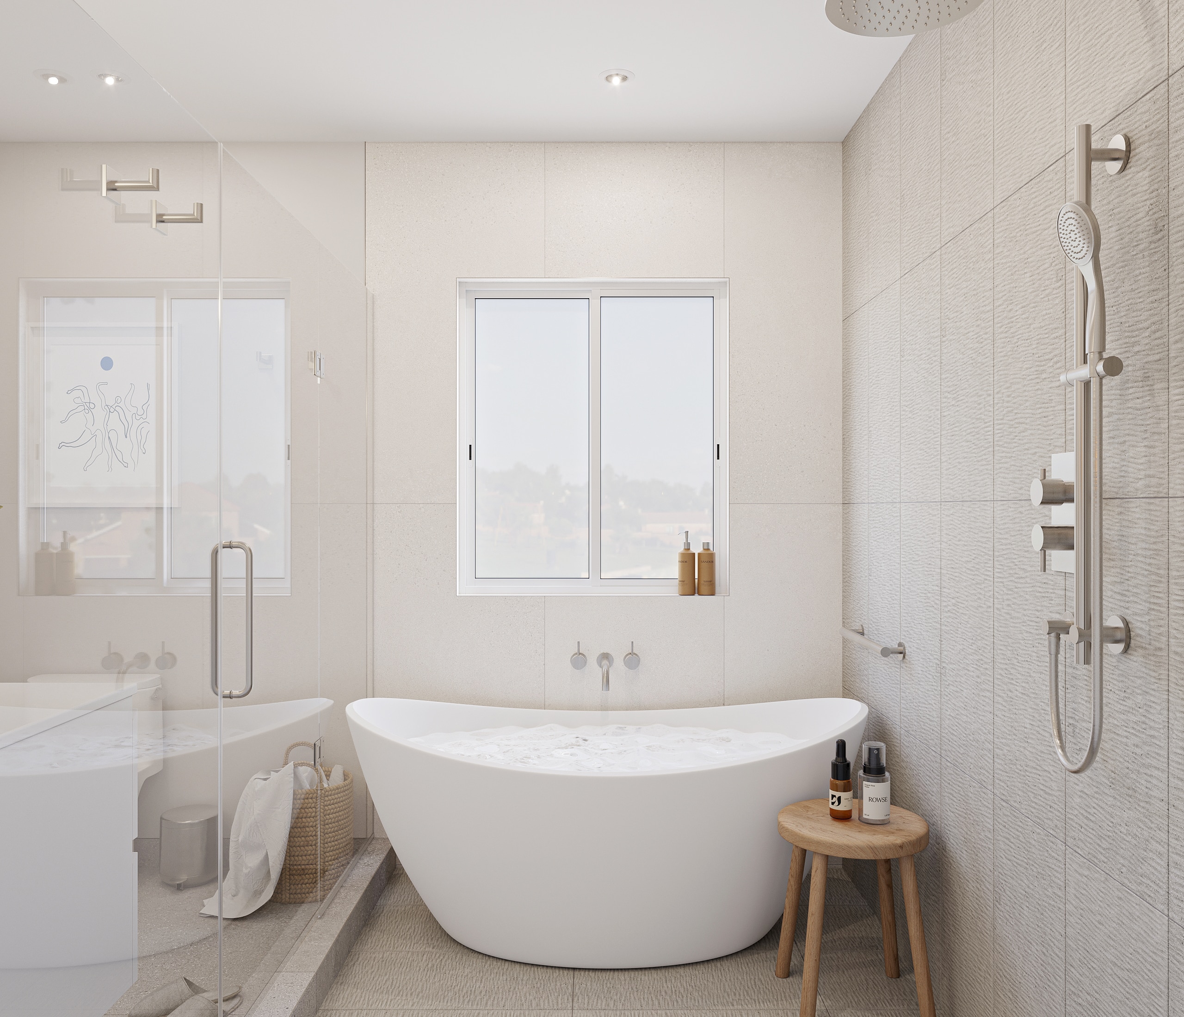
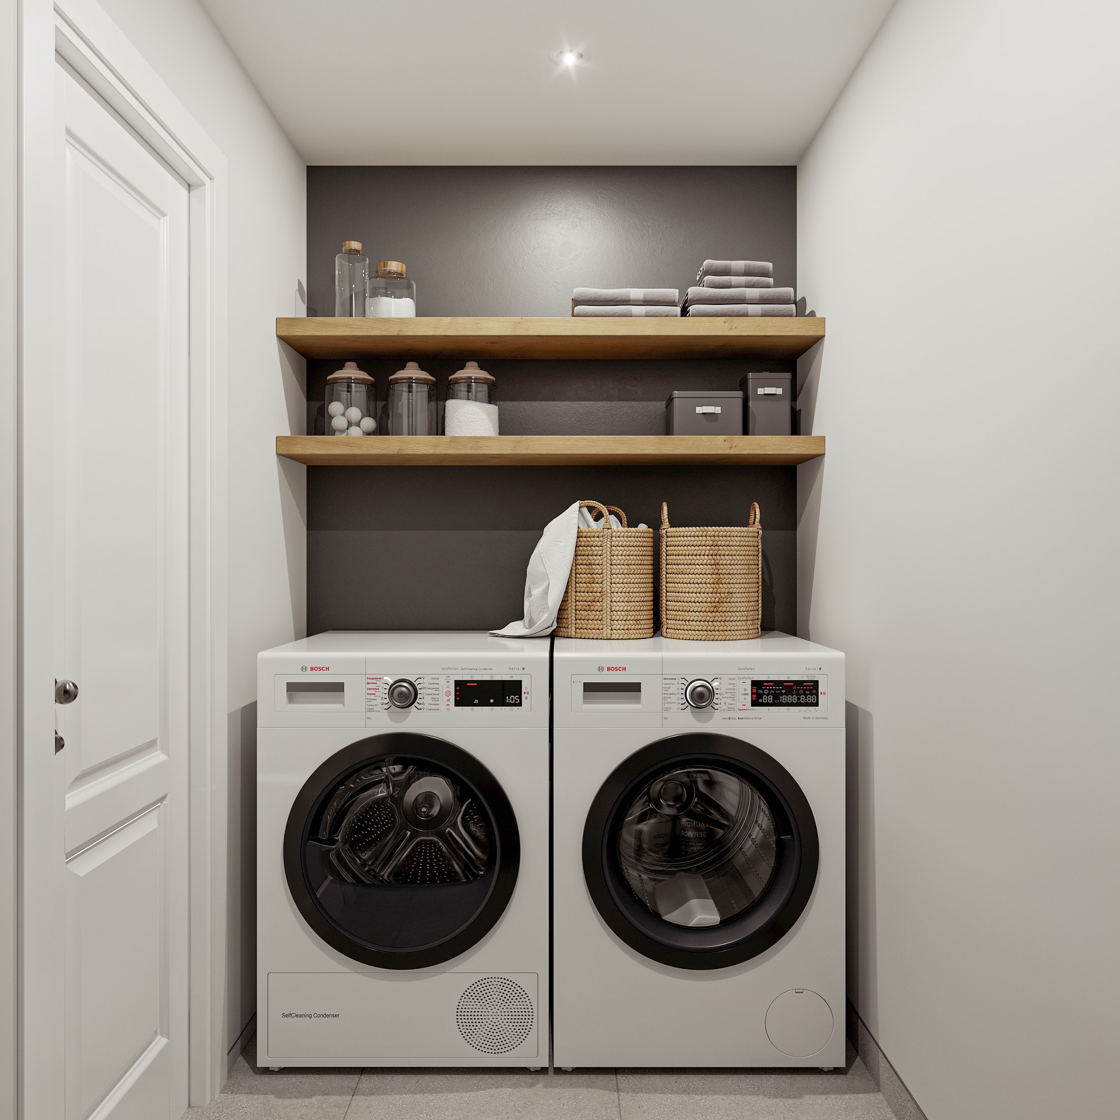
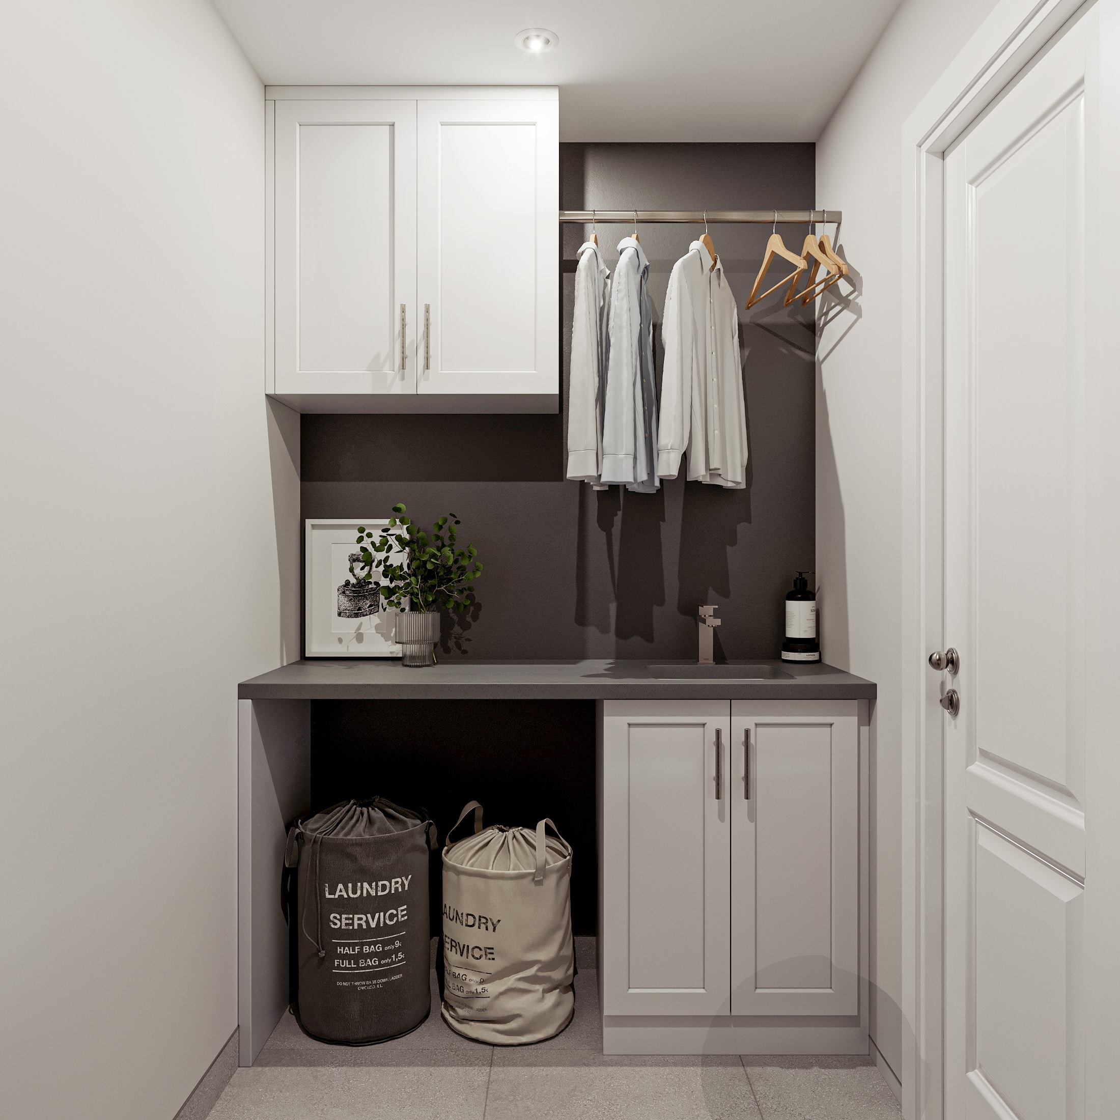
This Concord remodel turned a tired bathroom into a bright, spa-like retreat — a freestanding soaking tub as the centerpiece, a frameless walk-in shower with a rainfall head, and a double vanity, all wrapped in clean white tile and warmed with natural wood accents. The adjoining laundry and closet were finished to the same standard, with a side-by-side washer and dryer, built-in storage, and a crisp, functional layout. Rhino Builders handled design, construction, and finish work in-house, so the bathroom and the laundry read as one calm, cohesive space rather than two separate projects.
A spa bathroom that still had to work every day
The brief was a spa that still works. A freestanding tub, walk-in shower, and double vanity all had to fit the room without crowding it — and an all-white palette had to stay bright without turning cold, warmed with wood and texture.
Spa function in a real footprint
Fitting a freestanding tub, a walk-in shower, and a double vanity into the room without it ever feeling crowded.
Bright, but warm
An all-white, light-filled bath can read cold — so we kept it bright while warming it with wood, texture, and soft detailing.
Bath + laundry, one standard
The adjoining laundry and closet had to be finished to the same level as the bathroom, not treated as an afterthought.
Soaking tub, rainfall shower, and double vanity — bright, warm, and functional
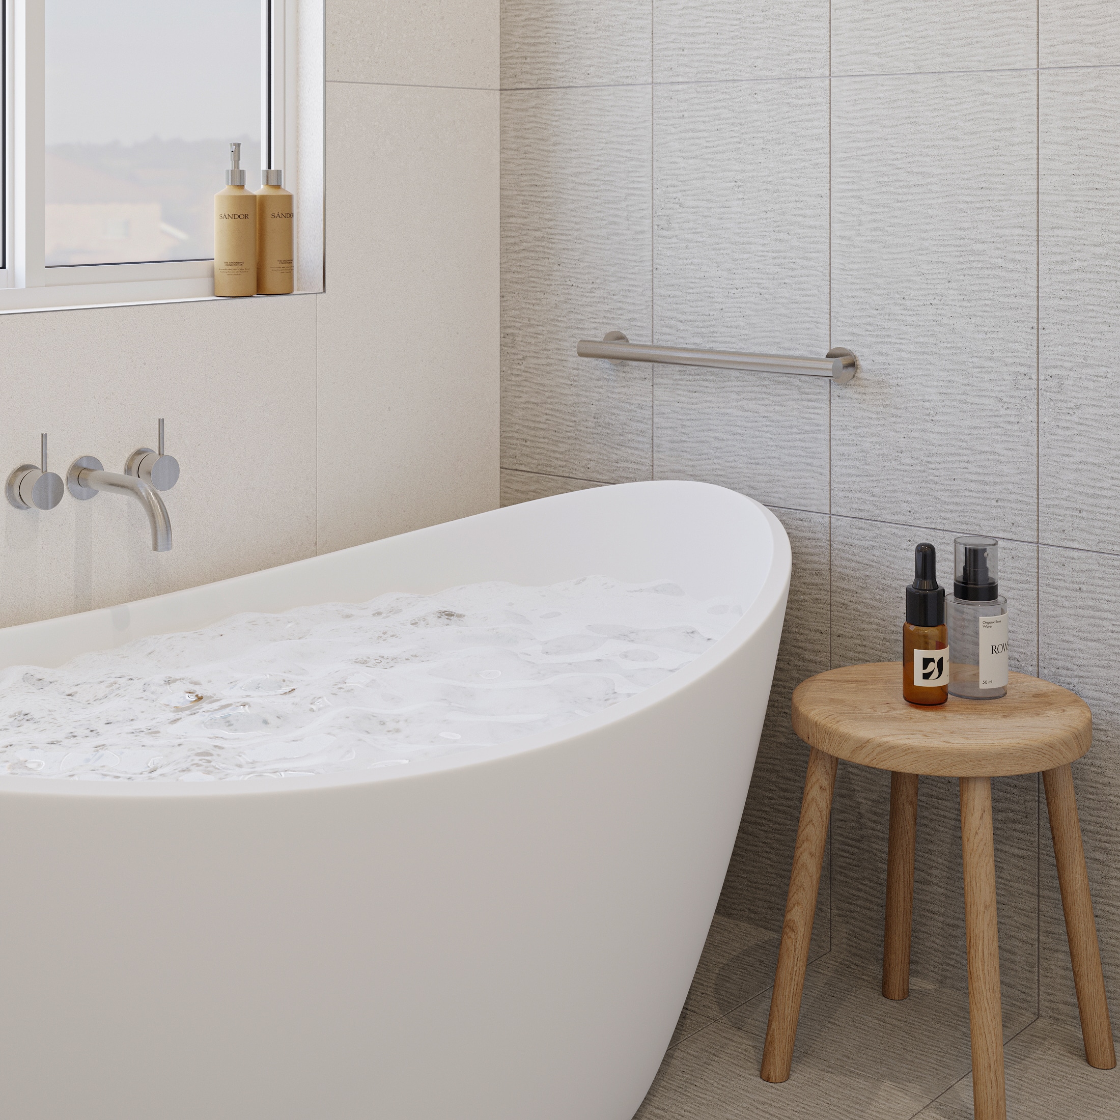
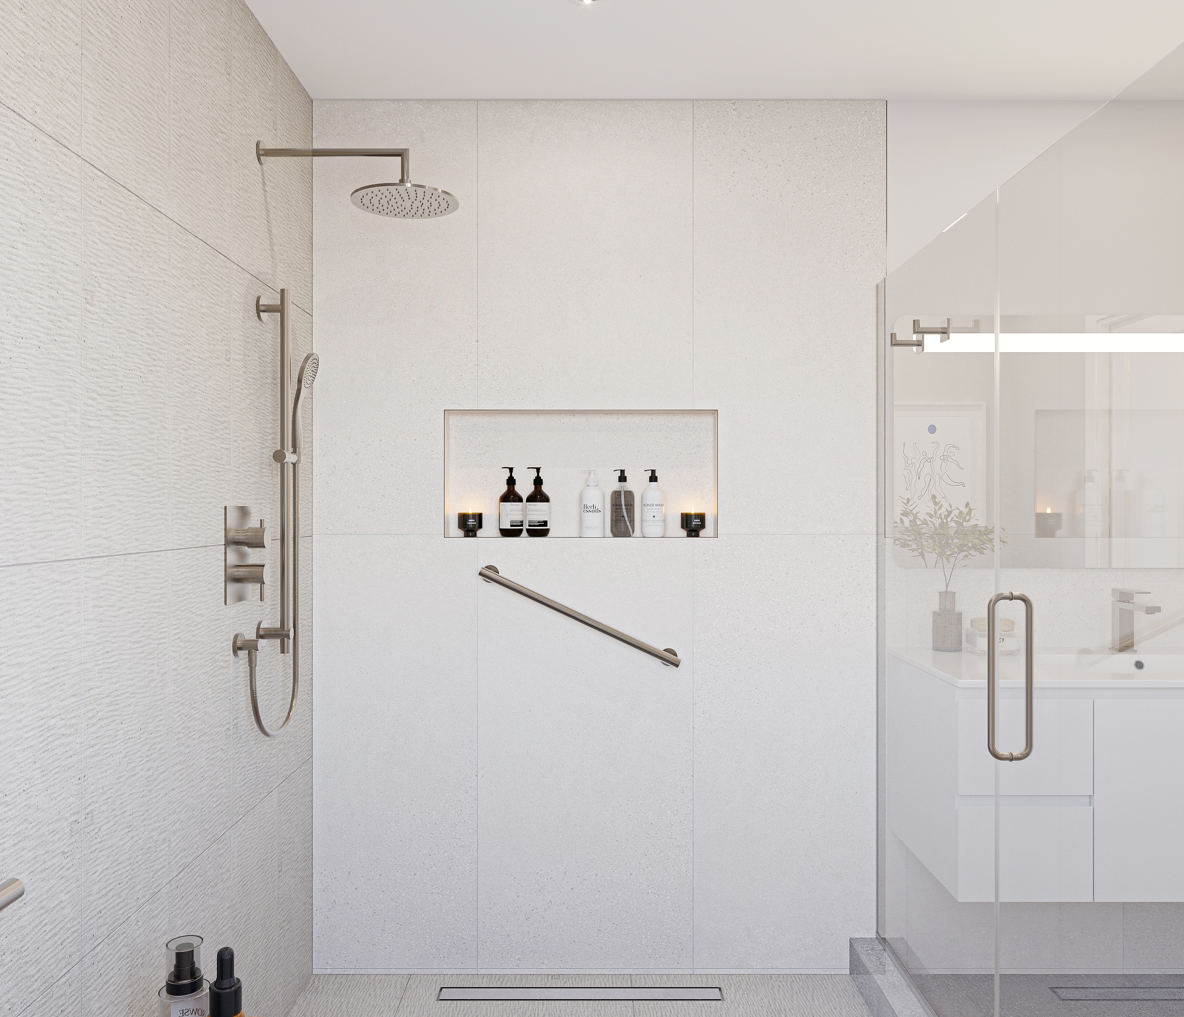
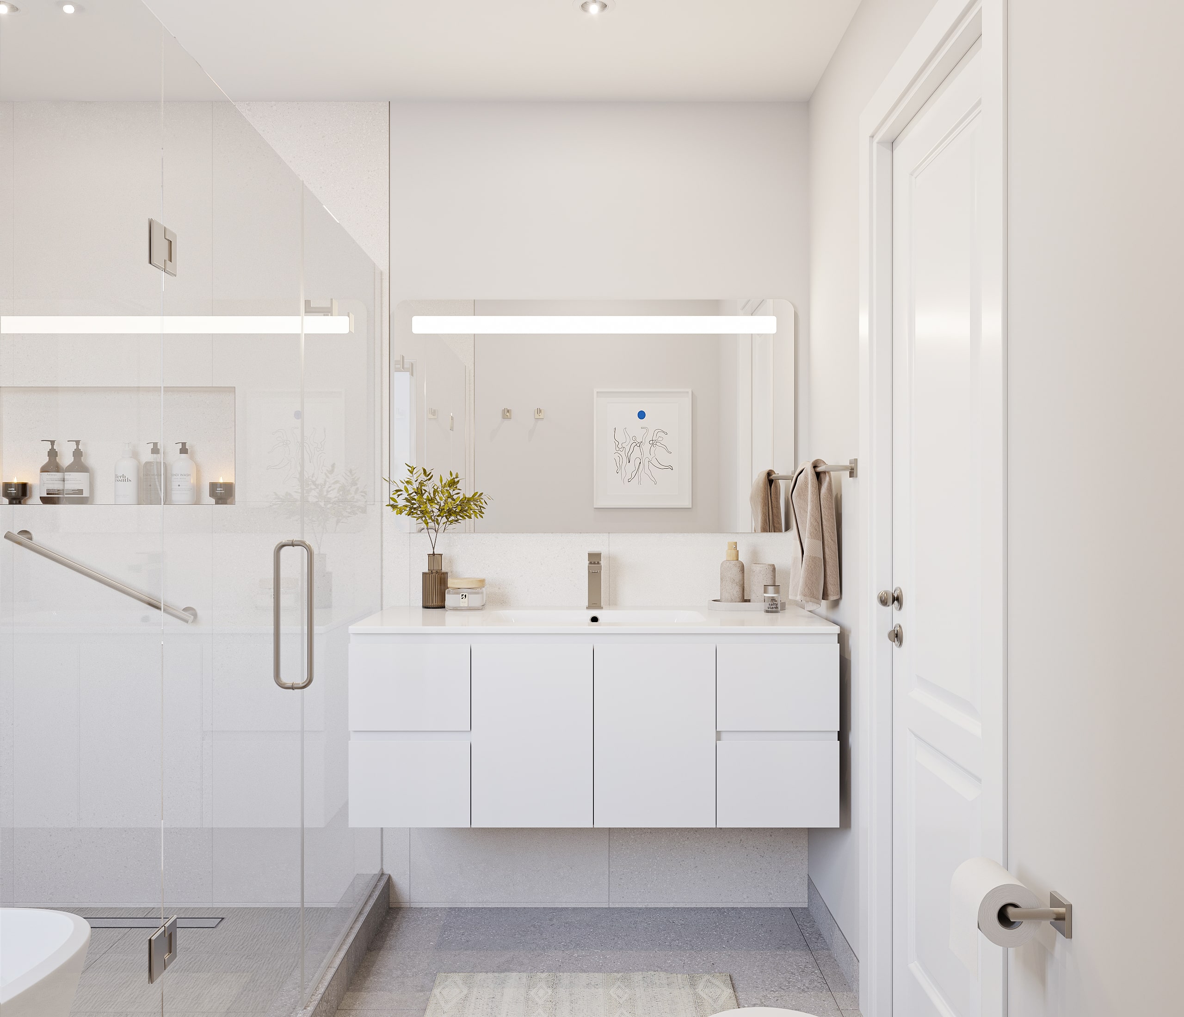
At the center of the room, we set a freestanding soaking tub beneath the window with a wall-mounted filler, framed by clean white tile and warm wood accents. A frameless walk-in shower with a rainfall head and a recessed niche keeps the space open and light, while the double vanity adds everyday function with generous storage and a bright, uncluttered top. Layered lighting and natural daylight keep the whole bath airy. Just off the bath, the laundry and closet carry the same finish level — a side-by-side washer and dryer, built-in cabinetry, wood shelving, and smart storage that make the utility space feel intentional. Because the same team designed and built each area, the result of this bathroom remodel feels like one calm, considered retreat — spa-like where it counts, hard-working where it has to be.
Bathroom Remodeling
Master baths, guest baths, powder rooms, and laundry — designed and built by one in-house team, finished to a single standard.