

Lafayette Custom Home
A ground-up custom home taking shape on a Lafayette hillside
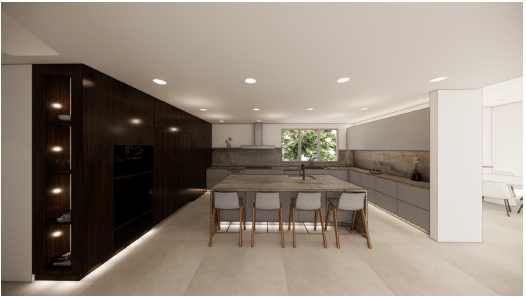
Right now, on a hillside in Lafayette, we're building a modern custom home from the ground up — designed and constructed by one Rhino Builders team, from the architectural drawings to the framing going up today. The design leans dramatic and contemporary: a dark, sculptural kitchen, spa-like bathrooms, and walls of glass that pull the surrounding valley and ridgeline views straight into the living spaces. This page is a live look at the project — the renders that set the vision, and the real work happening on site to bring it to life.
What we’re building
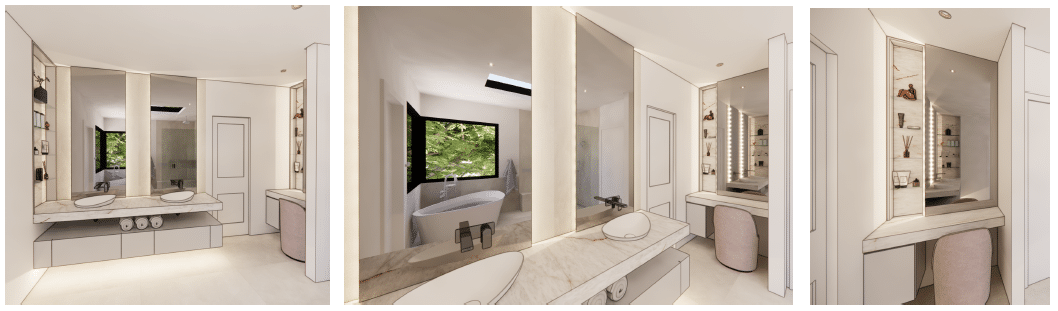
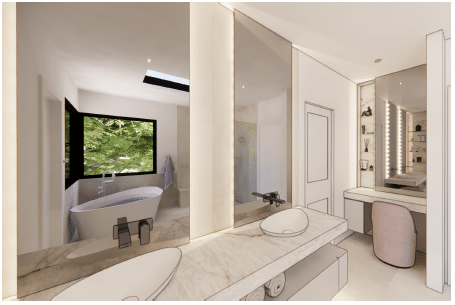
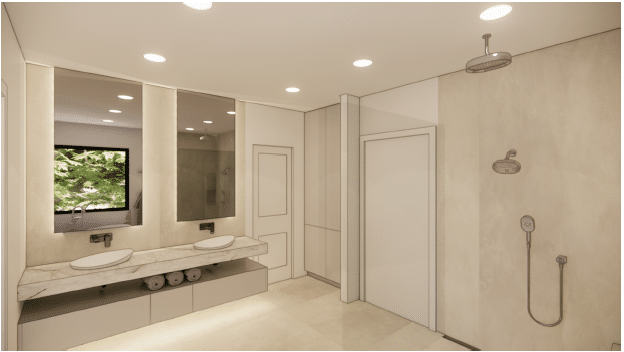
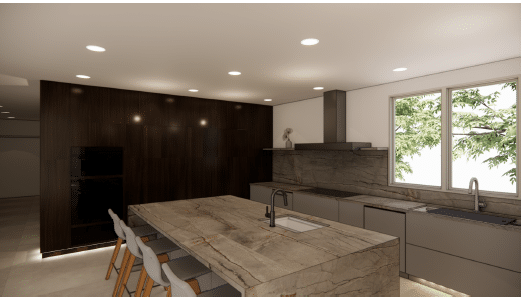
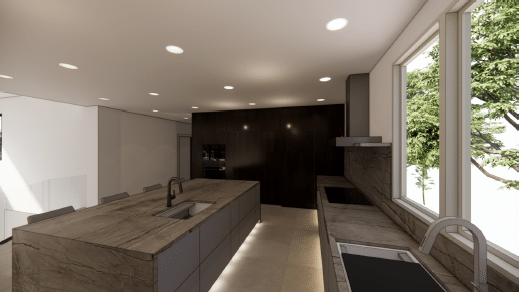
Before the first stud went up, the home was designed in full — and the renders set the tone: a moody, modern kitchen and dining space, sculptural bathrooms with freestanding tubs framed by glass, and an open plan oriented to the view. Every finish and sight line was planned up front by the same team now building it.
Where it stands today
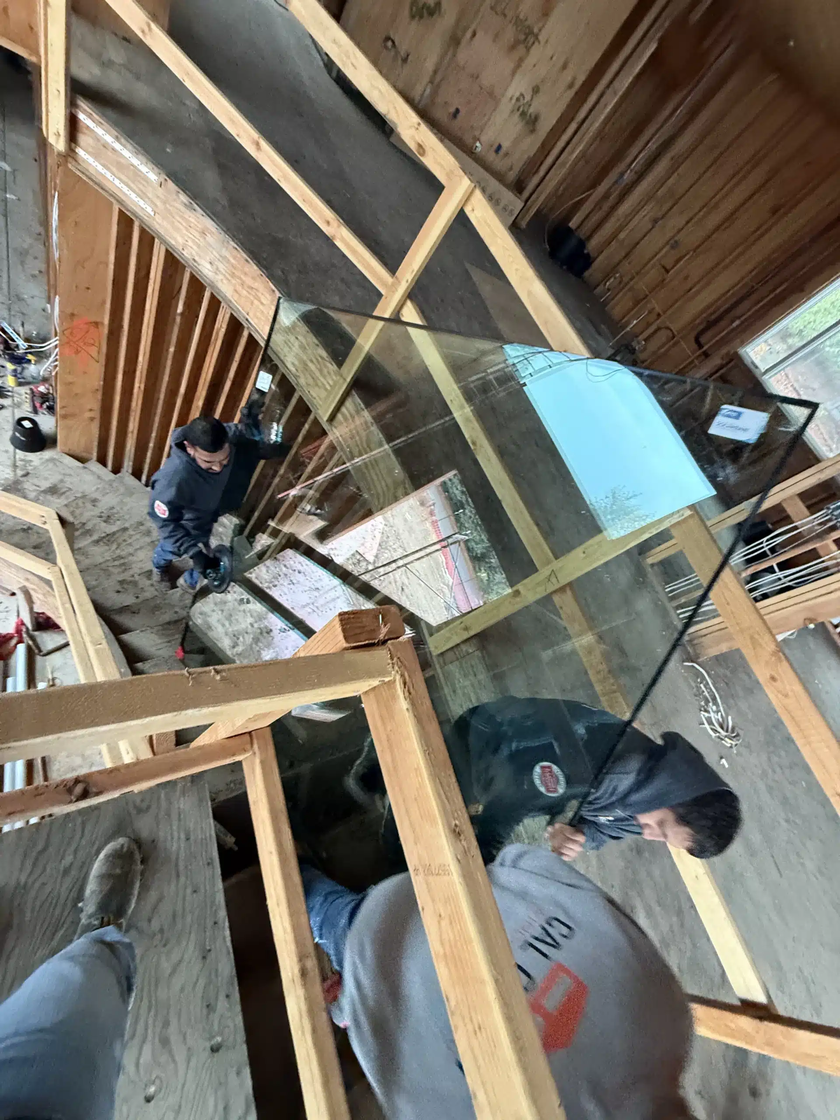
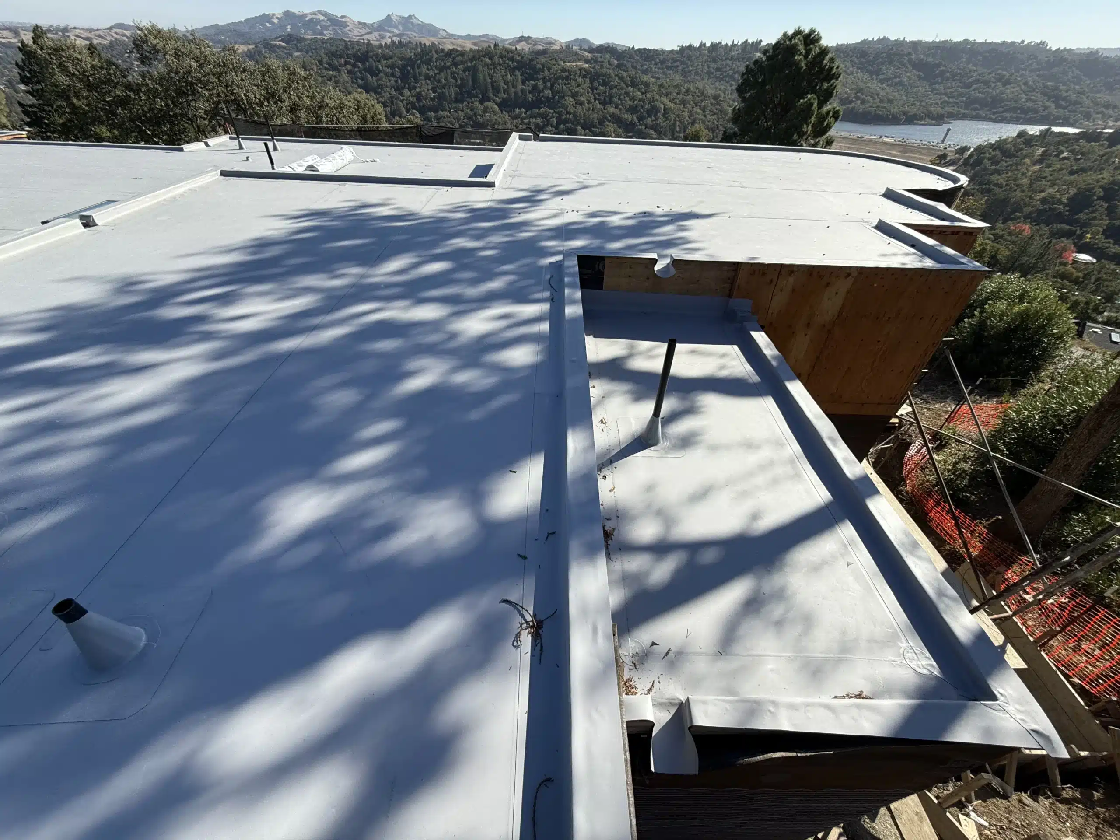
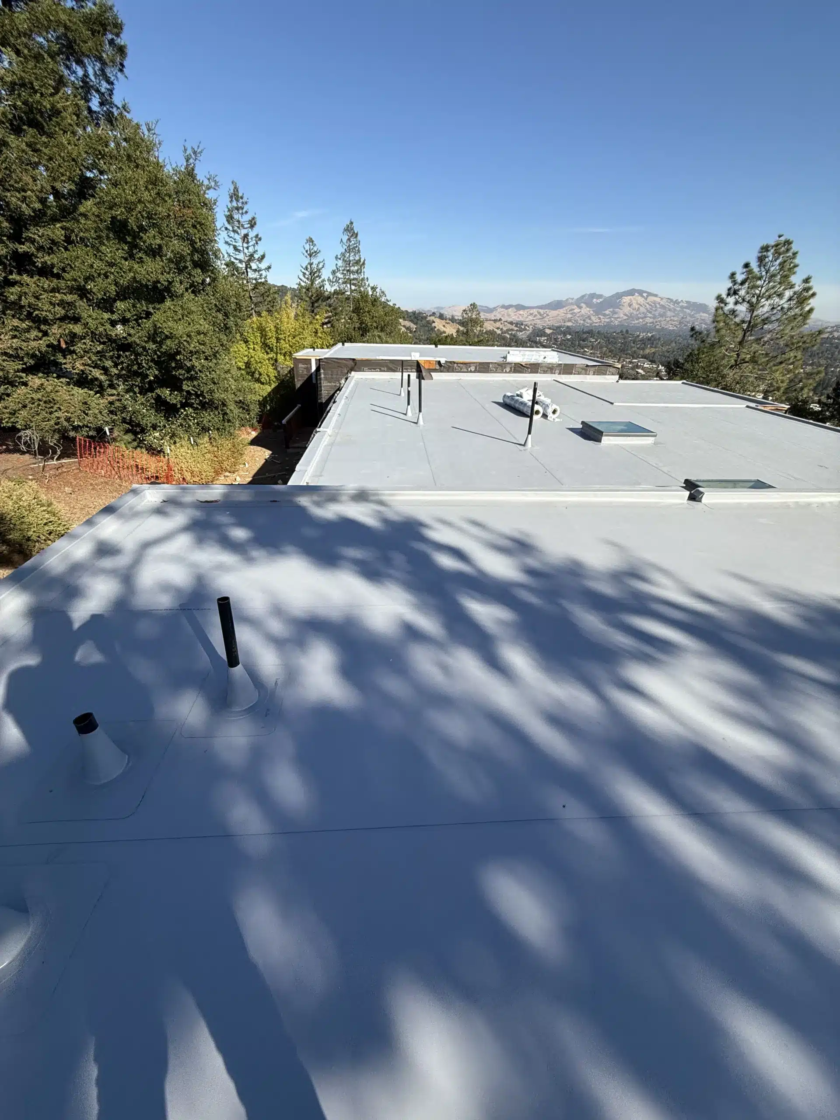
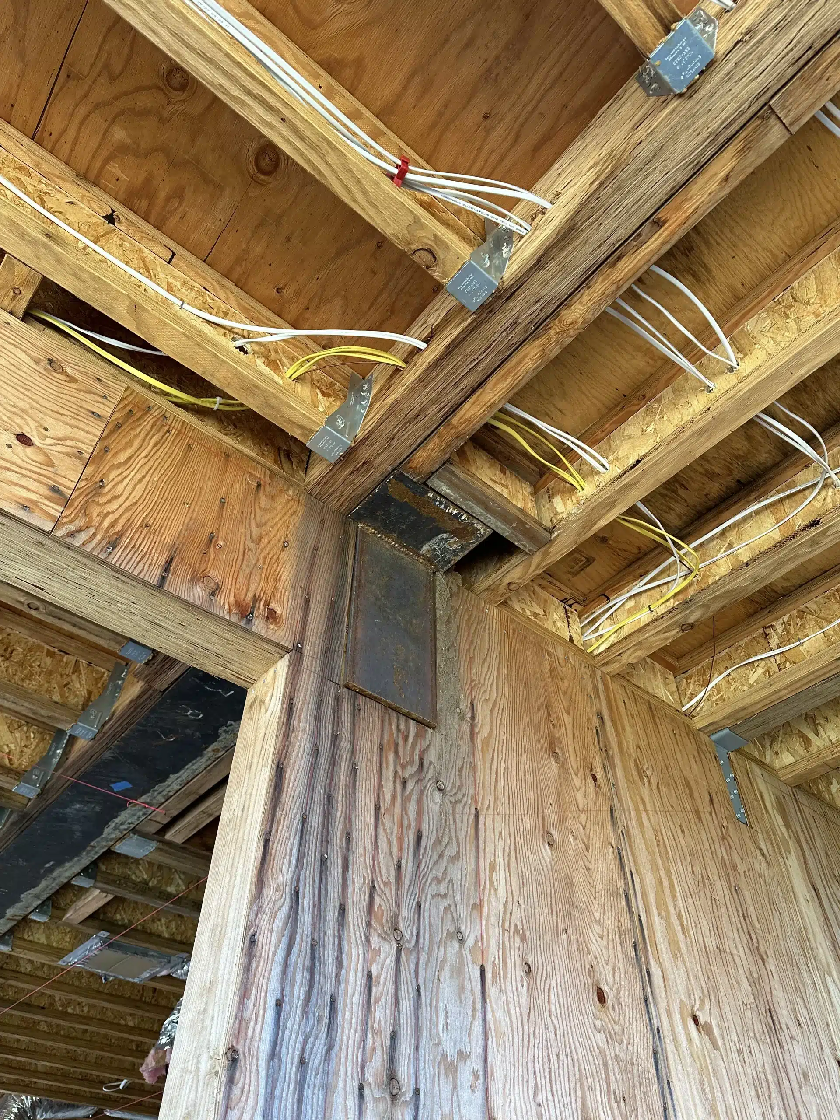
From permit-ready plans to a framed structure perched over the valley, the build is well underway — foundation and framing in place, the roof deck on, structural steel and hardware set, and rough electrical run through the walls. Because our custom home builder team self-performs and coordinates the trades in-house, the site moves in sequence rather than stalling between hand-offs. Check back as the home comes together.
Custom Home Builder
Ground-up custom homes designed and built by one in-house team — architecture, permitting, and construction under a single roof.