
Pool Construction · Lafayette, CA · CSLB #580756
A New In-Ground Pool Engineered for Your Lafayette Backyard
Slope, drainage, and soil pressure assessed before excavation — so your shell is built for the site, not adjusted after the first winter. Site conditions first, design second.
Ground First
Building a New In-Ground Pool in Lafayette — Site Conditions Shape the Entire Build
Pool construction in Lafayette starts with the ground, not the design.
An in-ground pool shell — the structural container, typically gunite or shotcrete over a steel rebar framework — doesn’t just hold water. It resists soil pressure from every direction. On Lafayette’s hillside lots that pressure is uneven: the soil uphill pushes harder than the downhill side, and a shell built to flat-lot specs on a sloped yard isn’t designed for that asymmetric load.
That’s why every pool build we take on starts with site conditions, then design — the sequence that produces a pool holding up two winters later, not one surprising the homeowner with hairline cracks or water loss.
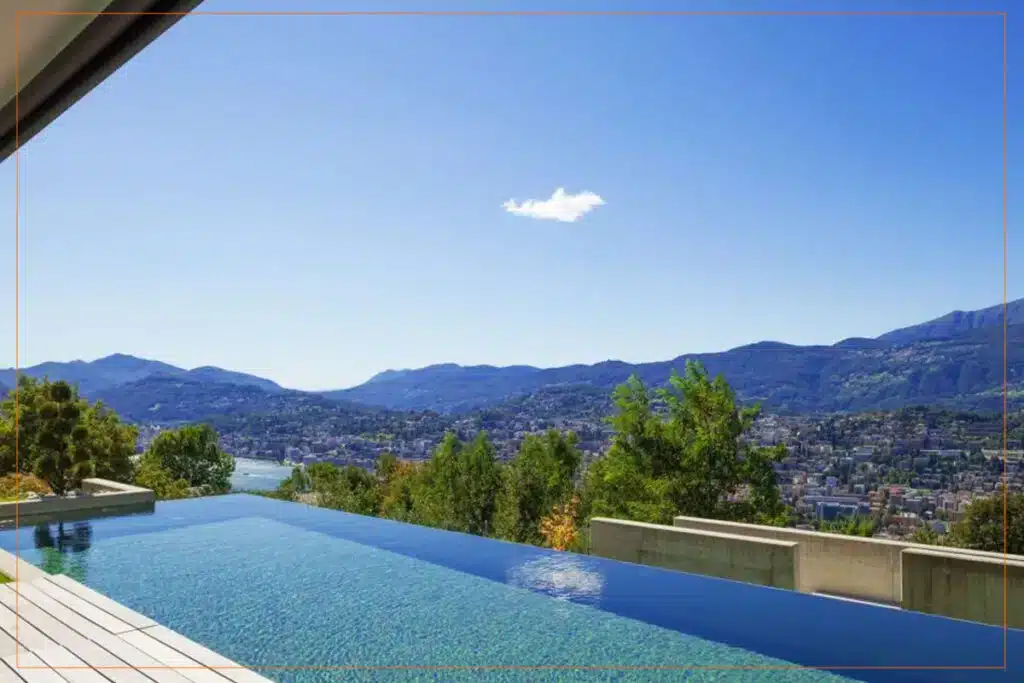
What the Site Actually Demands
Three Variables a Flat-Lot Pool Quote Never Prices
On a Lafayette hillside, these three conditions drive the structural spec and the budget — and we assess all three before any design is finalized.
Lateral Soil Pressure
The horizontal force surrounding soil exerts on the shell. On a hillside it’s stronger uphill — so wall thickness, rebar spacing, and gunite mix reflect the actual pressure loads of your yard, not a standard residential spec.
Drainage Routing
Surface and subsurface systems that keep water off the shell and deck, designed around where water actually travels on your lot — as part of the original build, not after the first winter shows where it goes.
Excavation Shoring
Temporary structural support at the dig edges to stop surrounding soil from collapsing. On sloped lots it often requires engineering before a machine enters the yard — a real line item a flat-lot quote omits.
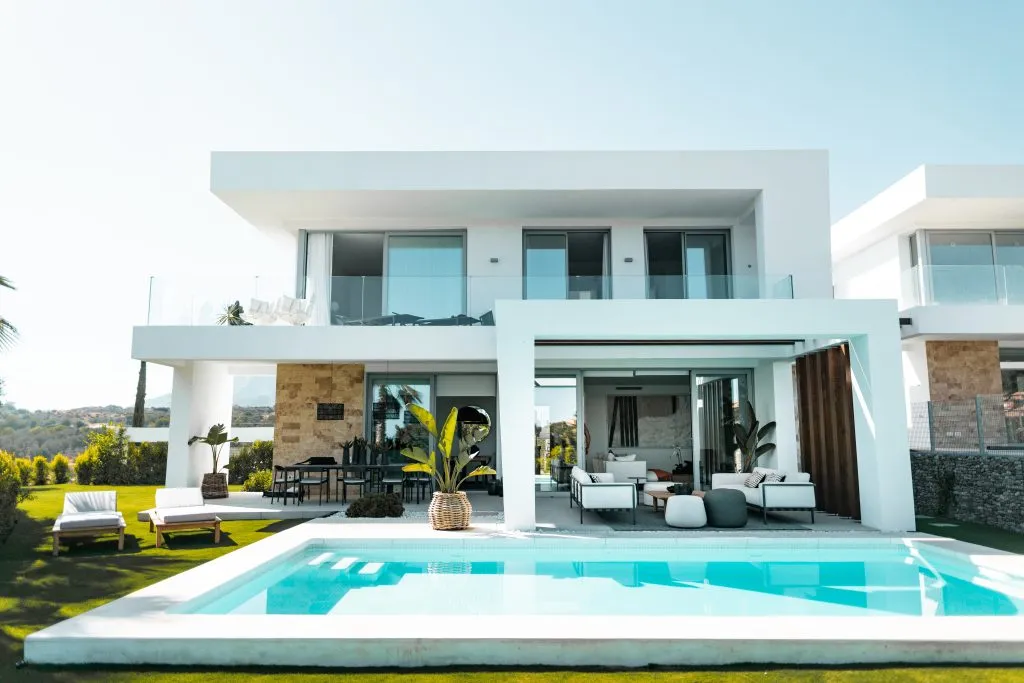
Local Knowledge
What Pool Construction on Lafayette's Hillside Lots Actually Demands
Our crews work directly in the hillside neighborhoods east and north of downtown — along Reliez Valley Road and Happy Valley Road — where clay-heavy soils and sloped backyards are standard, not the exception.
- Clay-heavy hillside corridors — Lafayette's slopes are underlain by expansive clay soils common throughout Contra Costa County.
- The expansion–contraction cycle — that clay swells when saturated and contracts when dry, applying repeated lateral pressure that shows first as hairline cracks, then as water loss.
- Soils assessment first — 37 years on this terrain tells us which neighborhoods need a soils report before anything else happens.
Lafayette's hillside corridors sit on expansive clay soils that swell and contract seasonally — the full profile, and what it means for shells and foundations, is on our hillside lot construction resource.
Slope & Soil Set the Spec
The drainage assessment alone changed the scope — because no one had mapped where the water actually goes.
I’m Shay Zilber, and I’ve walked Lafayette backyards where the homeowner already had a pool quote built for a flat lot. On one project the yard drained north-to-south in dry season, but the wet-season pattern ran directly toward where the shell was going to sit. No one in the prior quote had mapped it. We caught it during the site walkthrough, before excavation was scheduled.
On a sloped lot, excavation shoring often requires engineering before a single machine enters the yard — a cost that doesn’t show up in a flat-lot quote. And lateral soil pressure is stronger on the uphill side, so wall thickness, rebar spacing, and gunite mix have to reflect the real pressure loads of that yard. We assess slope grade, soil bearing, and drainage patterns before any design is finalized. That’s how pool construction on a Lafayette hillside actually has to work.
Shay Zilber
CEO, Rhino Builders · 20+ years leading Bay Area construction

Built to the Site
How We Design, Permit & Build In-Ground Pools on Contra Costa County Lots
Our pool-construction standards reflect what Lafayette’s terrain and Contra Costa County’s permitting office actually require:
- Shell material — gunite/shotcrete over an engineered rebar framework; wall thickness and rebar spacing set by the soil-pressure assessment, not a standard spec.
- Drainage routing — surface and subsurface drainage designed into the original build, coordinated with the lot's natural flow.
- Permit package — structural drawings, plumbing, electrical & site-drainage docs assembled for first-round Contra Costa County submission.
- Excavation scope — shoring assessed on sloped lots before the dig; shoring plan in the permit package where required.
- Electrical & plumbing rough-in — circulation lines (return, skimmer, drain) and conduit installed and inspected before the shell is applied.
- Bonding grid — the copper network equalizing electrical potential around the pool, installed per NEC during rough-in and inspected before the shell.
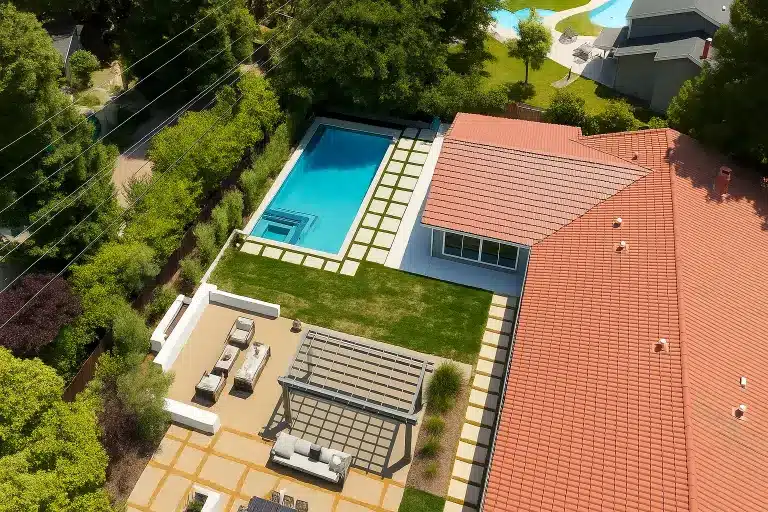
Order the Site Demands
Excavation Through Final Electrical — Our Pool Construction Sequence
A Lafayette hillside pool build has more steps than a flat-lot pool — because the site demands it.
- Site assessment & pre-design — slope grade, soil, drainage flow & fire access evaluated before a design is drawn; a soils report coordinated where the county requires it, and shoring identified here — not discovered during excavation.
- Permit package assembly — the full Contra Costa County pool package (structural, plumbing, electrical & site drainage); a complete first-round submission avoids the six-to-ten-week correction cycle.
- Excavation & shell construction — shoring installed where slope and soil require it; electrical & plumbing rough-in inspected before gunite; the shell placed to the soil-assessment structural spec, not a flat-lot carryover.
- Decking, electrical finish & final — deck after shell cure; pump, lighting & bonding-grid connections inspected; the Contra Costa County final closes the permit.
Service Coverage
Pool Projects Throughout Lafayette & the East Bay
We build pools in Orinda, Moraga, Pleasant Hill, Walnut Creek, and across Contra Costa County — with direct access to the hillside neighborhoods where sloped lots and clay soils make proper site assessment a standard part of every pool project.
Share Your Backyard Conditions — We'll Tell You What Your Pool Build Requires
Tell us about your yard: approximate slope, general soil type if you know it, and where you’re thinking of siting the pool. We’ll tell you what the site assessment needs to address and what the Contra Costa County permit process looks like for your project.
3685 Mount Diablo Blvd, Suite 161, Lafayette, CA 94549 · CSLB #580756
Good to Know
Pool Construction Questions From Lafayette Homeowners
We manage the entire permit process. Pool construction in Lafayette falls under Contra Costa County’s building-department jurisdiction, and we prepare and submit the full package — structural drawings, plumbing, electrical, and site-drainage documentation — as part of our contract. The homeowner doesn’t file anything separately.
Not on every lot, but frequently on Lafayette’s hillside parcels. The county may require a soils report when slope, soil type, or proximity to a retaining structure creates engineering questions the standard structural drawings don’t resolve. We identify whether your site triggers that requirement during the initial assessment — before assembling the permit package — so it doesn’t surface mid-review as a correction.
Expansive clay swells when saturated and contracts when it dries, applying repeated horizontal pressure to a shell over years. We address it at the structural design stage: wall thickness, rebar spacing, and gunite mix are specified for your specific yard, not carried over from a flat-lot project. The drainage routing is also designed to move water away from the shell, reducing how often the surrounding soil reaches full saturation.
Shoring is required when slope and soil at the excavation edges create a collapse risk during the dig — a common requirement on Lafayette’s steeper parcels, not an edge case. Cost depends on excavation depth and the extent of shoring the engineering requires. We identify it during the site assessment and include it in scope before you commit to a timeline or budget, so it won’t appear as a surprise line item after excavation begins.
Plan-check timelines vary with submission volume and package complexity. A complete, correctly assembled first-round submission is the single biggest factor in keeping the timeline predictable; packages that come back with correction letters can add six to ten weeks. We build the permit package for first-round approval, not as a starting point for a correction cycle.
Yes. Parts of Lafayette and the Lamorinda area fall within Moderate, High, or Very High Fire Hazard Severity Zones per CAL FIRE. Pool construction itself doesn’t typically trigger WUI material requirements the way a home addition would, but site access, grading, and drainage work adjacent to the pool may intersect with fire-zone conditions. We assess that during the initial walkthrough and flag anything the permit package needs to address before submission.