
Adding a Basement on an Orinda Hillside Lot
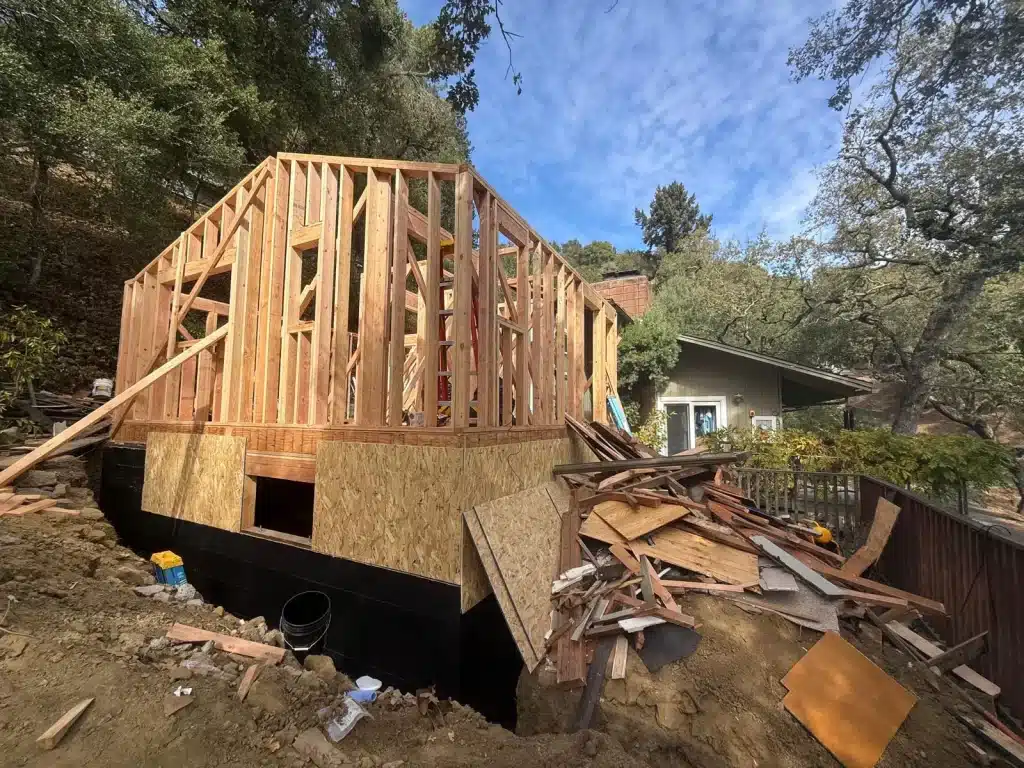
Adding a Basement on an Orinda Hillside Lot By Shay Zilber November 6, 2026 Before committing to a basement addition on an Orinda hillside lot, resolve how the lower level, expanded footprint, and existing house will work together. Site access, structural requirements, intended use, and the separate local planning and County building reviews need answers […]
What a Home Addition Site Assessment Should Confirm
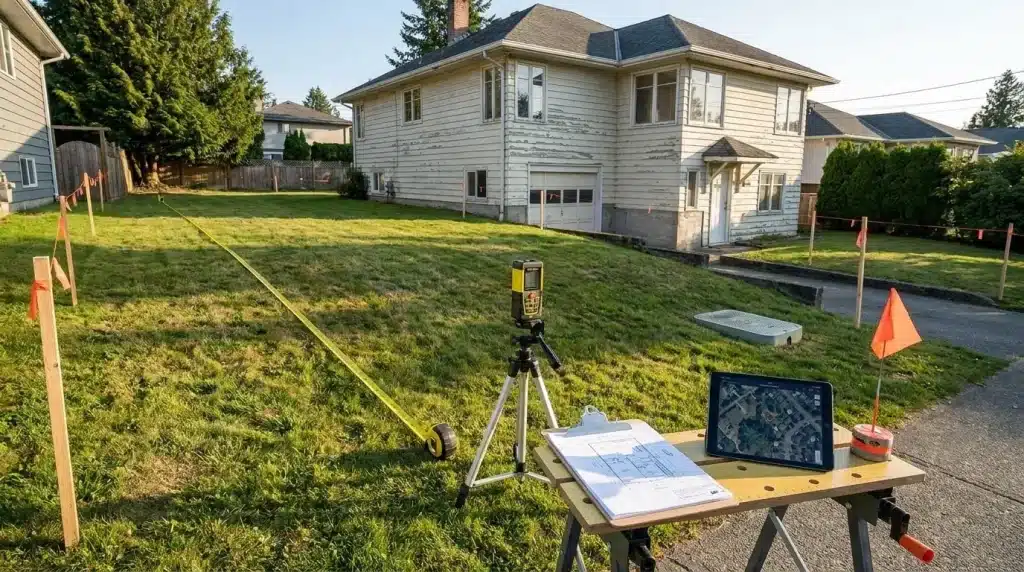
What a Home Addition Site Assessment Should Confirm By Shay Zilber October 7, 2026 A home addition site assessment should establish where you can build and what the existing house can support. It should also identify approval requirements and site conditions that could change your budget or schedule. From our Lafayette base, we use a […]
Master Carpentry in a Full Remodel: A Scope Checklist
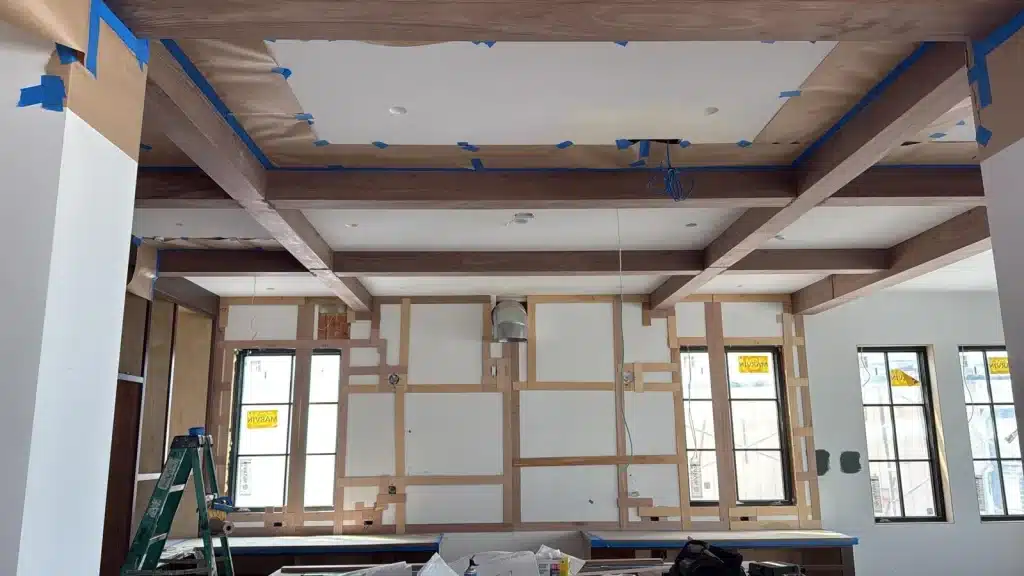
Master Carpentry in a Full Remodel: A Scope Checklist By Shay Zilber September 30, 2026 Scope master carpentry room by room, with drawings, materials, installation responsibilities, and finishing work identified before comparing prices. In a full home remodel, custom millwork also needs coordination with utilities, inspections, and the surfaces around it. Our focus at Rhino […]