
Before committing to a basement addition on an Orinda hillside lot, resolve how the lower level, expanded footprint, and existing house will work together. Site access, structural requirements, intended use, and the separate local planning and County building reviews need answers before a price or construction schedule means much.
At Rhino Builders, we offer room additions, home extensions, full-house remodeling, complete home renovation, and custom home building. For a combined expansion and remodel, start with one description of the entire proposed project—not separate room wish lists that leave the connections unresolved.
What belongs in the scope of a basement and home expansion?
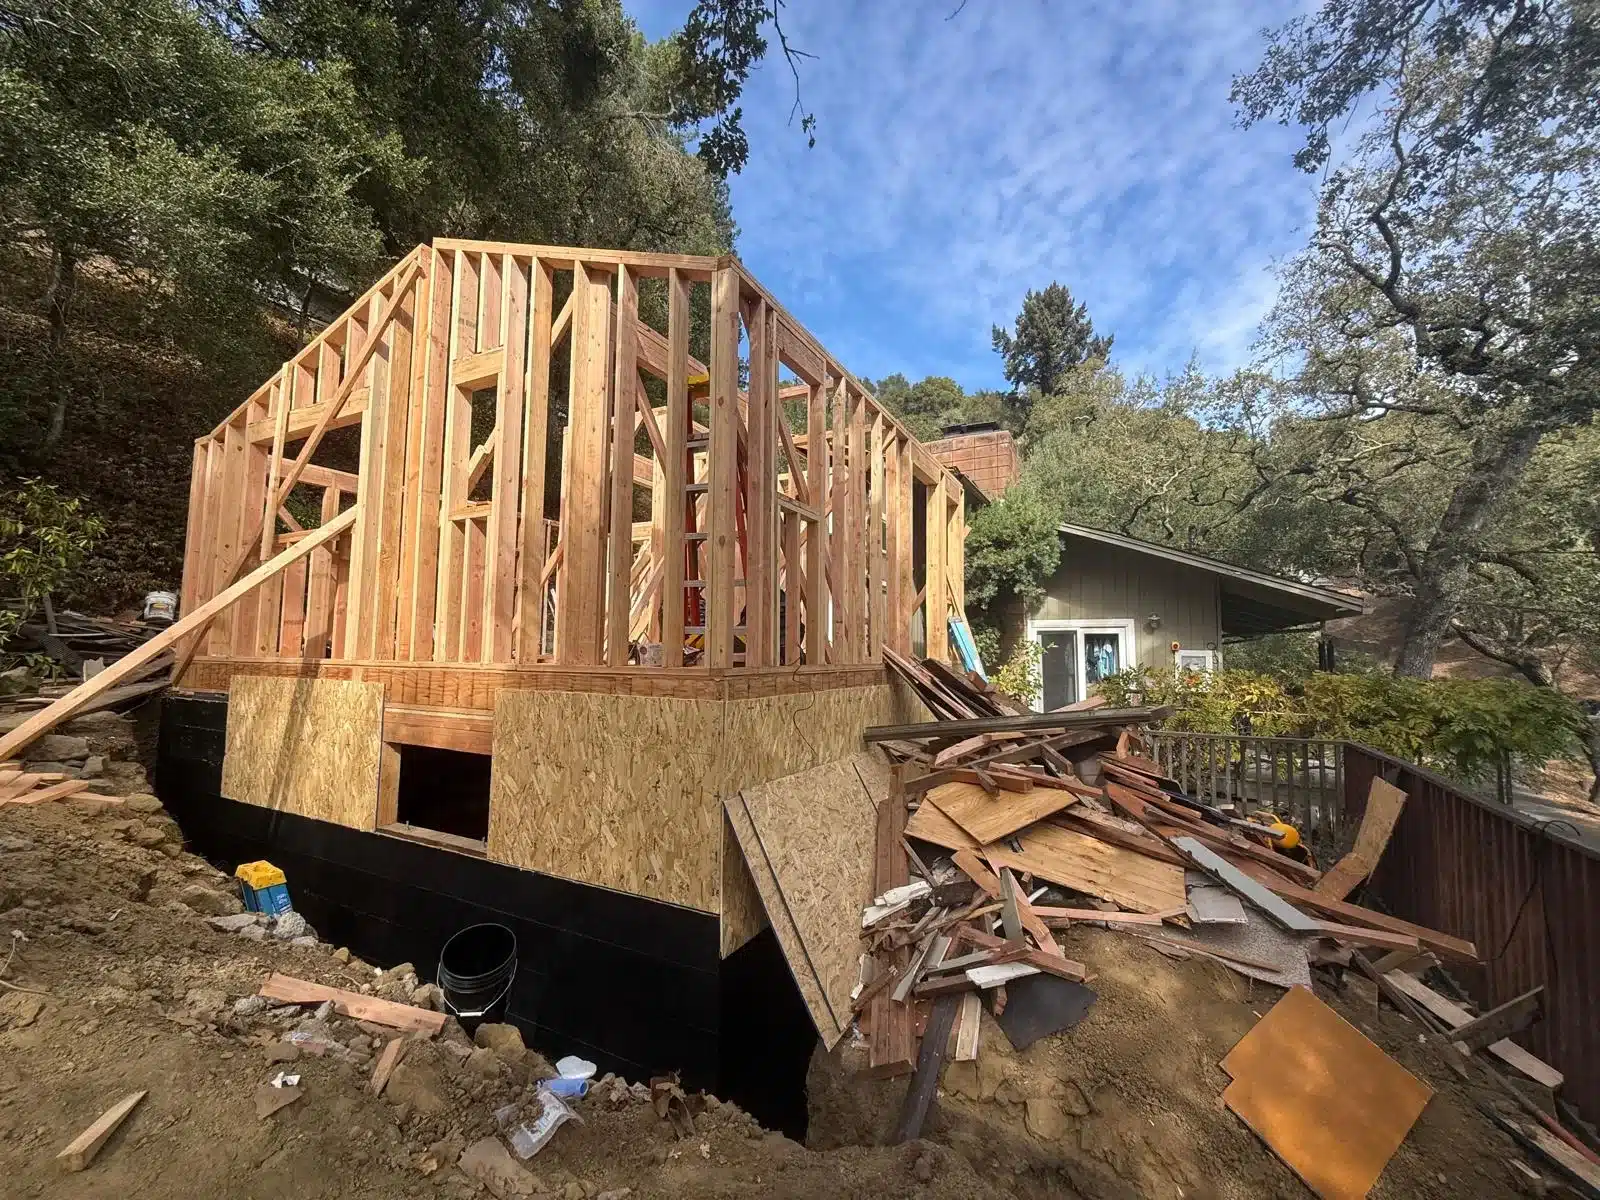
The scope should distinguish the lower-level addition, the above-ground expansion, and alterations to the existing home while showing where they depend on each other. Each part needs a defined purpose and boundary.
- Lower-level space: Define the intended rooms, access from the house or outdoors, and relationship to the existing structure. Creating new space beneath a house is different from finishing an existing basement.
- Expanded footprint: Identify which rooms extend outward, how much space is proposed, and where the new construction meets the existing home.
- Existing-house remodel: Identify the rooms, circulation routes, finishes, and building systems affected by the additions. Separate changes needed to connect the new space from optional improvements elsewhere.
Which hillside site conditions need answers before design advances?
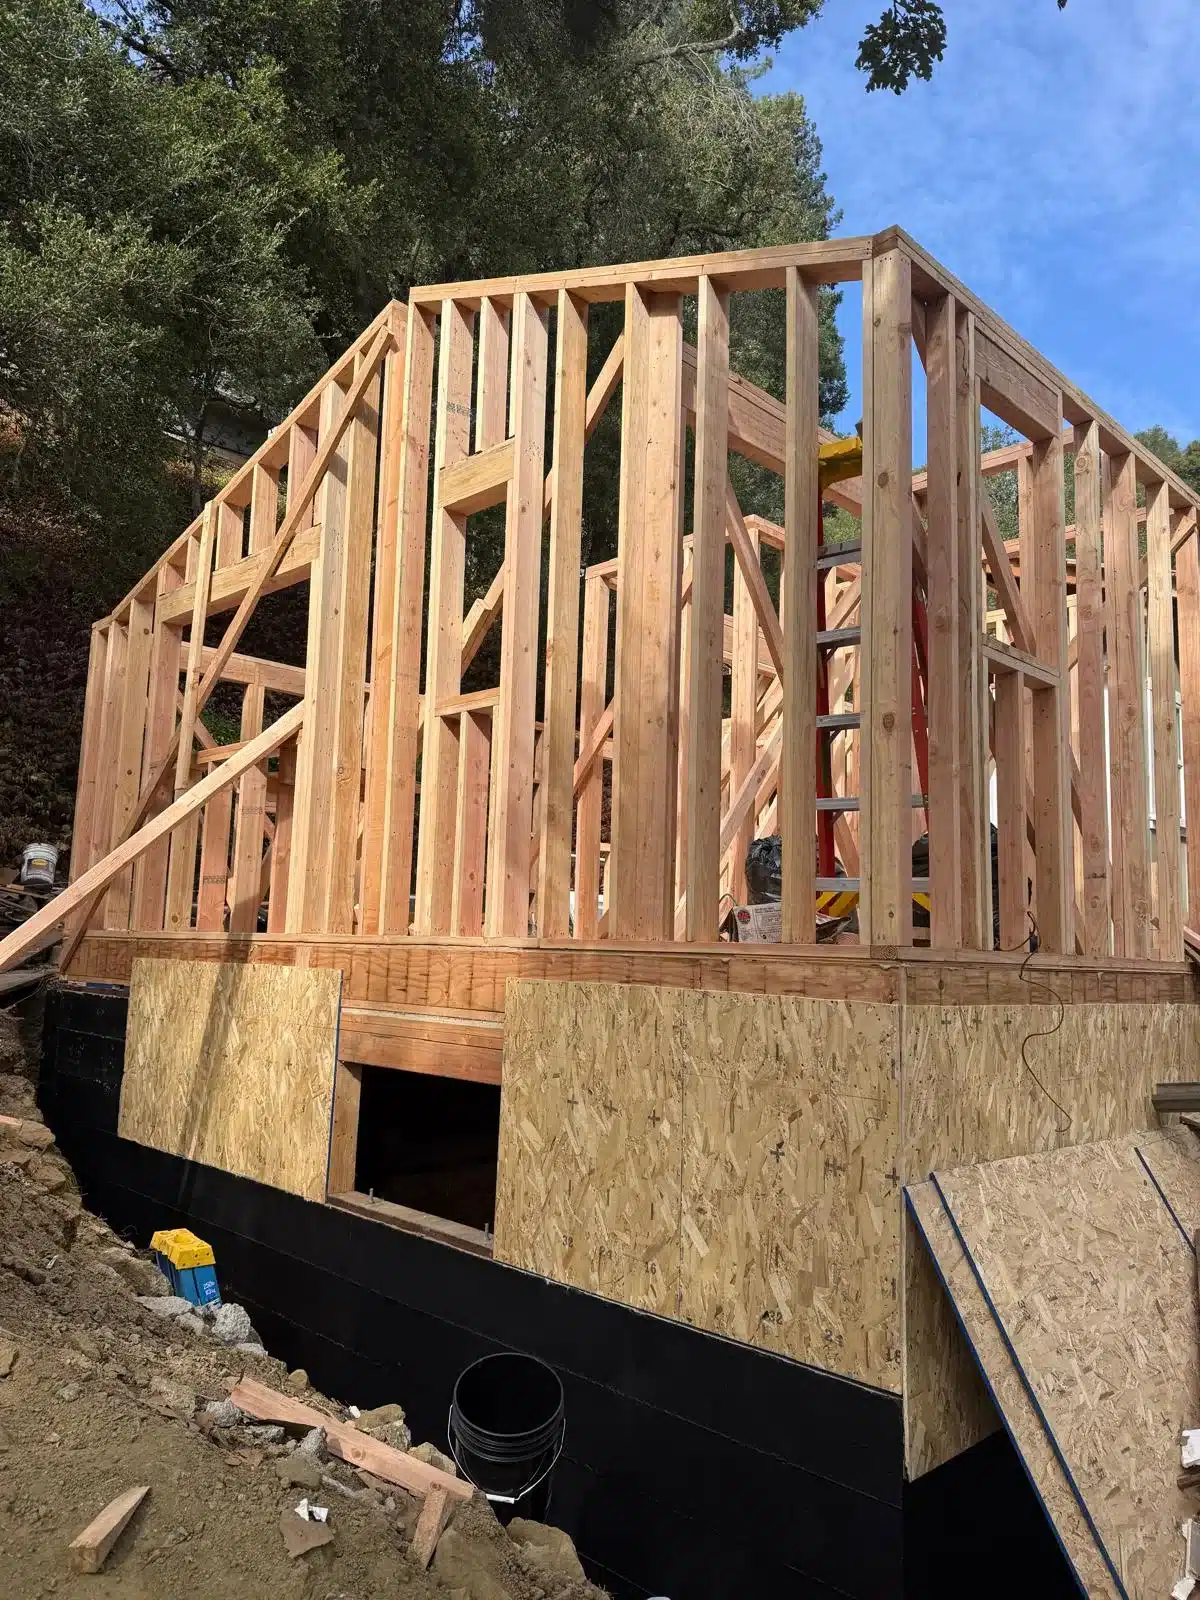
The parcel needs to support both the proposed space and the work required to build it. A hillside address alone does not establish soil conditions, drainage needs, wildfire requirements, or construction access.
Use these questions to guide an early review. Our home addition site assessment covers the broader checks behind an addition.
- How large is the proposed basement and expansion, and how do their floor levels relate to the existing house?
- What existing structural information is available, and what needs investigation before the connections can be designed?
- How does the slope affect the proposed lower level and the space available for an expanded footprint?
- Where can equipment reach the work, materials be delivered, and excavated material be removed?
- What room is available for staging without blocking necessary household access?
- Which soil, water, drainage, or other site conditions need professional evaluation for this parcel?
Who reviews permits for this work in Orinda?
Orinda handles local planning, while Contra Costa County provides building review. Orinda’s status as an incorporated city does not mean it issues its own building permits; the County agency directory identifies this split responsibility.
Keep those reviews distinct when discussing the project. Confirm the applicable local planning path for the proposed expansion and the County building submission requirements for the structural and remodeling scope.
Describe the basement, footprint expansion, and existing-house alterations together when confirming that path. A discussion limited to the new room can leave related work out of the review. Agency requirements, corrections, and approval decisions determine how the application progresses; neither approval nor a fixed review period should be assumed.
What drives the cost of a hillside basement addition?
Cost depends on the work needed to create and connect the space, not just the finished square footage. A useful proposal separates visible room finishes from the structural and site work that makes those rooms possible.
- Project size and use: The proposed area, room functions, and extent of existing-house remodeling establish the basic scope.
- Structural work: Requirements for supporting the existing house and connecting new construction can materially change the work involved.
- Site conditions and access: Slope, excavation conditions, delivery routes, staging space, and material removal affect labor and equipment needs.
- Selected materials: Windows, doors, finishes, and other selections need defined specifications or clearly stated allowances.
- Design and permit requirements: Drawings, professional investigations, agency fees, and revisions need an identified place in the budget.
- Utilities and household arrangements: Connections, relocations, temporary facilities, and protection of occupied areas can add scope.
- Scheduling and phasing: Dividing work into separate stages can require repeated setup, protection, or restoration.
What determines the design-to-construction timeline?
The schedule follows decisions and dependencies: site findings inform design, design supports agency review, and the approved scope informs construction planning. Unresolved connections between the basement and existing house can send drawings back for revision.
Use this planning sequence without treating it as a promised duration:
- Assess the site and the structural scope of the combined basement, expansion, and remodel.
- Coordinate the design around the intended use and the connections between new and existing space.
- Complete the applicable Orinda planning review.
- Complete Contra Costa County building review.
- Schedule construction around the approved scope, site access, material availability, and household needs.
What should you verify before selecting the contractor?
Verify the contracting entity, current license status, applicable classifications, and the scope covered by the agreement. We hold California contractor license #580756; use the license number to check the current record and its match to the contracting entity.
Under California BPC §7057, B—General Building scope is not unrestricted authority for every specialty contract. The classifications and contracting arrangements need to fit the actual work, including any specialty scope.
Review payment milestones and the written change-authorization process before signing. Confirm who is responsible for design deliverables, agency submissions, and construction, and what each agreement includes. Ask which deliverables you receive if the project stops after design.
For a pre-1978 home, also verify the credentials required for covered renovation that disturbs painted surfaces. The federal EPA renovation program requires applicable firm certification, certified renovators, and lead-safe practices. A contractor license alone does not establish those credentials.
Talk to Rhino Builders about your project
Call Rhino Builders at 925-233-0109 to discuss the proposed basement, expanded footprint, and existing-house remodel. Ask us to review the scope and permitting path for your Orinda parcel before moving into pricing or scheduling.
Frequently asked questions
Can a basement addition be designed without remodeling the rest of the house?
Possibly, if the new space can connect to the house without extensive alterations elsewhere. Ask the designer to distinguish necessary connection work from optional remodeling. Stairs, access, and utility routes may affect rooms above even when a whole-house remodel is not part of your goal.
Can the basement and footprint expansion be completed in separate phases?
Separate phases may be possible, but they should be evaluated as parts of one overall design. Ask whether each phase can be safely closed up and used, what temporary work it requires, and what finished work would need to be reopened later. Phasing does not necessarily reduce the total cost.
What should I ask an HOA before designing a hillside home expansion?
If your property has an HOA, request its current architectural-review documents before developing detailed plans. Ask about submission requirements, exterior changes, review meetings, construction access, and work-hour restrictions. Identify any written HOA decisions the design needs to address, and keep that process separate from discussions with the public permitting agencies.
How do federal lead-safe rules affect alterations to a pre-1978 home?
Covered paid renovation that disturbs painted surfaces in pre-1978 housing requires applicable firm certification, certified renovators, and lead-safe practices under the federal RRP program. Before demolition is scheduled, identify whether the proposed alterations are covered and verify the required credentials. Do not assume that work centered on a new basement leaves existing painted surfaces untouched.
Could this new basement space qualify as an ADU?
Possibly, but the basement location alone does not establish ADU eligibility. Decide early whether you want space connected to the main household or a separate dwelling, then confirm the applicable requirements for the parcel and proposed design. Our ADU floor plans offer layout background, not confirmation that a particular basement qualifies.