
Scope master carpentry room by room, with drawings, materials, installation responsibilities, and finishing work identified before comparing prices. In a full home remodel, custom millwork also needs coordination with utilities, inspections, and the surfaces around it.
Our focus at Rhino Builders is substantial residential construction, where woodwork belongs within the larger project contract.
What master carpentry covers in a substantial home remodel
Finish carpentry generally covers visible interior woodwork, while custom millwork can include made-to-fit paneling, built-ins, cabinetry, and detailed trim assemblies.
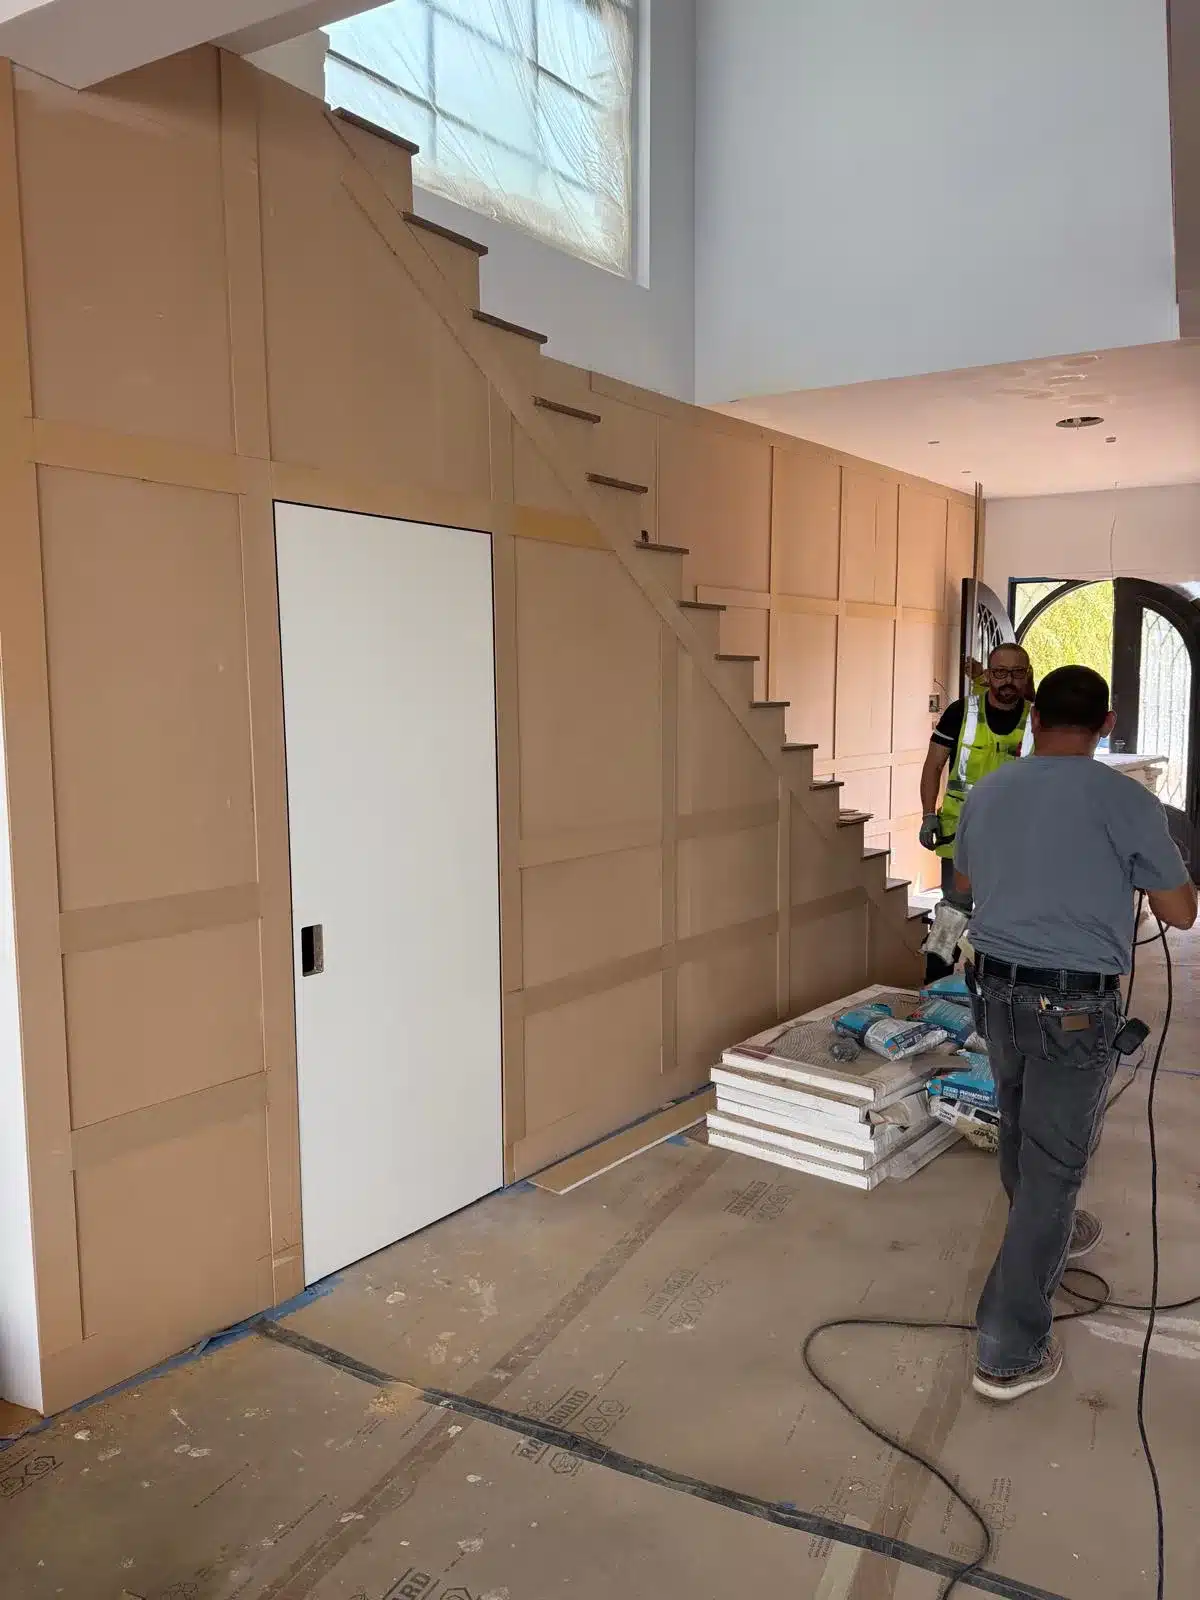
The paneling and staircase in the accompanying photo illustrate why these details need coordinated drawings. Panel spacing, door placement, and the stair line meet on the same wall. The scope should show those relationships rather than list only “wall paneling.”
Our full-house remodeling and custom-home focus includes substantial permitted, structural, and multitrade work. We do not position cabinet refacing or single-room cosmetic refreshes as standalone projects.
For an addition, define where existing woodwork stops and new work begins, specifying where to match a profile or replace an entire adjoining run. Our guide to home addition ideas can help frame the larger space-planning discussion before individual trim details are selected.
How to compare finish carpentry and custom millwork scopes
Compare the same written inclusions before comparing the bottom-line price. A cabinetry allowance is not equivalent to a fully specified package that includes drawings, hardware, installation, and finishing.
For covered California home-improvement projects exceeding $500 in combined labor and materials, a written contract is required. The CSLB’s contract and change-order guidance also explains documenting scope and price changes.
A beam wrap should not be confused with a structural beam, and cabinet installation should not silently stand in for surrounding finish work. Use these fields for each proposal:
- Location and extent: Identify each room, wall, opening, cabinet run, and transition to existing work. State what stays and what is removed.
- Drawings and approvals: Identify who prepares detailed fabrication drawings, verifies site dimensions, and obtains homeowner approval before fabrication.
- Materials and appearance: Specify wood species or sheet material, trim profiles, exposed edges, hardware, and paint or stain finish.
- Labor and related work: Separate fabrication, delivery, installation, finishing, wall repair, and any utility adjustments.
- Allowances and exclusions: Record each placeholder amount, what it buys, how differences are calculated, and every excluded task.
- Fees and site costs: Identify design and permit responsibilities, delivery charges, utility costs, surface protection, debris removal, and final cleanup.
What the contract should say about protection and an occupied home
Living through a remodel needs a written plan for usable rooms, utility shutdowns, and separation from construction. A promise to “keep things clean” does not define access, cleanup frequency, or protection responsibilities.
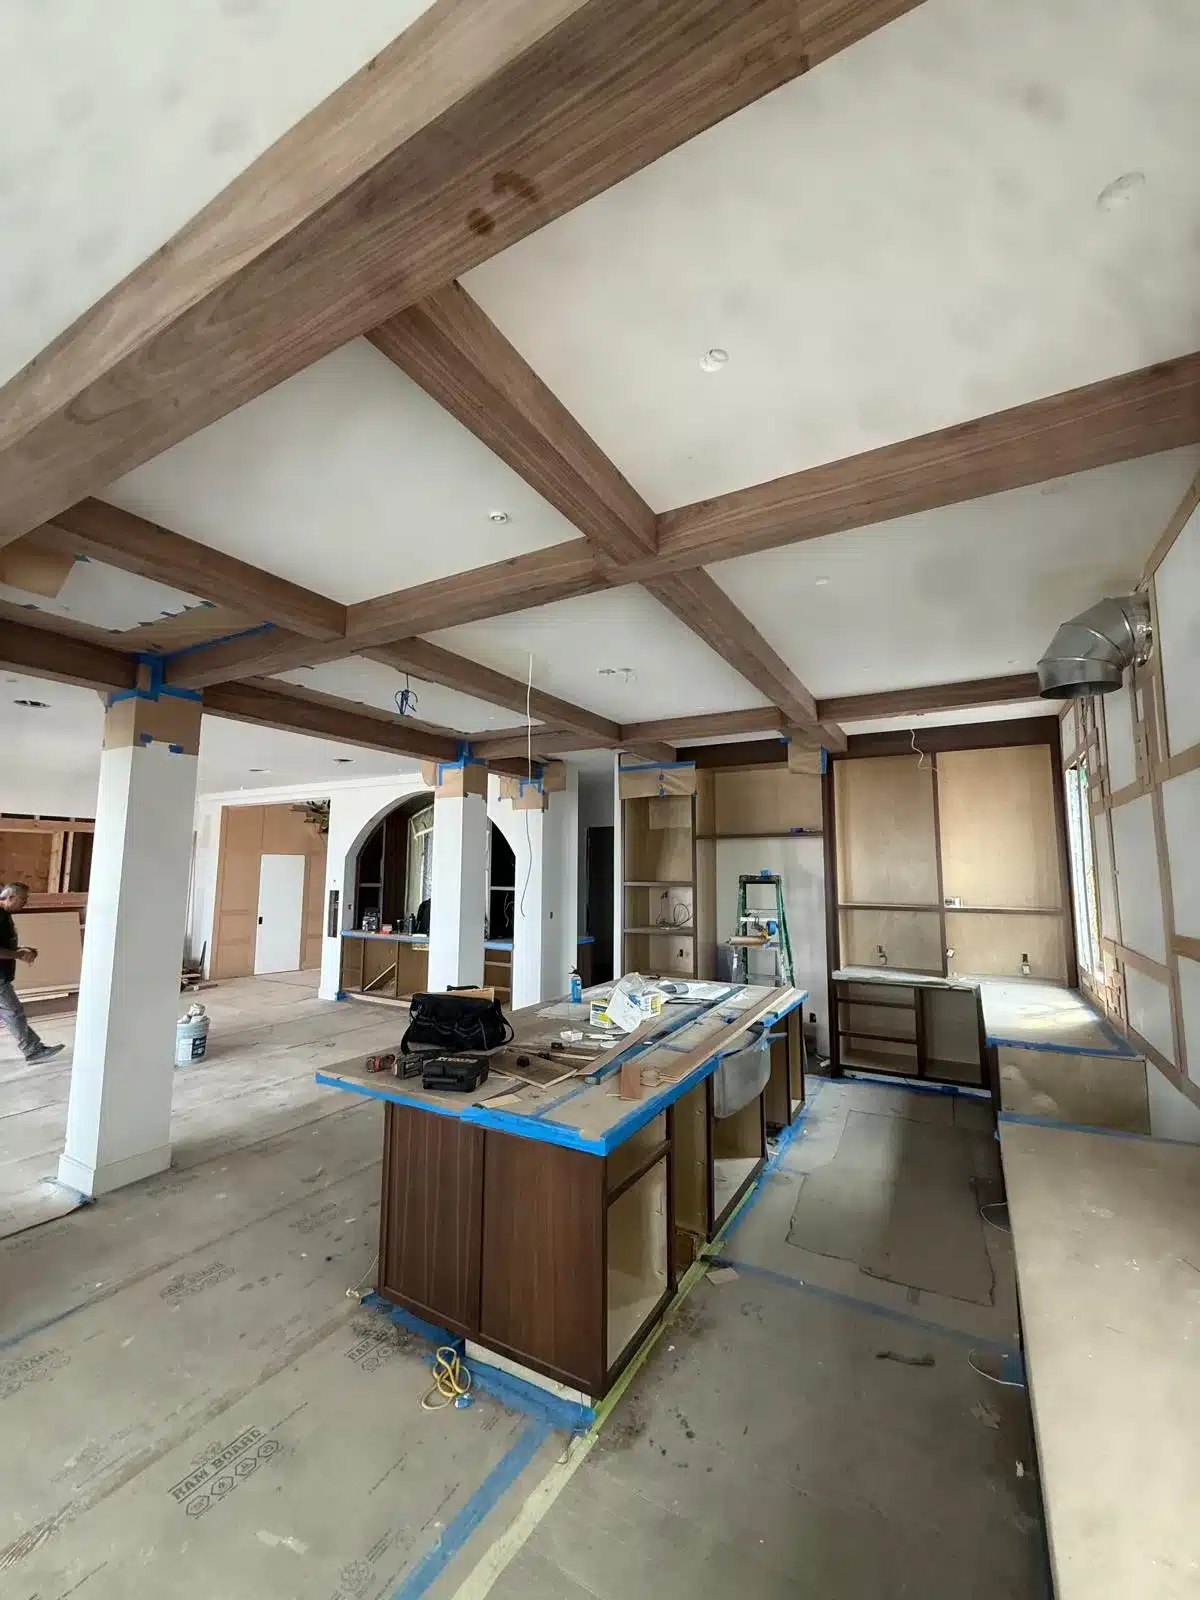
Document which floors, windows, counters, and existing finishes will be protected, along with who maintains and removes those coverings. Distinguish daily debris collection from final cleaning.
If the household plans to remain, identify the bathroom and food-preparation facilities that will stay available. Record anticipated shutdowns, how notice will be given, and who communicates schedule changes. Occupancy depends on the actual work and safe access; finish carpentry alone cannot establish that staying is practical.
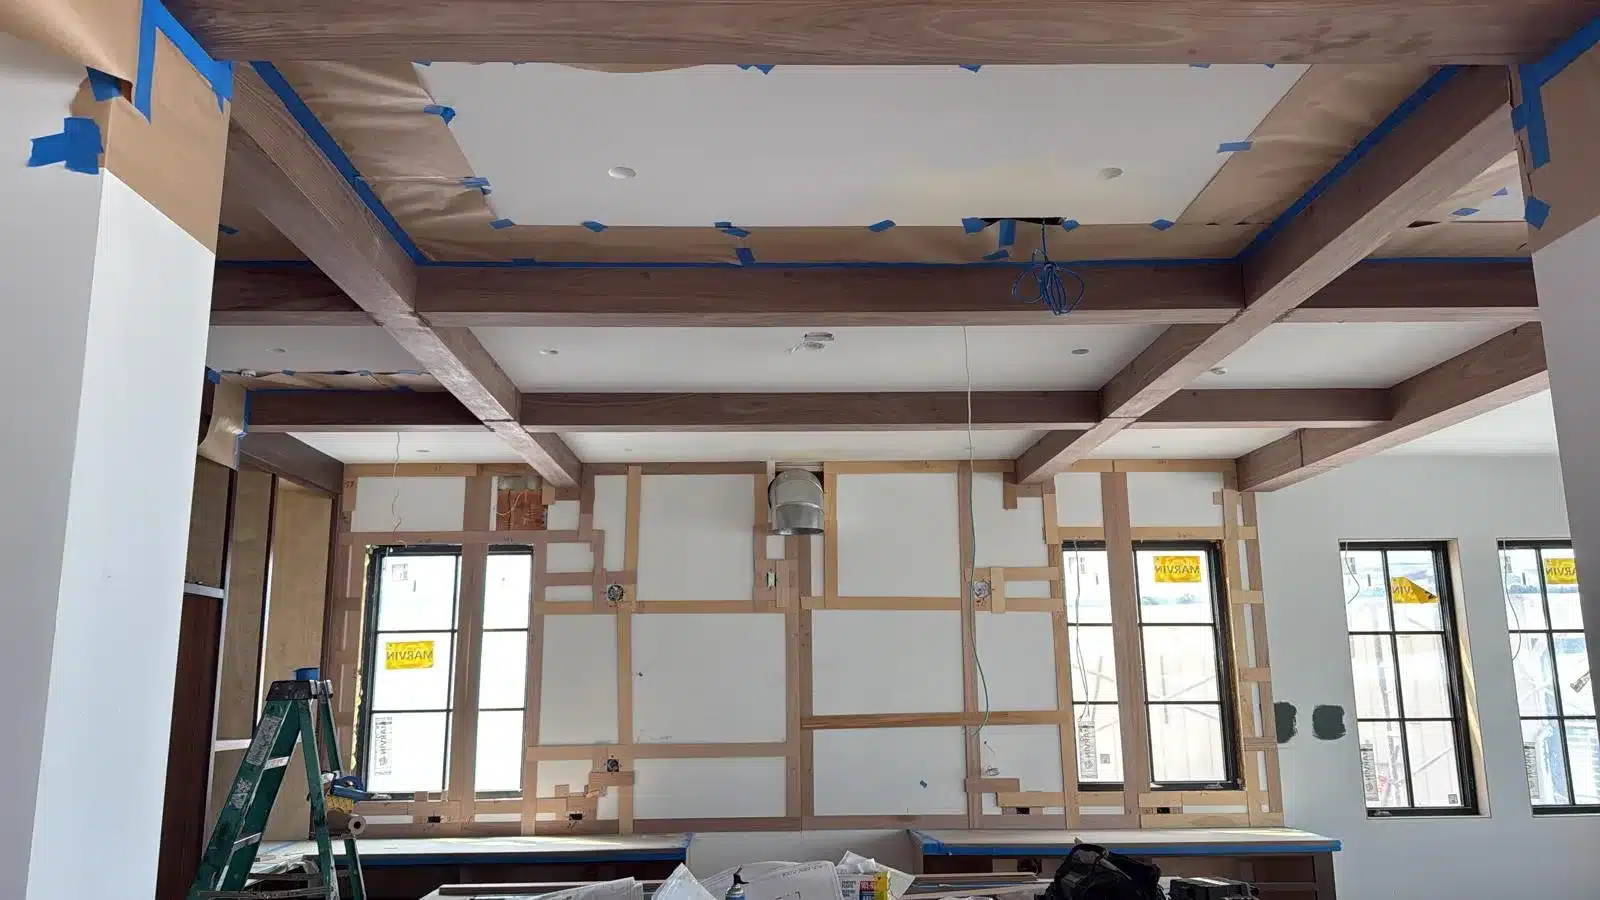
Sequencing also belongs in this discussion. Wall preparation, concealed utilities, and required inspections may need completion before paneling or built-ins cover them. Confirm who coordinates those dependencies and checks site dimensions before fabrication.
If an HOA applies to the property, clarify any required approvals or access restrictions before scheduling deliveries. Association approval and government permits are separate responsibilities.
When carpentry details may involve permits or inspections
Altering a supporting wall or stair structure needs professional review and applicable permits. Electrical, plumbing, or gas changes require appropriately licensed professionals and a check of local requirements before construction.
California’s B—General Building scope under Business and Professions Code §7057 distinguishes framing and carpentry from work involving unrelated trades. It is not unrestricted authority for every specialty contract. Verify that the contracting arrangement covers the actual work rather than relying on “general contractor” as a blanket authorization.
In Lafayette, Contra Costa County provides building permits and inspections, while local planning remains separate. The County’s building permit jurisdiction guidance explains that division. Elsewhere, confirm the property’s jurisdiction with the relevant city building department or Contra Costa County; unincorporated areas start with the County.
The 2025 Title 24 framework generally took effect January 1, 2026. Applicable provisions and local amendments depend on the scope, with administrative exceptions and separate treatment for qualifying earlier applications. Have the project team confirm the applicable code edition and inspection stages before enclosing work.
For responsibility planning, our general contractor versus owner-builder guide addresses the broader contracting decision. The millwork scope should still name who handles submittals, corrections, and inspection coordination.
How to document revisions before installation and closeout
Capture scope and price revisions in signed change orders before the changed work proceeds. A different cabinet depth, panel layout, or finish can affect fabrication and adjoining work, even if the request sounds minor.
A change order should identify the revised drawing or specification, the price adjustment, and any schedule effect. Keep the approved version with the contract so the homeowner, fabricator, and installer are working from the same decision.
Closeout responsibilities also need agreement before installation. Confirm these items in writing rather than assuming a standard post-payment process:
- Contracting and payments: Confirm the legal contracting entity, payment recipient, and written payment milestones. Resolve mismatched instructions directly before sending money.
- Change authorization: Name who may approve revisions and how signed approvals will be recorded.
- Punch-list review: Define how incomplete or disputed items will be documented, assigned, and checked again.
- Closeout documents: Identify who supplies applicable inspection records, product care information, and any written warranty terms included in the agreement.
How we position carpentry within a larger residential project
We position finish carpentry within additions, extensions, custom homes, full-house remodeling, and complete home renovation. We are based in Lafayette and hold California contractor license #580756.
Our published approach describes site-first planning, coordination under one contract, and direct contact with the project team rather than a call center. For your project, the written agreement should identify the actual deliverables and responsible parties, including who approves millwork and coordinates surrounding trades.
Bring available plans, reference images, and a room-by-room list of woodwork to the scope discussion. Mark which items must match existing finishes and which remain undecided. Those details give us a concrete starting point for discussing site conditions and permitting responsibility.
Talk to Rhino Builders about your project
Planning a substantial remodel, addition, or custom home with integrated finish carpentry? Contact us at 925-233-0109 to discuss the woodwork scope, permitting responsibility, and site conditions.
Frequently asked questions
Does finish carpentry always require a building permit?
No. Decorative work and structural alterations are not treated as the same scope, and exemptions vary by jurisdiction. A trim detail may also be part of a larger permitted remodel. Before construction, confirm requirements with the applicable building authority, especially where stairs, supporting walls, electrical systems, plumbing, or gas are affected.
Do custom millwork changes need a signed change order?
Changes to the agreed scope or price should be documented in a signed change order before the revised work proceeds. Identify the changed material, dimensions, finish, or drawing, along with the price adjustment and any schedule effect. A verbal approval or reference photo alone leaves the contractual change unclear.
What should I ask before painted trim is disturbed in a pre-1978 home?
Ask whether the work falls under the EPA’s Renovation, Repair and Painting requirements. Covered paid renovation disturbing painted surfaces in pre-1978 housing requires applicable firm certification, certified renovators, and lead-safe practices. Request documentation from the firm performing that work and clarify containment, cleanup, and household access before painted trim is disturbed.
Does Rhino take standalone cosmetic carpentry projects?
Our published focus is substantial permitted, structural, and multitrade residential work, rather than standalone cosmetic carpentry. We exclude cabinet refacing and single-room cosmetic refreshes. Finish carpentry and custom millwork belong in the scope discussion when they are integrated into a larger addition, custom home, full-house remodel, or complete renovation.