
GC vs Owner-Builder in California: Trade Coordination and Liability in Bay Area Remodels
- Liability transfer: California's owner-builder exemption legally shifts all statutory liability, OSHA compliance, and workers' compensation burdens from a licensed contractor directly to the property owner.
- Permitting complexity: Navigating local building codes, Title 24 energy mandates, and county ePermit systems is highly technical — amateur-managed projects frequently stall, driving up holding costs.
- Hard financials: DIY management aims to avoid the GC fee, but luxury Bay Area remodels ($450–$850+ per sq ft) face major overruns from retail material markups and costly rework.
- The GC solution: A legacy design-build firm provides an in-house crew that eliminates subcontractor friction, controls microclimates for fine finishes, and safeguards structural integrity.
"The allure of saving a management fee quickly disappears when a homeowner realizes they are now legally responsible for worksite injuries, complex structural tie-ins, and orchestrating unvetted subcontractors. A luxury remodel is a massive logistical operation. Navigating the friction of California building codes requires the operational sophistication of an integrated, in-house team. The margin for error on custom finishes is absolute zero."
The Core Mechanism: Understanding the Owner-Builder Exemption in California
In an attempt to reduce the perceived soft costs of a major home renovation, many property owners in the San Francisco Bay Area consider the owner-builder route. The state permits property owners to pull their own construction permits — but this maneuver involves a massive, often misunderstood transfer of legal and financial liability.
When you sign the Owner-Builder Declaration with your local building department, you legally assume the role of the general contractor. According to the California Contractors State License Board (CSLB), you become entirely liable for federal and state payroll taxes, securing comprehensive workers' compensation insurance, and enforcing daily OSHA safety compliance. If an uninsured worker is injured on your property, your standard homeowner's policy will likely deny the claim — leaving you personally liable for their medical expenses and lost wages.
You also bear ultimate responsibility for ensuring all structural, mechanical, and electrical work complies with rigorous state standards, including the prescriptive heat-pump and solar baselines of the California Energy Commission. If an inspector uncovers non-compliant work, the cost of demolition and rework falls entirely on your shoulders.
Local Permit Regulations: Navigating Bureaucratic Friction in the East Bay
Executing a major renovation in Contra Costa County involves highly localized bureaucratic hurdles. Securing the initial permits is only the beginning of the administrative load.
An owner-builder must independently navigate the complex building plan-review process — interpreting municipal hold phases, managing soil-profile evaluations for the Contra Costa Environmental Health Division, and generating structural engineering reports. City inspectors expect professional-grade code comprehension. As a result, owner-builder sites often face severe delays: a failed rough-in inspection for an improperly vented appliance or an incorrect property-line setback can stall a project for weeks, inflating carrying costs and leaving the home an active construction zone indefinitely.
By partnering with a seasoned professional for a full house remodel in Lafayette, you transfer this entire regulatory burden to a team that speaks the local language of compliance.
Cost Estimates & Hard Financials: Owner-Builder vs. General Contractor
Ambiguity around construction pricing drives homeowners toward the owner-builder model, usually to avoid the standard 15% to 25% general contractor fee. But the theoretical savings are almost always eclipsed by extended timelines, retail material pricing, and liability costs.
In the current Bay Area market, comprehensive luxury remodels and structural reconfigurations typically range from $450 to $850+ per square foot, heavily dependent on structural engineering requirements, hillside topography (like Lafayette slopes), and premium material tiers. An owner-builder hoping to force that price down often ends up paying more than a GC's fixed bid. By losing access to wholesale supply chains, owner-builders often pay 20% to 30% more for lumber, drywall, and custom fixtures. Add carrying costs for delayed permits — frequently exceeding $5,000 a month in mortgage and storage fees — and the DIY "savings" vanish entirely.
| Project Metric | The Owner-Builder Reality | The Rhino Builders Model (GC) |
|---|---|---|
| Financial Exposure | Subject to retail pricing on materials (often +20–30%) and absorbs unexpected rework costs. | Contractually fixed brackets leveraging established wholesale vendor discounts. |
| Permit Acquisition | Often stalled 4–8 weeks due to incomplete structural engineering or Title 24 reports. | Managed by in-house expediters for streamlined Contra Costa County approvals. |
| Project Timeline | Highly volatile — typically 50% to 100% longer due to disjointed subcontractor availability. | Contractually guaranteed timelines managed by a dedicated project supervisor. |
| Trade Coordination | Overlapping schedules lead to friction, safety risks, and damage to expensive finished materials. | Seamless sequencing executed by a unified 30-person in-house team. |
Construction costs fluctuate based on site conditions, material tiers, and engineering requirements. The above serves as an informational baseline. For formal binding estimates, please refer to our Terms of Service.
Challenge & Solution: Coordinating Custom Finishes in a Coastal Microclimate
To understand the operational difference between a disjointed owner-builder project and a professionally managed job site, look at the granular details of trade sequencing on one of our active sites.
The Challenge
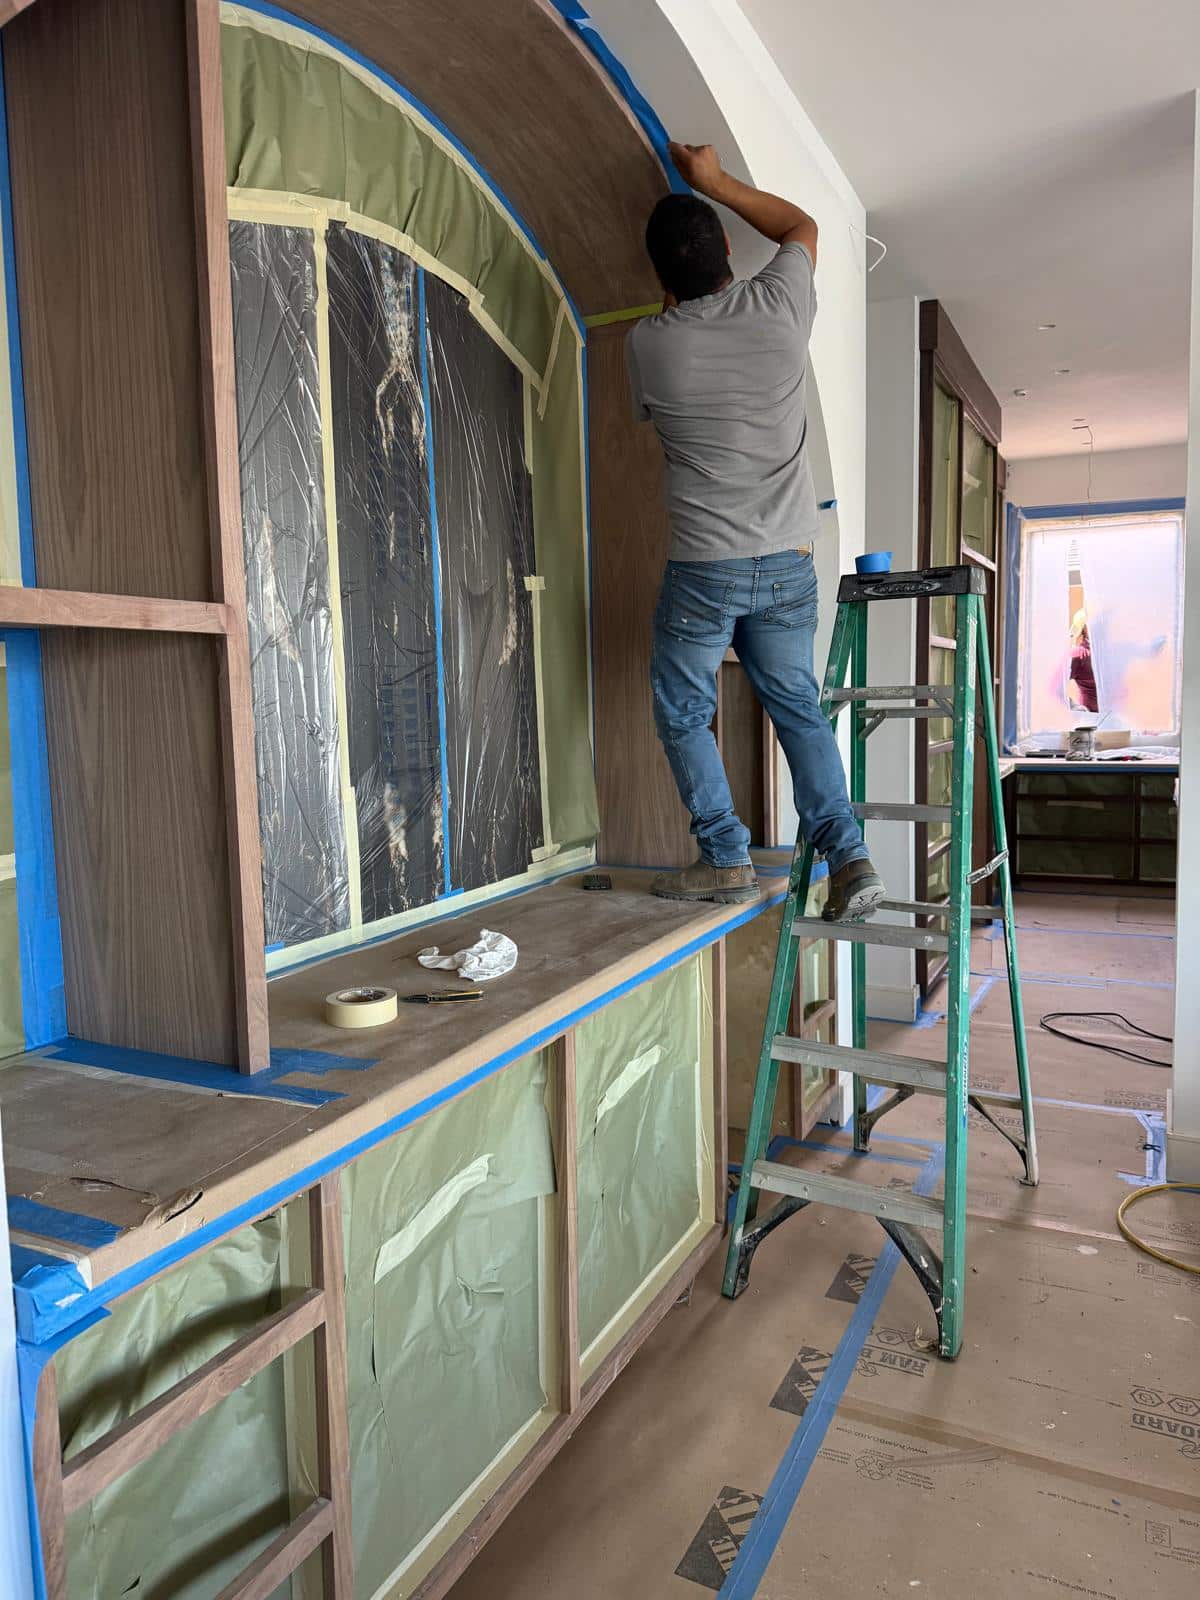
Our crews are currently mid-construction on a luxury custom kitchen rebuild in Richmond, CA, at a critical phase: prepping massive, custom-built cabinetry for high-volume low-pressure (HVLP) painting. Achieving a flawless, factory-grade finish on custom millwork inside an active residential construction zone requires a surgically clean micro-environment.
If an owner-builder were managing this site, they would have to independently coordinate the cabinet installer, drywaller, electrician, and painter. If the schedule overlaps — say the drywall sub sands a wall patch in an adjacent room while the cabinets are being sprayed — airborne silica dust embeds permanently into the wet paint.
Applying HVLP paint here also requires deep environmental knowledge. The notorious East Bay marine layer and surrounding coastal microclimate introduce drastic humidity fluctuations. Fail to aggressively control indoor humidity against that damp coastal air and paint curing derails — the finish will "blush" (turn milky) or peel, a devastating failure that ruins thousands of dollars of custom materials and requires a complete strip and repaint.
The Solution
Because Rhino Builders uses an integrated, in-house crew of 30, we eliminate the friction of unvetted subcontractors. Before a single drop of paint was applied on this Richmond project, our site-prep teams spent days applying architectural masking tape, edge-lock paper, and static-cling plastic to every internal shelf and archway.

We laid down heavy-duty, impact-resistant floor protection across the subfloors. By completely isolating the kitchen zone, deploying commercial dehumidification to fight the coastal microclimate, and finalizing all dust-heavy trades beforehand, our multi-trade synergy guaranteed a pristine finish.
The Rhino Builders Execution Process
When you partner with Rhino Builders, you are purchasing risk mitigation and guaranteed craftsmanship.
- Comprehensive Assessment & PermittingWe evaluate your property's constraints and handle all architectural plans, Title 24 reports, and ePermit submissions, securing full compliance before demolition.
- Structural ReconfigurationOur experienced in-house teams handle all foundational and framing requirements, navigating load-bearing transitions seamlessly.
- Meticulous Site ProtectionAs demonstrated in our Richmond field notes, we implement hospital-grade dust barriers and climate control prior to any fine-finish work.
- In-House Finishing & Final InspectionOur dedicated finish carpenters and painting specialists execute the final details. We then manage the municipal inspectors to secure your Certificate of Occupancy.
Frequently Asked Questions
Ready to Transition From Dreaming to Building?
Bypass the stress, liability, and logistical nightmares of the owner-builder route. Partner with the legacy experts who have been building the Bay Area right the first time.
3685 Mount Diablo Blvd, Lafayette, CA 94549
Phone: (925) 233-0109