
Deck Construction · Lafayette, CA · Chapter 7A / WUI
Deck Construction in Lafayette, CA — Built to Fire-Zone Code
CAL FIRE hazard designation verified before materials are specified — so your permit application goes in right the first time. Zone verification, material spec, structural engineering, permit, and build.
Zone First
Deck Construction in Lafayette — Fire Zone, Permits & Structural Attachment
Deck construction in Lafayette starts with a fire-zone check, not a material catalog.
Every deck project here involves three decisions that have to happen in a specific order: confirming your property’s fire hazard severity zone, selecting materials that meet that zone’s ignition-resistant requirements, and then engineering the structural attachment to the home’s framing. Skip the first step and the second is guesswork.
A permitted deck — any deck attached to the primary structure, over 200 sq ft, or more than 30 inches above grade — requires a Contra Costa County permit, and the package must specify materials by product listing, not just category. That distinction matters when your lot sits in a Moderate or High Fire Hazard Severity Zone, which covers much of Lafayette’s hillside and woodland edge.
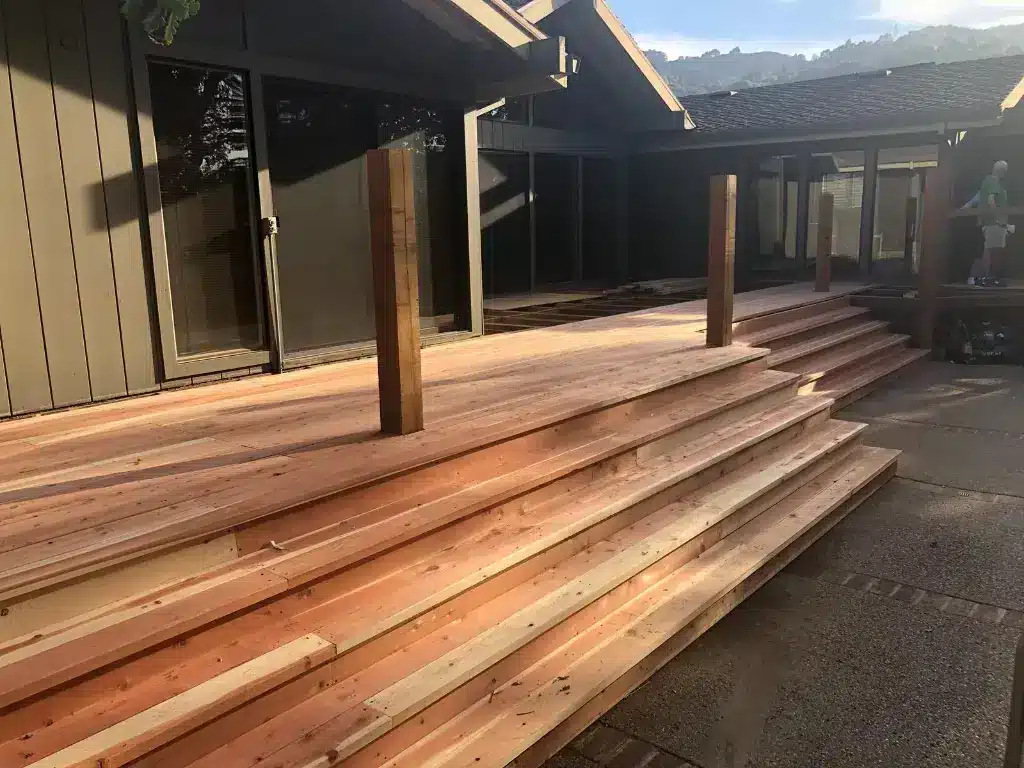
Three Decisions, One Order
The Sequence That Can't Be Reordered
Fire zone, then materials, then structural attachment — in that order. Change the order and you’re pricing a redesign after a permit flag.
Fire Zone Verification
Every project starts with a CAL FIRE Hazard Severity Zone lookup for the specific parcel — not the neighborhood. The designation varies house to house, and it drives which material listings your permit requires.
Listed Materials
Contra Costa County wants the specific product listing, not the category. Composite decking spans a wide range of flame-spread ratings, and not all qualify for every zone — so we specify what’s listed before design begins.
Ledger Attachment
The ledger board bolted to your home’s rim joist is the structural load-transfer point between deck and house. That connection is engineered and documented — never estimated or left to field judgment.
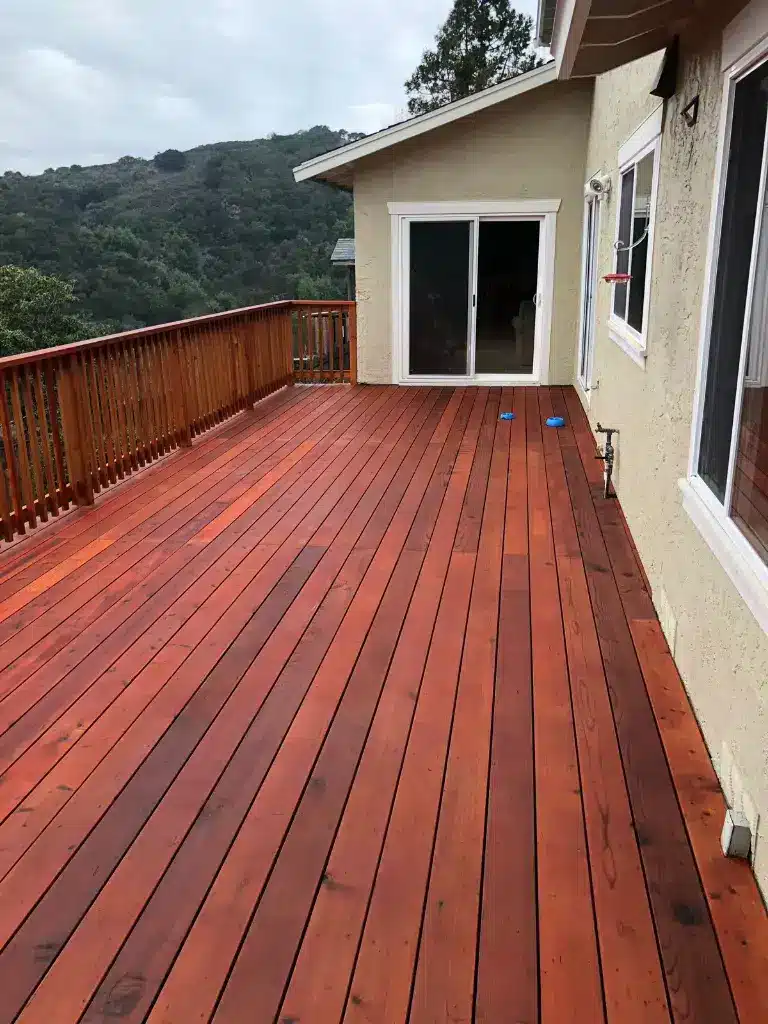
Local Knowledge
What Lafayette's WUI Terrain Demands From Every Deck Project
Lafayette sits within the Wildland-Urban Interface — where neighborhoods meet undeveloped hillside — and structures here must comply with California Building Code Chapter 7A for decks, eaves, vents, and exterior walls.
- Chapter 7A governs ignition-resistant construction — the WUI is where developed areas meet wildland vegetation, and deck materials must meet its flame-spread and ember-resistance requirements.
- Designation varies parcel to parcel — a home on one side of a ridge can carry a different zone than a neighbor three houses away, changing which material listings your application needs.
- We know the listings the plan checker requires — not from reading the code, but from filing deck permits with Contra Costa County here for 37 years.
Order Prevents the Redo
The costliest part of a deck project is often redesigning it after a permit flag.
I’m Shay Zilber. I’ve seen this play out more times than I’d like: a homeowner calls us after selecting a composite decking product and getting a design drawn — then the building department flags the submittal because the product isn’t listed under the ignition-resistant specifications required for their lot’s zone. Now they’re not just picking a new board; they’re redesigning around materials they hadn’t priced, the design fee already spent, the permit clock reset.
On one Lafayette project, the lot sat in a High Fire Hazard Severity Zone and the composite they’d specified carried only a Class B flame-spread rating — fine in many jurisdictions, not for a High zone under Chapter 7A. We verified their CAL FIRE designation first, identified a qualifying Class A-rated product with the specific code listing before design started, and the permit came back approved in the first round. Zone check before material, material before design, design before permit — it’s the only order that doesn’t waste your time.
Shay Zilber
CEO, Rhino Builders · 20+ years leading Bay Area construction
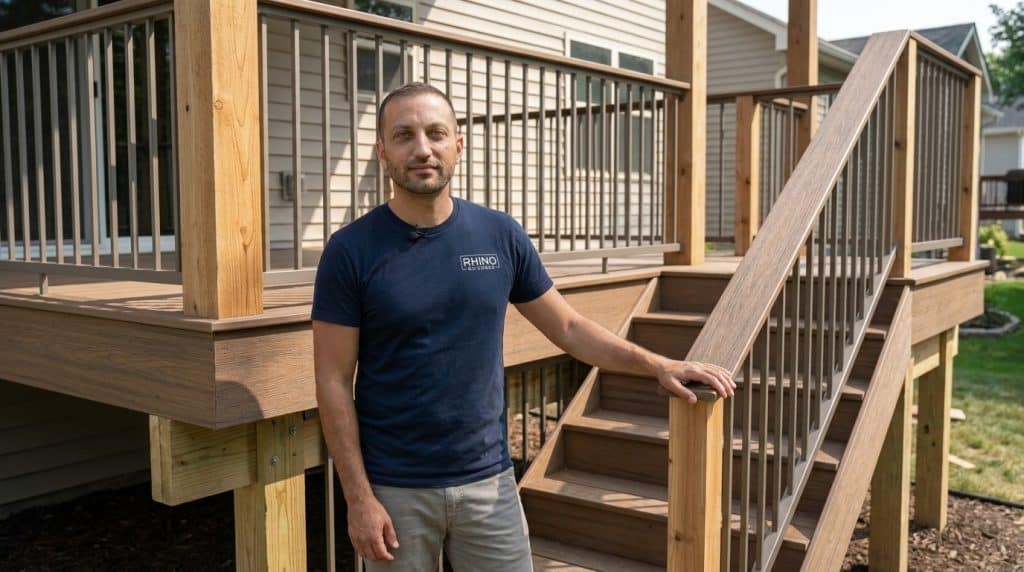
Compliant by Design
How We Design and Build WUI-Compliant Decks in Lafayette
Every deck we build meets Chapter 7A requirements from material spec through final inspection. Our standards:
- Fire-zone verification first — a CAL FIRE Hazard Severity Zone lookup for the specific parcel, not the neighborhood.
- Listed materials only — composite & wood specified by product listing number, not general category. What goes on the permit is what gets built.
- Structural attachment engineered — the ledger board engineered to transfer the deck's load safely into the home's rim joist, not estimated.
- Permit package assembled completely — zone-compliance statement, material listings & structural drawings; no missing documentation, no placeholder allowances.
- Inspection-ready at every phase — framing and ledger inspections scheduled into the build sequence, not after the fact.
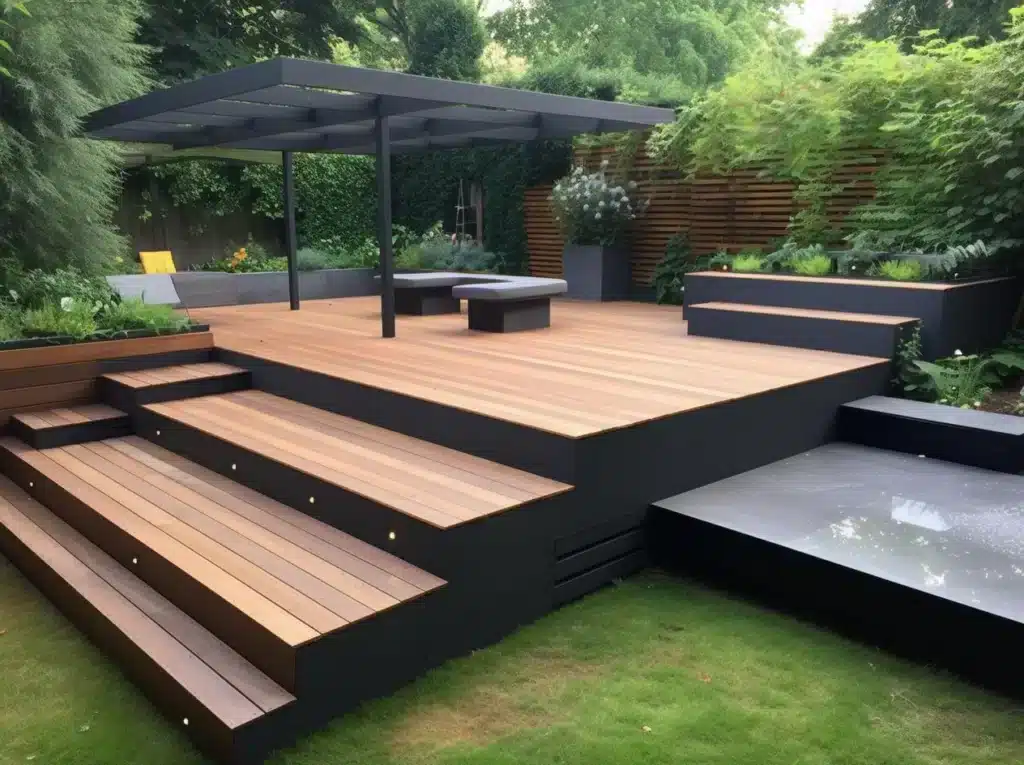
A Fixed Sequence
Zone Check, Material Spec, Structural Attachment & Permit — Our Deck Build Sequence
A Lafayette deck permit follows a fixed sequence — and we manage every step.
- Zone verification & permit triggers — two lookups open the project: your parcel's CAL FIRE designation and the county's permit triggers (attached, over 200 sq ft, or more than 30 in above grade). We confirm which apply in the first conversation.
- Material selection & structural design — products carrying the applicable Chapter 7A rating identified for your zone (Class A or B, ember-resistant, with the listing the plan checker requires); then the ledger engineered to transfer load into the rim joist, with structural drawings, material listings & site plan in the package.
- Inspection & close-out — ledger, joist hangers & post bases inspected at rough framing before decking goes on; final inspection covers the deck surface, guardrail height & attachment, and any electrical. No close-out without a signed county final.
Service Coverage
Deck Projects Across Lafayette, Orinda & Contra Costa County
We build permitted decks throughout Lafayette, Orinda, Moraga, Walnut Creek, Pleasant Hill, and the wider Contra Costa County area. Whether your lot is on a Lamorinda hillside or a flat East Bay parcel, fire-zone designation drives the material conversation from day one.
Tell Us About Your Yard — We'll Start With Your Fire Zone Designation
A deck build in Lafayette starts with one lookup — your fire-zone designation. Tell us your address and your deck concept. We’ll confirm your CAL FIRE zone, identify the materials that qualify for your lot, and walk you through the Contra Costa County permit process for your specific project. No guesswork, no redesigns after a permit flag.
3685 Mount Diablo Blvd #161, Lafayette, CA 94549 · CSLB #580756
Good to Know
Deck Construction Questions From Lafayette Homeowners
Not every deck, but most do. In California, a permit is required for any deck attached to the primary structure, any deck exceeding 200 sq ft, or any deck more than 30 inches above grade. In Lafayette, Contra Costa County processes these permits. If your proposed deck meets any one of those three triggers, a permit is required regardless of material or how simple the design appears.
Chapter 7A is the section of the California Building Code governing ignition-resistant construction in State Responsibility Areas and locally designated fire hazard zones. It applies to decks on properties within Moderate, High, or Very High Fire Hazard Severity Zones — a designation covering a significant portion of Lafayette’s hillside and woodland-edge parcels. If your lot carries any of those, your deck’s materials must meet the flame-spread and ember-resistance requirements under Chapter 7A.
Flame-spread ratings measure how quickly fire moves across a material’s surface. Class A is the most restrictive — the slowest flame spread; Class B is the next level down. On Lafayette lots designated High or Very High under Chapter 7A, Class A-rated products with a specific code listing are required. A composite with only a Class B rating won’t pass plan check for those parcels, regardless of how it performs elsewhere.
It varies with complexity and queue volume. A straightforward deck with a complete first-round submittal — zone-compliance statement, listed materials, structural drawings, and site plan all included — typically moves faster than a package that comes back with a correction letter. Correction letters reset the clock, and our process is built around complete first submissions specifically to avoid that reset.
Yes, with conditions. Certain wood species and treatments qualify under Chapter 7A, but qualification depends on the specific product and how it’s listed. Pressure-treated lumber and some redwood products carry compliance pathways, but the listing must be documented in the permit package. Using unlisted wood on a fire-zone parcel creates the same permit-flag risk as an unlisted composite. We identify which wood products are listed for your zone before any material decision is finalized.
The ledger board connection — where a deck attaches to the home’s rim joist — is a structural load transfer that Contra Costa County requires to be engineered and documented in the permit package. That doesn’t always mean a separate structural-engineering contract, but it does mean the connection can’t be estimated or left to field judgment. At Rhino Builders, structural attachment design is part of every attached-deck permit package we submit.