
A hillside addition and a flatland remodel need different starting points. Steep eastern lots call for coordinated drainage and foundation planning, while some western areas warrant soil and groundwater investigation before new foundations are designed. The Building and Safety Division reviews construction documents and inspects permitted work, so the scope should account for both the existing structure and parcel-specific requirements. Our general contractor vs. owner-builder guide explains the responsibilities involved in choosing professional construction management.
General contractor in Berkeley, CA
General Contractor in Berkeley, CA
Rhino Builders plans and builds custom homes, additions, ADUs and remodels for Berkeley homeowners, with site access, drainage and permit requirements shaping the work.
What We Build in Berkeley
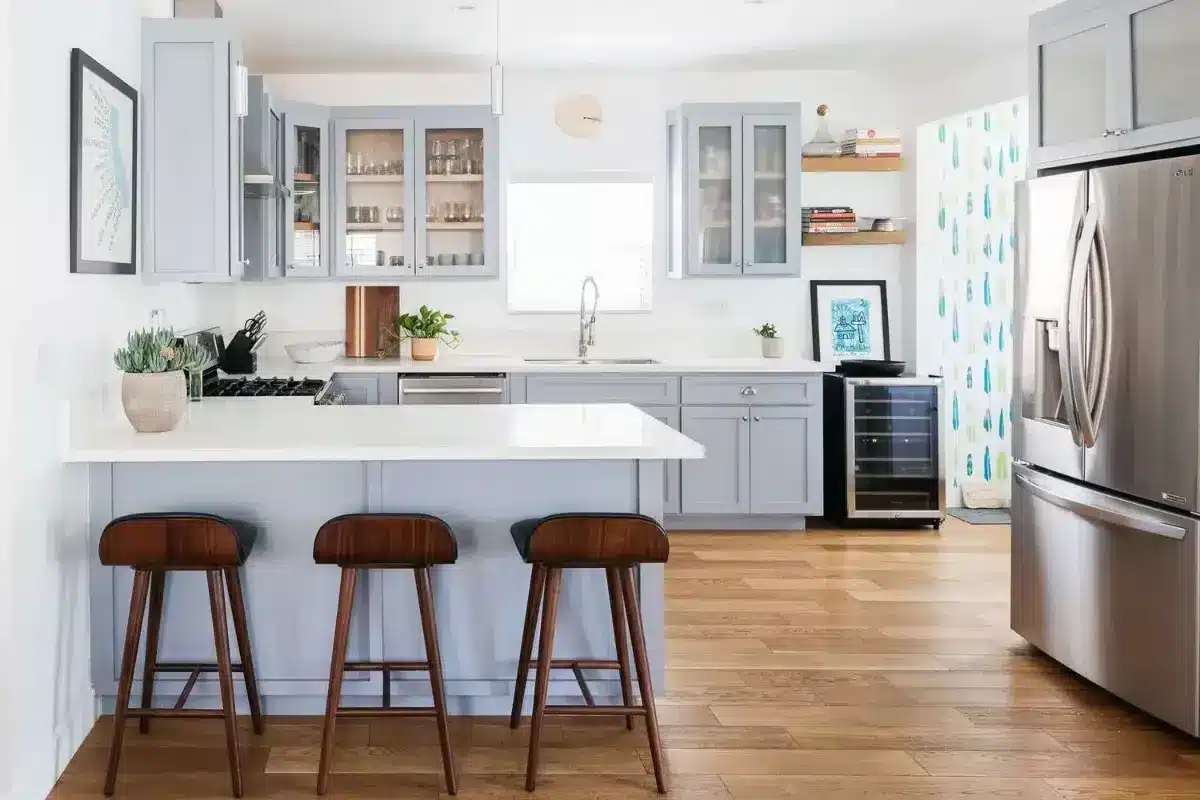
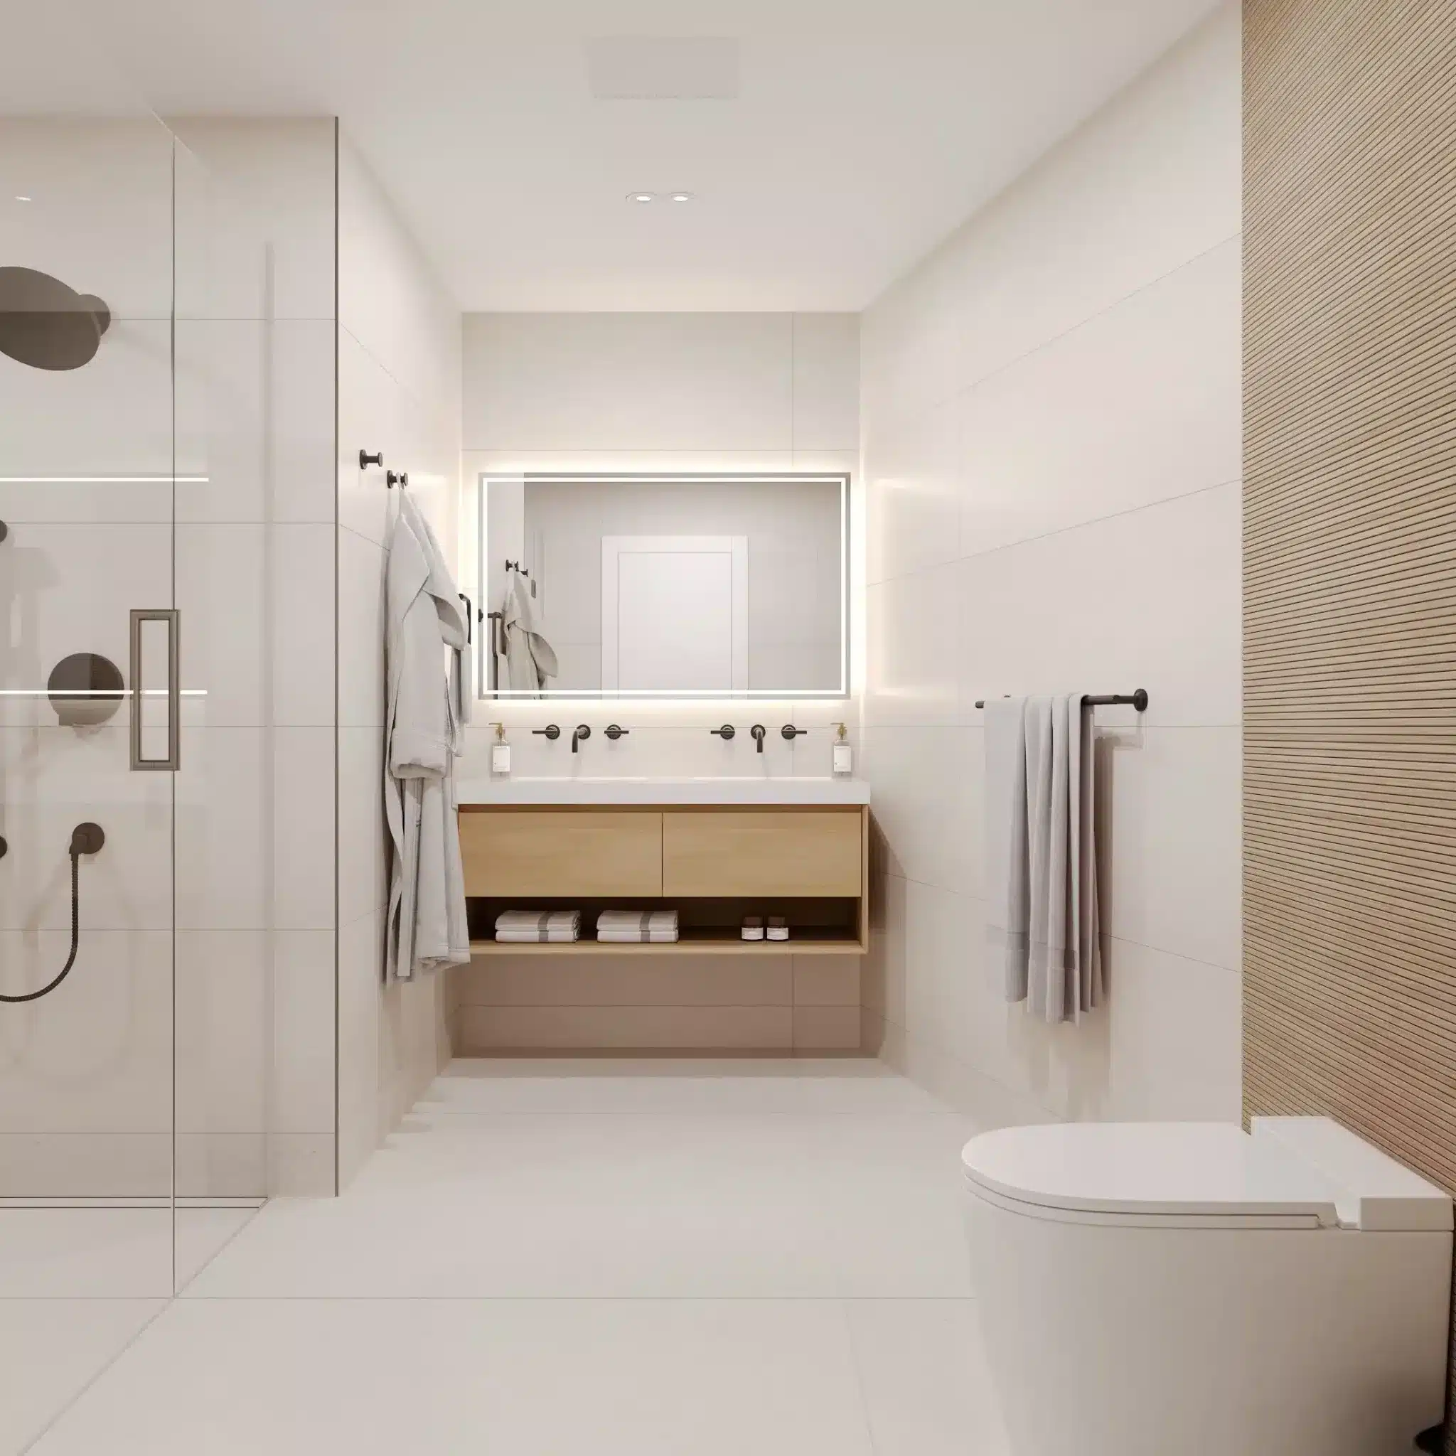
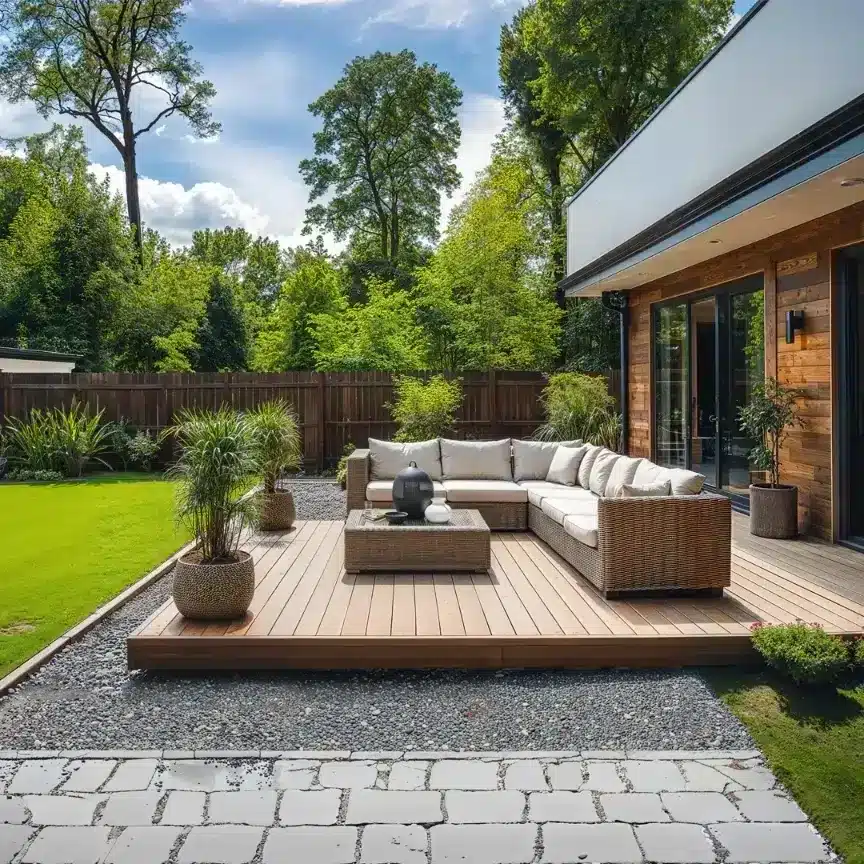
The contrast between flatland and hillside lots shapes how we approach custom home building, room additions and home extensions. We offer ADU construction, including backyard ADUs, garage conversions, JADU conversions and multi-family ADUs, with the configuration evaluated against the property’s constraints. Full house remodels and complete home renovations can address the existing layout, including substantial kitchen and bathroom remodeling. Pool construction, deck construction and custom outdoor patios also belong in the site discussion: excavation, access and runoff can influence what fits and how the work is sequenced.
Custom Home Building
We plan new homes around the lot’s slope, construction access and foundation needs, with fire-zone requirements checked before exterior materials are selected.
ADU Construction
We evaluate the proposed ADU configuration against site access and development requirements, including the conditional detached-building separation exception in the Hillside Overlay.
Room Additions
We examine how new rooms connect to existing foundations and framing. Sites near the Hayward Fault surface-rupture zone may need site-specific seismic evaluation.
Full House Remodel
We coordinate substantial layout, kitchen and bathroom changes with the City’s building and trade permit process, identifying structural work before finishes are priced.
Pool Construction
Pool planning starts with excavation access and soil conditions. Western areas with liquefaction susceptibility may need soil and groundwater investigation before design.
Deck Construction
We account for hillside access and applicable wildfire-resistant construction requirements when planning deck materials, supports and connections to the home.
Assess Slope, Soil and Equipment Access
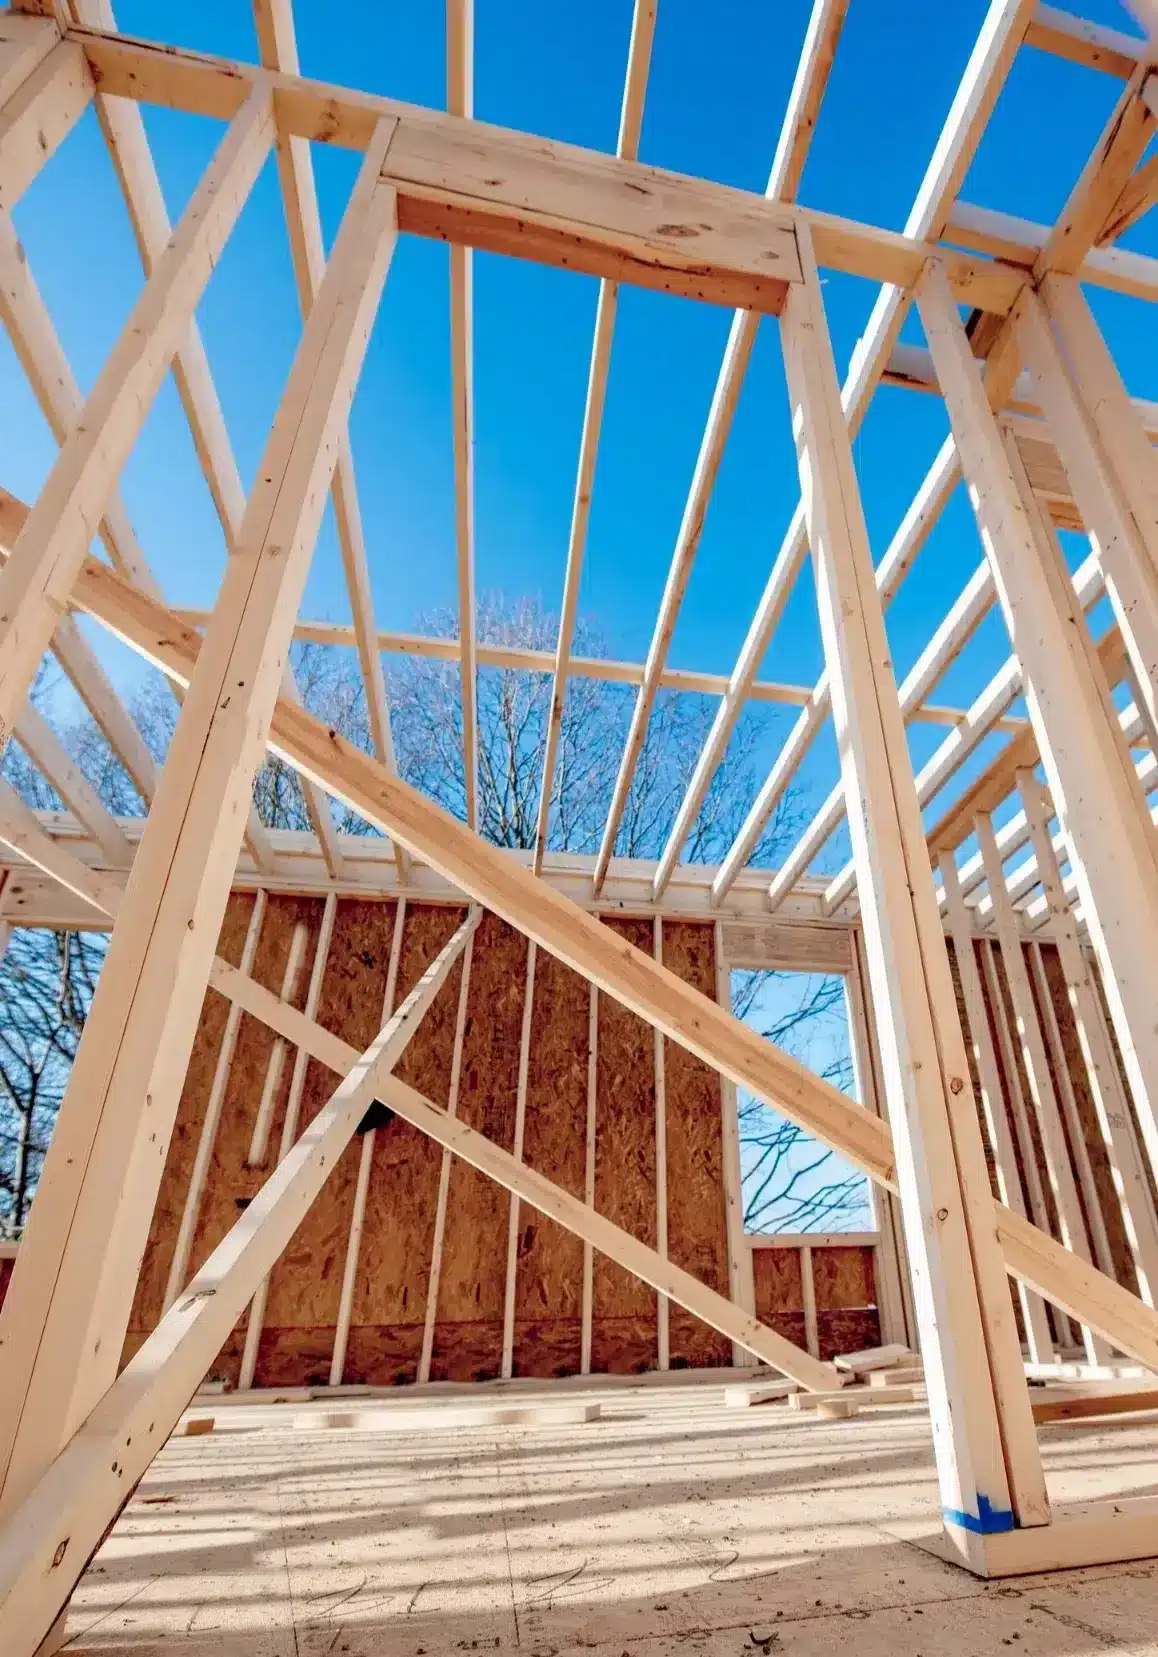
The terrain rises from near-sea-level flatlands to steep eastern hills, changing access for excavation and material deliveries. On hillside sites, surface and subsurface drainage patterns also affect landslide risk.
We assess how equipment can reach the work area and where materials can be staged before setting the construction sequence. For hillside foundations, roof runoff and retaining-wall drainage need to be considered together. In western areas with liquefaction susceptibility, soil and groundwater investigations may shape foundation design. These findings should inform the excavation scope and pricing before the footprint and exterior finishes are settled.
Coordinate Building, Zoning and Site Reviews
The Building and Safety Division reviews construction documents, issues building and trade permits, and inspects permitted work. The Permit Service Center accepts applications across building, zoning, fire, public works and related disciplines.
We organize permit documents around the proposed scope and applicable parcel requirements, then coordinate submissions, review comments and inspection scheduling. The City’s online portal supports document uploads, review-status tracking and inspection requests. New structures, alterations and most repairs require building permits unless specifically exempted. The City’s building and construction requirements also identify fire-zone and environmental-management considerations that may affect materials or excavation planning.
Common Building Challenges in Berkeley
Hillside water movement, western soil conditions and designated fire zones can each change the scope before construction begins.
Hillside Drainage and Landslide Risk
Surface and subsurface water movement affects landslide risk in the eastern hills. An addition or outdoor project should coordinate roof runoff, retaining-wall drainage and grading with its foundation plans.
What it means for you
- Include existing water paths in the site assessment.
- Resolve drainage connections before finalizing hillside foundation and outdoor layouts.
Questions to ask
- How will the proposed roof and patio change runoff on this slope?
- What drainage information does the foundation designer need before completing the plans?
Western Soil and Groundwater Conditions
Liquefaction susceptibility extends inland from the shoreline and includes creek corridors. For affected sites, additions, ADUs, pools and new homes may need soil, groundwater and foundation investigations before design.
What it means for you
- Check the parcel’s mapped conditions before committing to an excavation scope.
- Allow site findings to inform foundation design and construction pricing.
Questions to ask
- What soil or groundwater investigation is appropriate for this parcel?
- Which foundation and excavation costs remain unresolved until that investigation is complete?
Fire-Zone Materials and Construction
Buildings in fire zones 2 and 3 must use wildfire-resistant materials and construction methods. On affected parcels, exterior remodels, additions and decks need location-specific material and detailing decisions.
What it means for you
- Confirm the property’s fire-zone designation before selecting exterior products.
- Include required construction details in the plans and material budget.
Questions to ask
- Which fire-zone requirements apply to this property and project?
- How will those requirements affect the deck or exterior material selections?
Why Homeowners Choose Rhino Builders in Berkeley
Rhino Builders carries California contractor license #580756. We bring the proposed layout, permit documents and construction sequence into the same planning discussion, including how structural changes connect to the existing home. For an addition, bring the rooms you need and the circulation problems you want to solve; our home addition ideas can help you prepare that brief.
Plan Your Berkeley Project
Call 925-233-0109 to discuss a project walkthrough, and bring sketches, photos or a survey if you have them. Include any existing plans and notes about difficult access, drainage or previous foundation work.
What affects the cost in Berkeley
Construction costs in Berkeley depend on more than floor area. A hillside addition may need different excavation access, foundation design and drainage coordination than a flatland project. Existing framing and foundation conditions affect renovation scope, while cabinetry, tile, windows and exterior materials shape finish costs. Permit documentation and any required site investigations also belong in the budget.
We separate the proposed construction scope from items that still need investigation or design decisions. Ask for clear allowances, material selections and an explanation of how changes will be documented. For exterior work, account for wet-winter sequencing and any applicable fire-zone material requirements before comparing proposals.
Frequently Asked Questions
How should I account for possible HOA review alongside Berkeley permit approvals?
Verify any private covenants or association review requirements for your individual property before treating the approval plan as complete. Ask your association, if applicable, what documents it needs for the proposed changes. We can discuss those requirements alongside the project’s submissions to the Building and Safety Division.
Can the Hillside Overlay separation exception help a detached ADU fit?
Potentially. Detached ADU separation in the Hillside Overlay may be reduced from 8 feet to 5 feet when an 8-foot separation would preclude an 800-square-foot ADU. That specific condition should be tested against the proposed site plan. We also assess slope, access and drainage so the layout reflects both the applicable separation rule and the construction constraints.
How do the Middle Housing zoning changes affect my ADU or addition plans?
The Middle Housing changes allow duplexes, triplexes, fourplexes, courtyard apartments and similar small-scale multifamily housing on single lots. For an ADU or addition, clarify the proposed residential configuration with the City before developing detailed plans. We keep the construction scope tied to the applicable project type rather than assuming the same review path applies to every configuration.
What should I check before planning excavation in an Environmental Management Area?
Projects in designated Environmental Management Areas may require plans for managing contaminated soil or groundwater. Establish whether the parcel is affected before finalizing excavation for a foundation, addition or pool. Ask which environmental documents and handling procedures the City will require, and how those requirements will affect the excavation scope, construction sequence and budget.
Permit, zoning, HOA and inspection requirements vary by property and can change. Always confirm current requirements with Building and Safety Division before finalizing plans.