
Custom Home Cost per Square Foot in San Francisco (2026): What to Expect and Why
Many homeowners assume there's a single, fixed number for building a custom home in San Francisco — just multiply square footage by a "going rate" and you're done. At Rhino Builders, we've spent years helping clients navigate custom home cost per square foot in San Francisco, and we've seen how misleading that shortcut can be.
We recently met a family who budgeted strictly by square footage, only to discover their sloped lot and seismic requirements changed everything. The real risk isn't just overspending — it's underestimating structural, code, and site work costs and running out of budget mid-project. In San Francisco, factors like seismic retrofitting, Title 24 energy compliance, and complex permitting can shift costs significantly. Before comparing new construction to remodel or build new in the Bay Area, it's critical to understand what actually drives the numbers.
Top Myths vs. Reality About Custom Home Costs
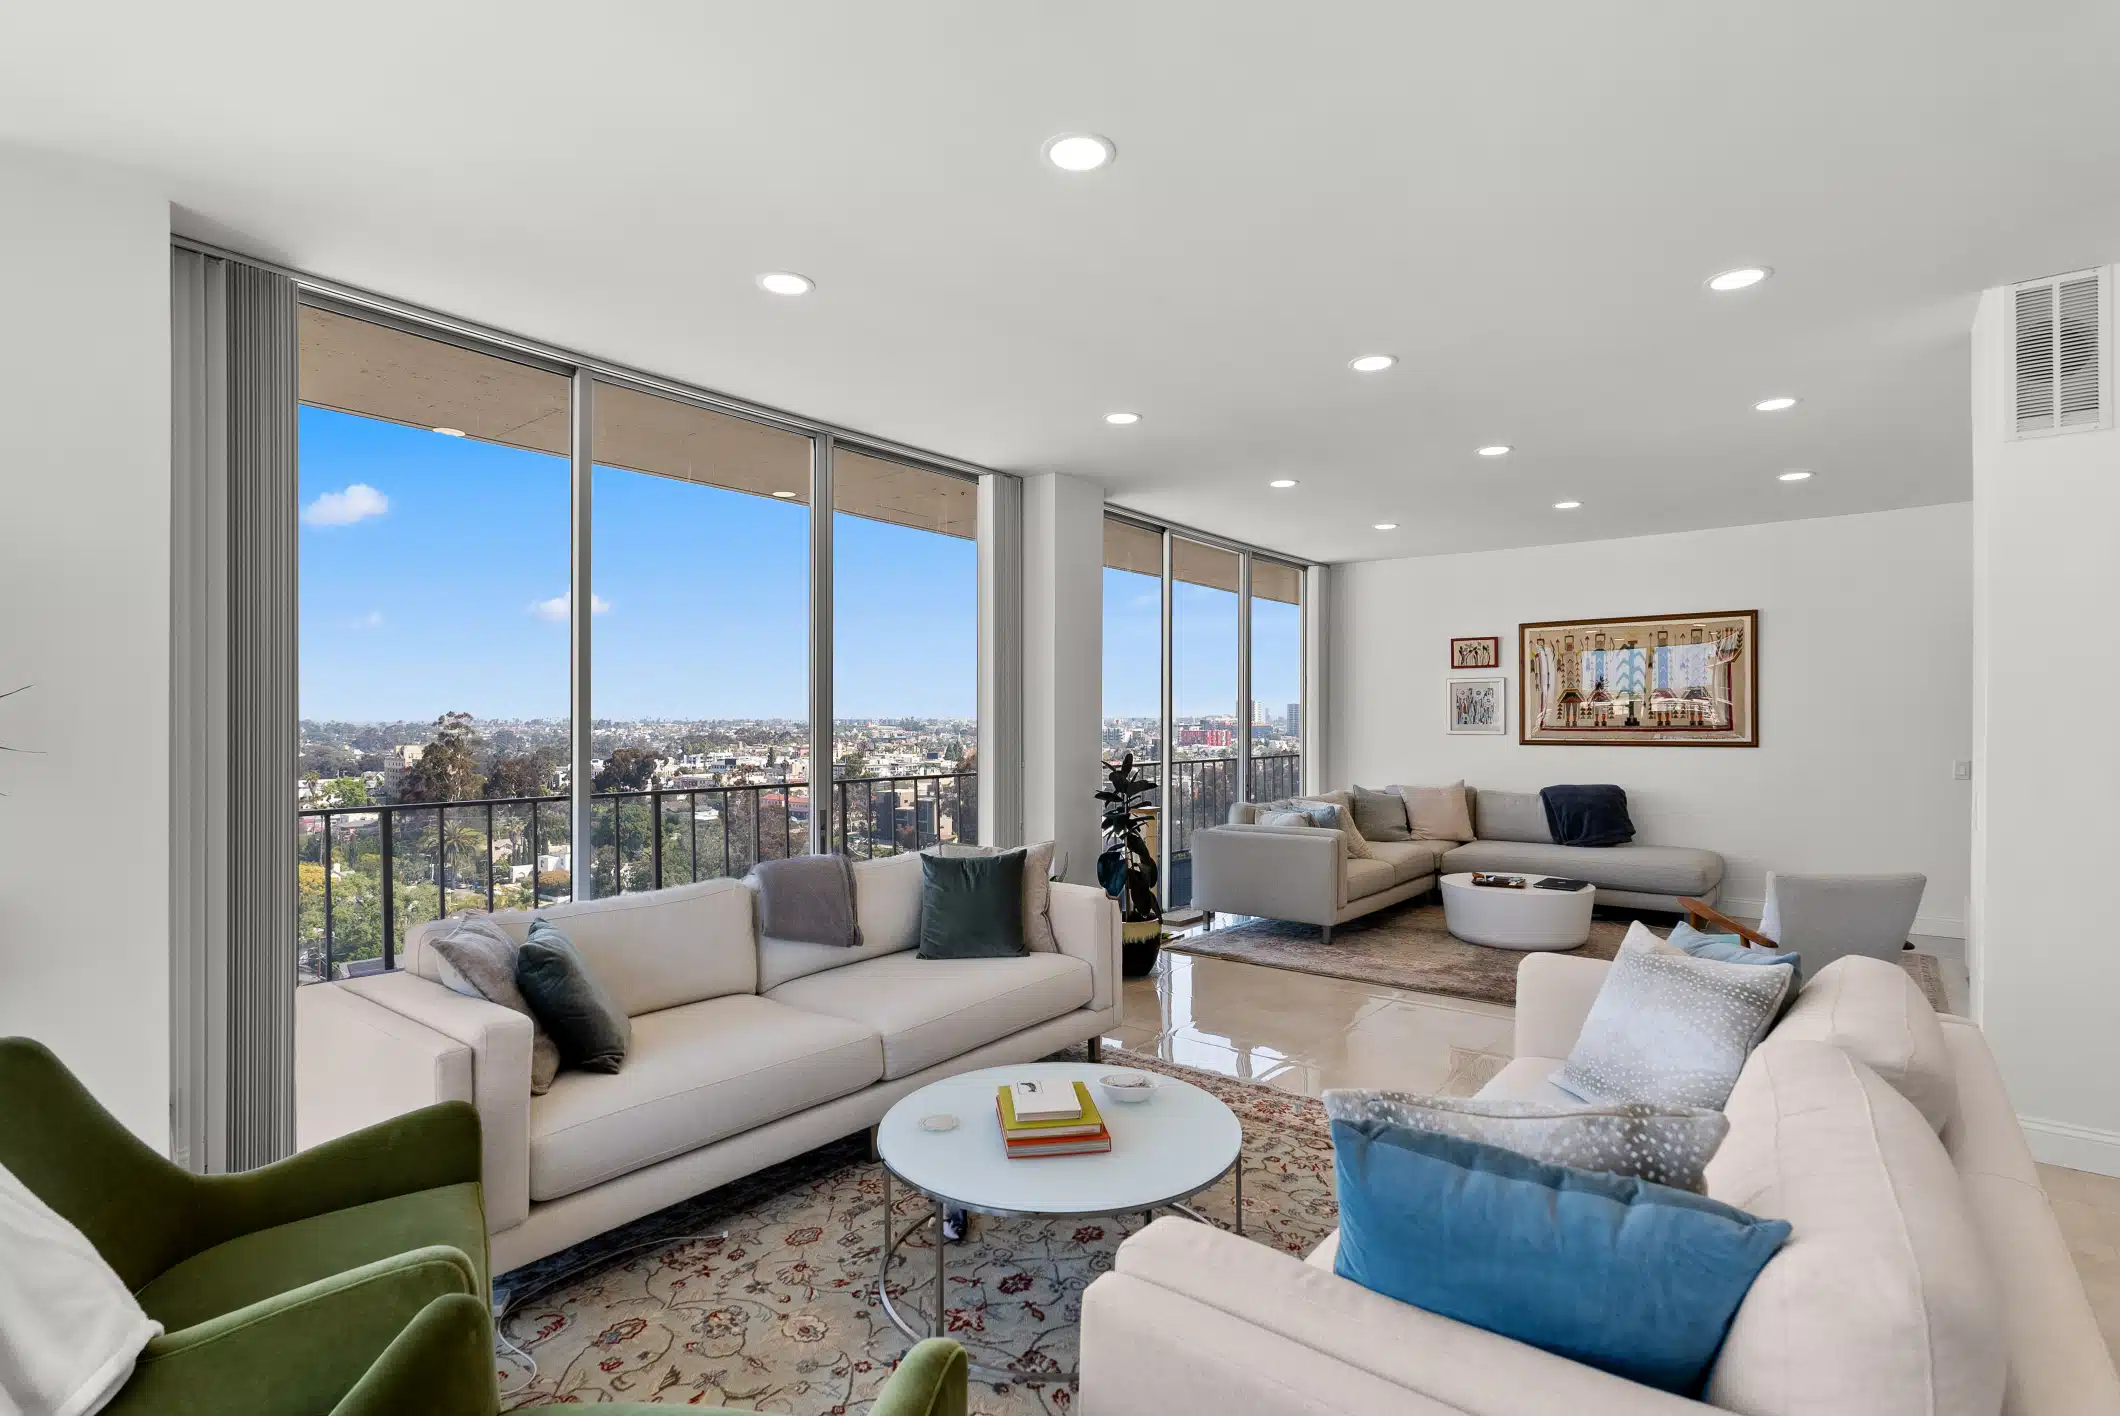
The single most expensive budgeting mistake is assuming one flat rate covers every custom home. In reality, three persistent myths derail San Francisco budgets before ground ever breaks — here's what's actually true.
- Myth #1: All custom homes cost the same per square foot. Reality: In San Francisco, custom home costs may range from $600 to $1,200+ per square foot in 2026 depending on hillside grading, foundation type, finish level, and structural engineering. A flat lot in the Sunset behaves very differently from a narrow, sloped parcel in Noe Valley requiring caissons or grade beams.
- Myth #2: Permits are a minor line item. Reality: The San Francisco Department of Building Inspection (DBI) enforces the California Building Code (Title 24, Part 2) and energy standards under Title 24, Part 6. Plan check, impact fees, school fees, and utility coordination can add tens of thousands of dollars.
- Myth #3: Seismic upgrades are optional in new builds. Reality: Structural design must comply with the California Building Code seismic provisions. Ignoring this exposes homeowners to life-safety risks and insurance complications. We often reference guidance from the California Building Standards Commission when explaining these requirements.
One client once tried to cut costs by simplifying the structural scope, assuming standard 2x4 shear walls would suffice. After soils reports revealed liquefaction potential, our team had to redesign with deeper footings and Simpson Strong-Tie hold-down systems anchored with epoxy-set bolts. The redesign added time and cost — but skipping it would have jeopardized safety and final inspection approval. For homeowners also considering additions, our room addition cost guide explains how per-square-foot numbers shift when tying into an existing structure.
The biggest risk of believing these myths is financial: underbudgeting by even 10–15% on a multi-million-dollar project can stall construction or force compromises in structural integrity or finish quality.
Professional Cost Planning & Quality StandardsWhat Experienced Builders Actually Analyze Before Pricing
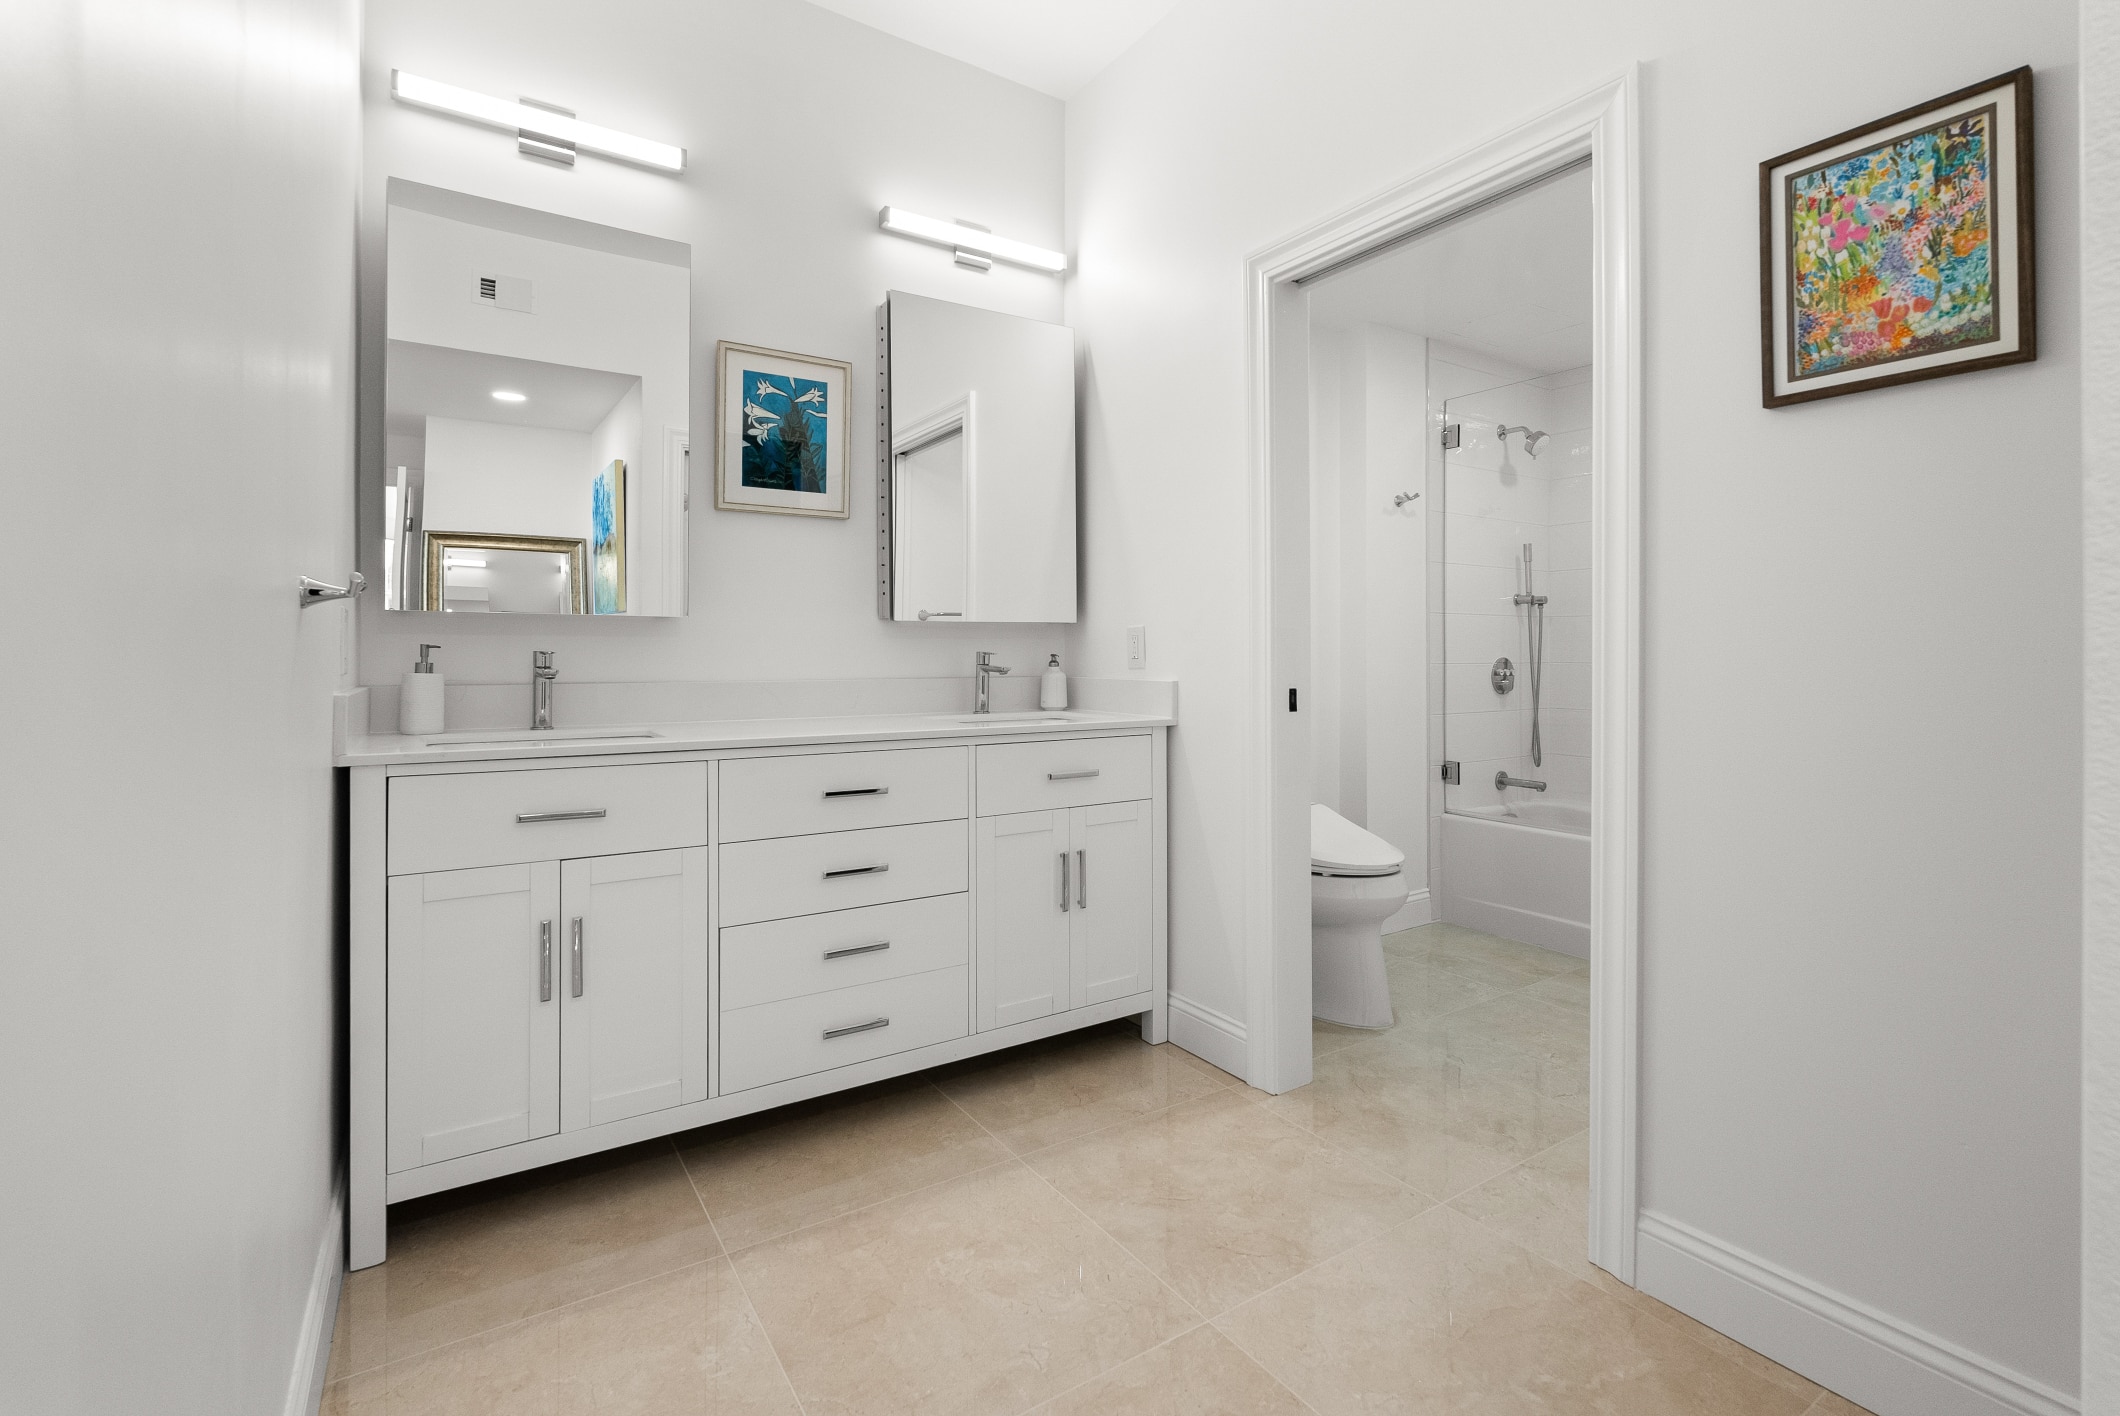
Accurate square-foot pricing starts with rigorous preconstruction analysis. We never rely on a single blended rate — instead, our team breaks the project into site work, structure, building envelope, MEP systems, and interior finishes to understand true cost drivers.
In San Francisco, strong proposals reflect compliance with:
- California Building Code (CBC), Title 24, Part 2 for structural and life-safety requirements.
- Title 24, Part 6 Energy Standards for insulation values, window U-factors, and mechanical efficiency.
- San Francisco DBI permitting procedures including plan review and inspections.
We coordinate geotechnical engineers for soils reports, structural engineers for seismic calculations, and energy consultants for compliance documentation such as CF1R forms. Tools like Buildertrend for cost tracking and detailed takeoffs in Bluebeam or PlanSwift help prevent scope gaps.
Excellent service includes a transparent allowance schedule for cabinetry, tile (often $8–$40 per square foot depending on material), plumbing fixtures, and appliance packages. When proposals gloss over allowances or label everything as "TBD," homeowners often face change orders later. We've seen bids that appear $150 per square foot lower simply because mechanical systems or exterior hardscape were excluded. Homeowners planning their schedule should also review a custom home building timeline in San Francisco to understand sequencing from demolition to final inspection. Realistic expectations protect both budget and sanity.
Budget Planning Guide for 2026 ProjectsPractical Cost Ranges, Timelines, and When to Bring in Experts
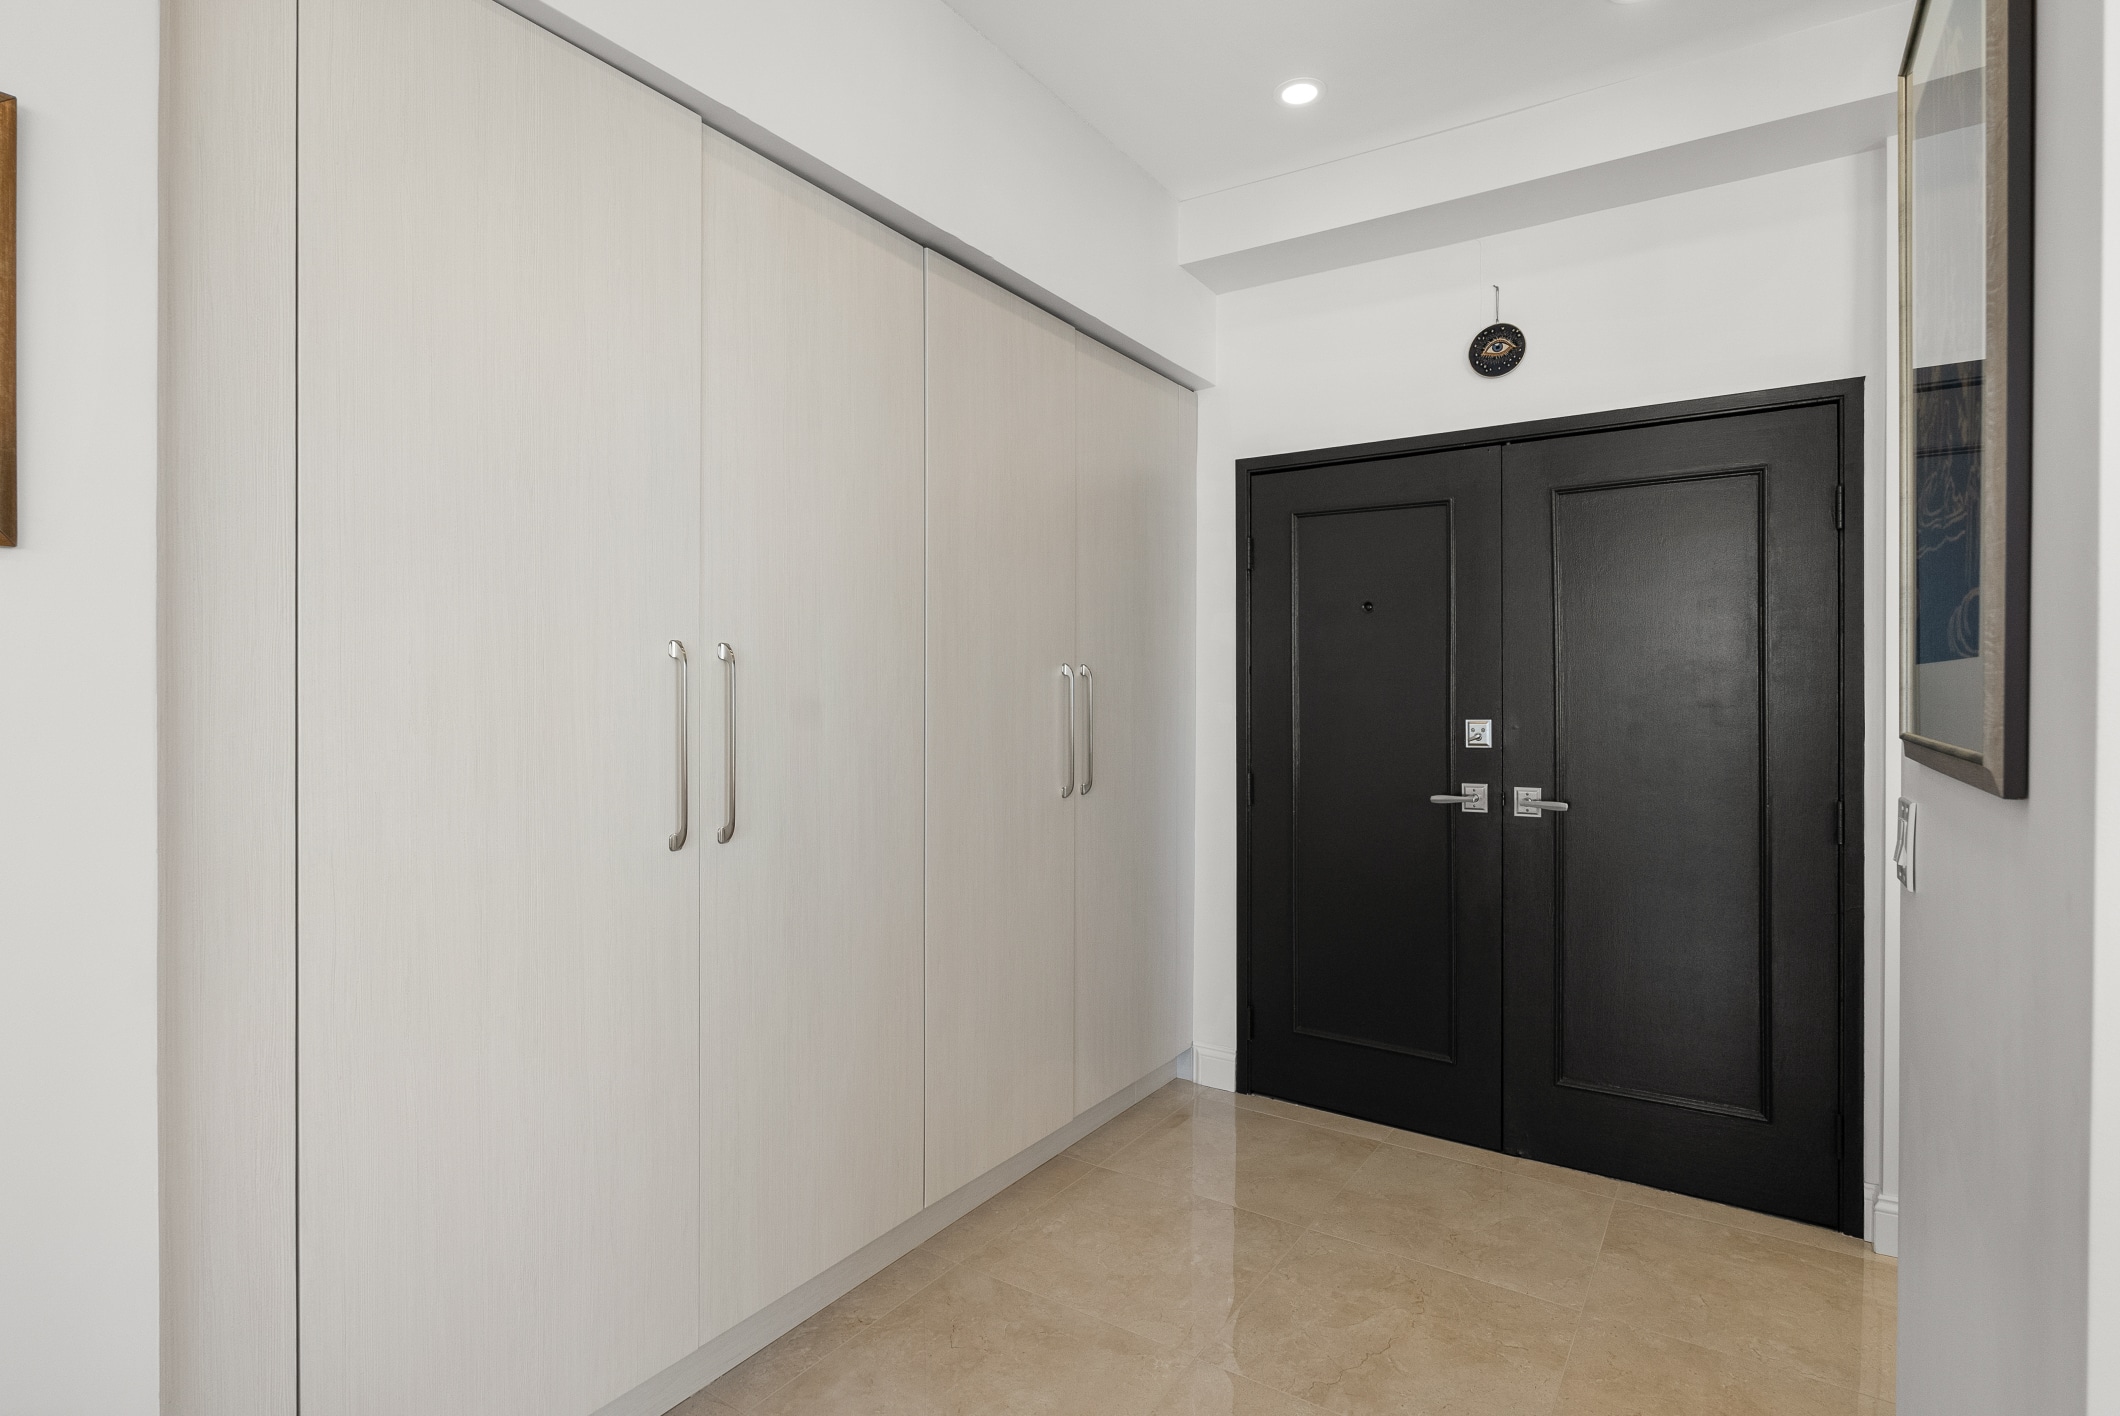
For 2026, fully custom homes in San Francisco typically fall within a few broad construction ranges — excluding land. Where your project lands depends far more on site and structural complexity than on square footage alone.
- $600–$800 / sq ft — high-quality but streamlined finishes.
- $800–$1,000 / sq ft — premium finishes and complex structural work.
- $1,000+ / sq ft — luxury architecture, extensive glazing, steel framing, or challenging hillside conditions.
Total timelines often span 18–30 months including design, permitting, and construction. Homeowners comparing new builds to major renovations should review home building timelines in the Bay Area to understand permitting duration and inspection cycles. In our experience, three primary variables drive cost:
- Site complexity: soil conditions, slope, access for cranes or concrete pumps.
- Material costs: steel, lumber, custom millwork, high-performance windows.
- Total scope: square footage, ceiling heights, smart home systems, outdoor living spaces.
One homeowner attempted to value-engineer by switching from engineered hardwood to lower-cost laminate after framing. The material savings were modest compared to the labor and schedule disruption required to re-spec finishes. Early decisions protect both cost and timeline.
These figures are preliminary benchmarks for informational purposes only and do not constitute a binding quote. An on-site evaluation is required for a final proposal.
Get a Clear, Data-Driven Cost Assessment
If you're planning a custom home in San Francisco, guessing at a per-square-foot number isn't enough. We provide detailed preconstruction assessments that break down structural systems, site work, finish allowances, and permitting considerations before construction begins. Our team reviews your lot conditions, architectural goals, and compliance requirements under California Building Code and Title 24 so you understand where your budget truly stands — helping prevent mid-project funding gaps and costly change orders.
Request Cost ReviewFrequently Asked Questions
- Site complexity and soils conditions.
- Material costs, including steel, lumber, and finish selections.
- Total project scope and design complexity.