
Garage ADU Conversion · Lafayette, CA · CSLB #580756
Lafayette Garage ADU Conversion — Structural Assessment, Permits & Build
Fire separation, ceiling height, electrical load — assessed before design begins, not after. One licensed team documents the full scope up front, then builds it.
The Full Scope
Converting a Lafayette Garage Into a Legal ADU
A garage ADU conversion is a full structural and systems project — not a cosmetic renovation.
Most garages were built to park cars, and the code reflects that. Before your garage becomes habitable space it must meet the California Building Code definition of a habitable room: minimum ceiling height, an insulated floor, adequate light and ventilation, and proper fire separation from the primary home. None of those come standard in a garage.
We rebuild the structure from the inside out — insulating the slab, correcting ceiling height, evaluating the electrical panel for residential load, and rebuilding the shared wall to CBC Section R302. The structure is standing, but that doesn’t make the work simpler — you’re retrofitting code compliance into a building never designed for it.

Local Knowledge
Why Lafayette Garage Conversions Take Jurisdiction-Specific Expertise
Lafayette’s older residential stock makes garage conversions predictably complex — in specific ways. Our office on Mount Diablo Blvd is under two miles from Springhill and Reliez Valley.
- 1960s–70s garages — slabs poured without vapor barriers, ceilings at 6'8" or lower, sub-panels on a single 20-amp circuit, and shared walls built to no fire standard.
- Contra Costa plan-check specifics — existing-conditions documentation, slab-insulation assembly details, and CBC R302 drawings for any shared wall.
- Filing here since 1989 — we know what goes in the package on the first submission, so corrections don't reset your review clock.
What We Find
The Four Conditions on Nearly Every Lafayette Garage Conversion
Documented before design starts — because the most expensive problems are the ones found after the design phase. — Shay Zilber, CEO, Rhino Builders
Slab & Moisture
Older Lafayette slabs often have no moisture barrier. Vapor rises through the concrete — insulate over it unaddressed and there’s a problem inside the ADU within a year.
Ceiling Height
CBC requires 7 ft minimum for habitable space. Most Springhill-area garages sit between 6’6″ and 6’10” — a framing project before it’s a finish project.
Electrical Panel
A garage is wired for a 20-amp sub-panel. A residential ADU needs dedicated circuits for kitchen, bath, bedroom, and HVAC — the main panel usually needs evaluation first.
Fire Separation
Under CBC R302, the wall between an attached garage and living space must meet fire-resistance standards. In most conversions it’s rebuilt entirely — not patched.
Assessment First
Every structural deficiency identified during assessment is one fewer change order during the build.
When design precedes assessment, the sequence creates a predictable problem: a floor plan is drawn, the permit is submitted, and plan check comes back with corrections on the slab assembly and the fire-separation wall. The design changes, a structural engineer is called in mid-project, the permit is resubmitted, and the homeowner absorbs the delay.
At Rhino Builders, the code-compliance assessment happens first — ceiling height, slab condition, electrical load, and CBC R302 fire separation documented before a single design line is drawn. The permit package we submit reflects what the structure actually requires. That means first-round approvals.
We’ve held CSLB license 580756 since 1989, and I review the assessment on every conversion before design begins.
Shay Zilber
CEO, Rhino Builders · 20+ years leading Bay Area construction

Phase by Phase
Our Garage ADU Conversion Process Starts With What Exists
We design around the structure, not the other way around. Before any design line is drawn, we document:
- Existing-conditions assessment — slab moisture, ceiling height, panel capacity, and fire-separation configuration measured and recorded.
- Means-of-egress review — every sleeping room needs a properly sized egress window or door; existing openings checked against current code.
- Utility tie-in evaluation — water supply, drain connection, and gas access assessed for feasibility and run length.
- Attached vs. detached classification — determines JADU vs. full ADU, which changes permit requirements and owner-occupancy rules.
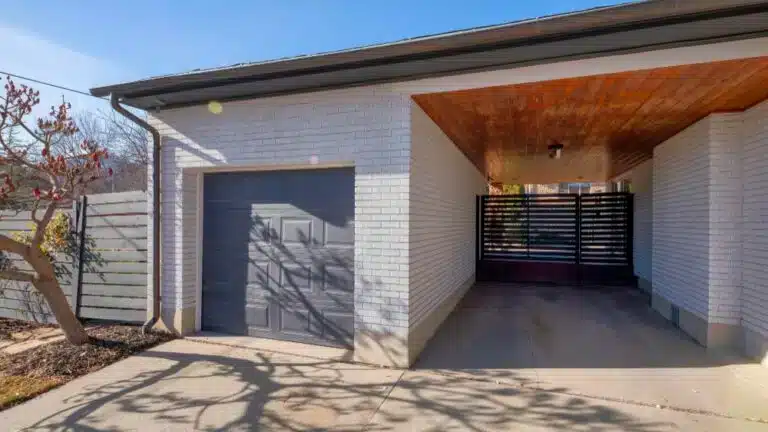
During design, the floor plan is built around confirmed ceiling height and exits, R302 details are drawn into the structural set, and the electrical load calculation is completed before panel-upgrade scope is finalized — then the complete package goes to Contra Costa County on the first round.
Order Matters
How We Sequence Fire Separation, Electrical & Utility Tie-In
The build sequence on a garage conversion is specific — and the order it happens in protects your timeline.
- Diagnostics — a full structural and systems walk-through: slab moisture, ceiling height at multiple points, sub-panel evaluation, and the shared wall examined against R302.
- Implementation — demolition, slab-insulation assembly, R302 wall rebuild, framing for ceiling height, then rough plumbing, electrical & mechanical inspected before anything closes.
- Post-service testing — circuits loaded, plumbing pressure-tested, HVAC cycled, egress confirmed — then the Contra Costa County final inspection signs off the permit.
Service Coverage
Garage Conversions Throughout Lafayette & Contra Costa County
We work regularly in Lafayette, Walnut Creek, Orinda, Pleasant Hill, Moraga, and Martinez. If your property is in the Bay Area, reach out and we’ll tell you what your conversion requires on your specific lot.
Tell Us About Your Garage — We'll Tell You What It Can Become
A 15-minute conversation gives us most of what we need: attached or detached, approximate square footage, ceiling height if you have it, and whether the garage shares a wall with your living space. From there we can give you a realistic picture of the scope — before any design fees or permits.
3685 Mount Diablo Blvd #161, Lafayette, CA 94549
Good to Know
Garage ADU Conversion Questions Lafayette Homeowners Ask
Yes. Detached garage conversions are permitted under California’s ADU laws. The project still requires a full building permit through Contra Costa County, and the structure must meet CBC habitability requirements — ceiling height, insulation, egress, electrical, and plumbing. Detached conversions skip the fire-separation-wall requirement that attached garages must meet, but the other conditions apply equally.
AB 2097 (effective 2023) prohibits local governments from requiring replacement parking when a garage is converted to an ADU on a lot within a half-mile of public transit. Many Lafayette properties qualify. For lots that don’t, Contra Costa County may require a replacement space — we confirm this during the initial assessment.
CBC Section R302 governs fire separation between an attached garage and the living space of the primary home. It requires specific wall and ceiling assemblies — typically 5/8″ Type X drywall on the garage side. In most older Lafayette garages the existing shared wall doesn’t meet this standard and must be rebuilt entirely as part of the conversion.
Typically five to eight months. Permit review through Contra Costa County currently averages six to ten weeks for ADU applications; construction runs about ten to fourteen weeks depending on scope — ceiling-height correction, panel upgrades, and utility tie-in are the most common variables that extend the build.
It depends on whether the garage is attached or detached and whether you’ll occupy the primary residence. An attached garage converted within the footprint of the main dwelling may qualify as a Junior ADU — capped at 500 sq ft, with an efficiency kitchen and owner-occupancy requirement. A detached garage conversion almost always files as a full ADU. We confirm the classification during the site assessment because it affects permits, utility standards, and owner-occupancy rules.
Below 7 feet the space doesn’t meet California’s minimum ceiling height for habitable rooms. If there’s accessible attic or roof clearance, the ceiling framing can be raised; if the roof line is the limit, the roof may need modification — a larger structural scope. We measure at multiple points during assessment and include the correction method and cost before any permit work begins.