
A home addition site assessment should establish where you can build and what the existing house can support. It should also identify approval requirements and site conditions that could change your budget or schedule.
From our Lafayette base, we use a Site-First Build Process for substantial residential projects. For an addition, that means grounding design decisions in the parcel and existing structure before committing to detailed plans.
What a home addition site assessment needs to establish
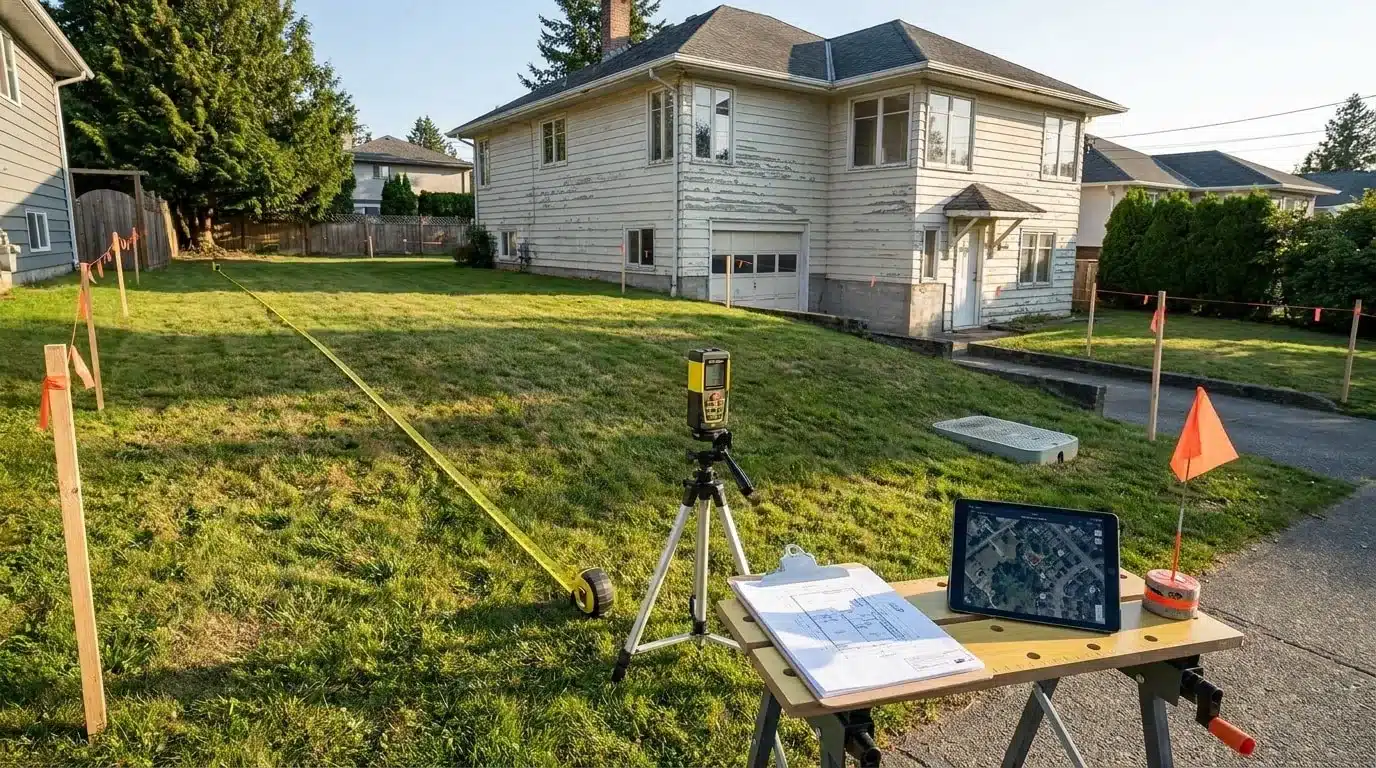
The assessment should produce documented findings that a designer can use to develop a buildable concept. Those findings need to distinguish measured conditions from assumptions needing further professional review.
For our room additions and home extensions, the assessment connects the proposed living space with several practical constraints.
- Parcel limits, planning restrictions, and the potential building area.
- Field measurements, grade changes, drainage, access, and visible site obstacles.
- Existing foundation and framing conditions where new construction would connect.
- Utility routes, service implications, and sewer or septic needs.
- Approval responsibilities, required studies, and unresolved structural or site questions.
Where the addition can legally and physically fit
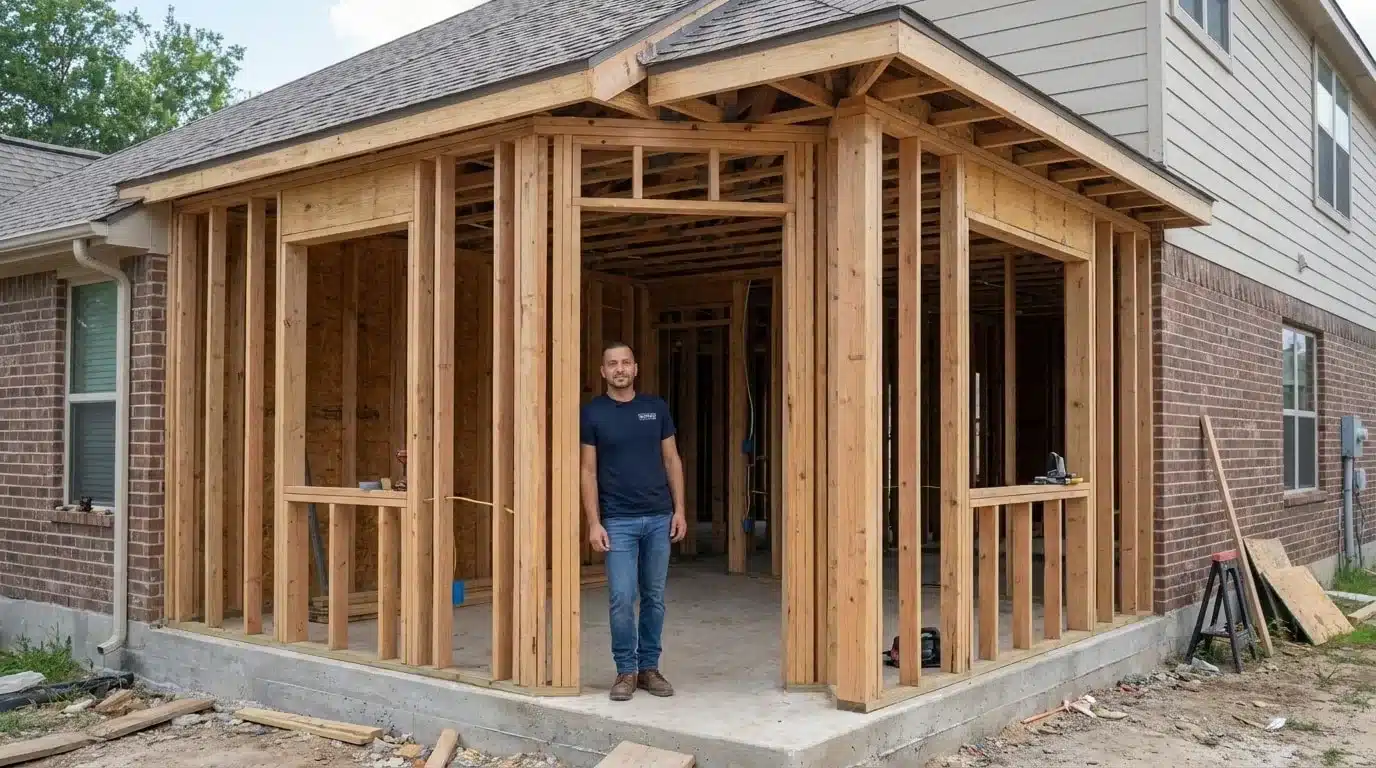
The parcel’s jurisdiction and planning restrictions establish the starting area for an addition. Property boundaries and required setbacks must be related to the proposed footprint.
In Lafayette, local planning remains separate from Contra Costa County building services, which handle building permits and inspections. Unincorporated properties fall under County jurisdiction, with possible district or project-specific approvals.
A structural home addition needs permits. Confirm zoning conclusions and permit requirements with the planning and building authorities responsible for the parcel.
Sewer or septic, fire, public works, HOA, and other project-specific approvals may also affect the proposal. The assessment should identify which apply and who will coordinate them before detailed design commitments.
What field measurements reveal about the lot
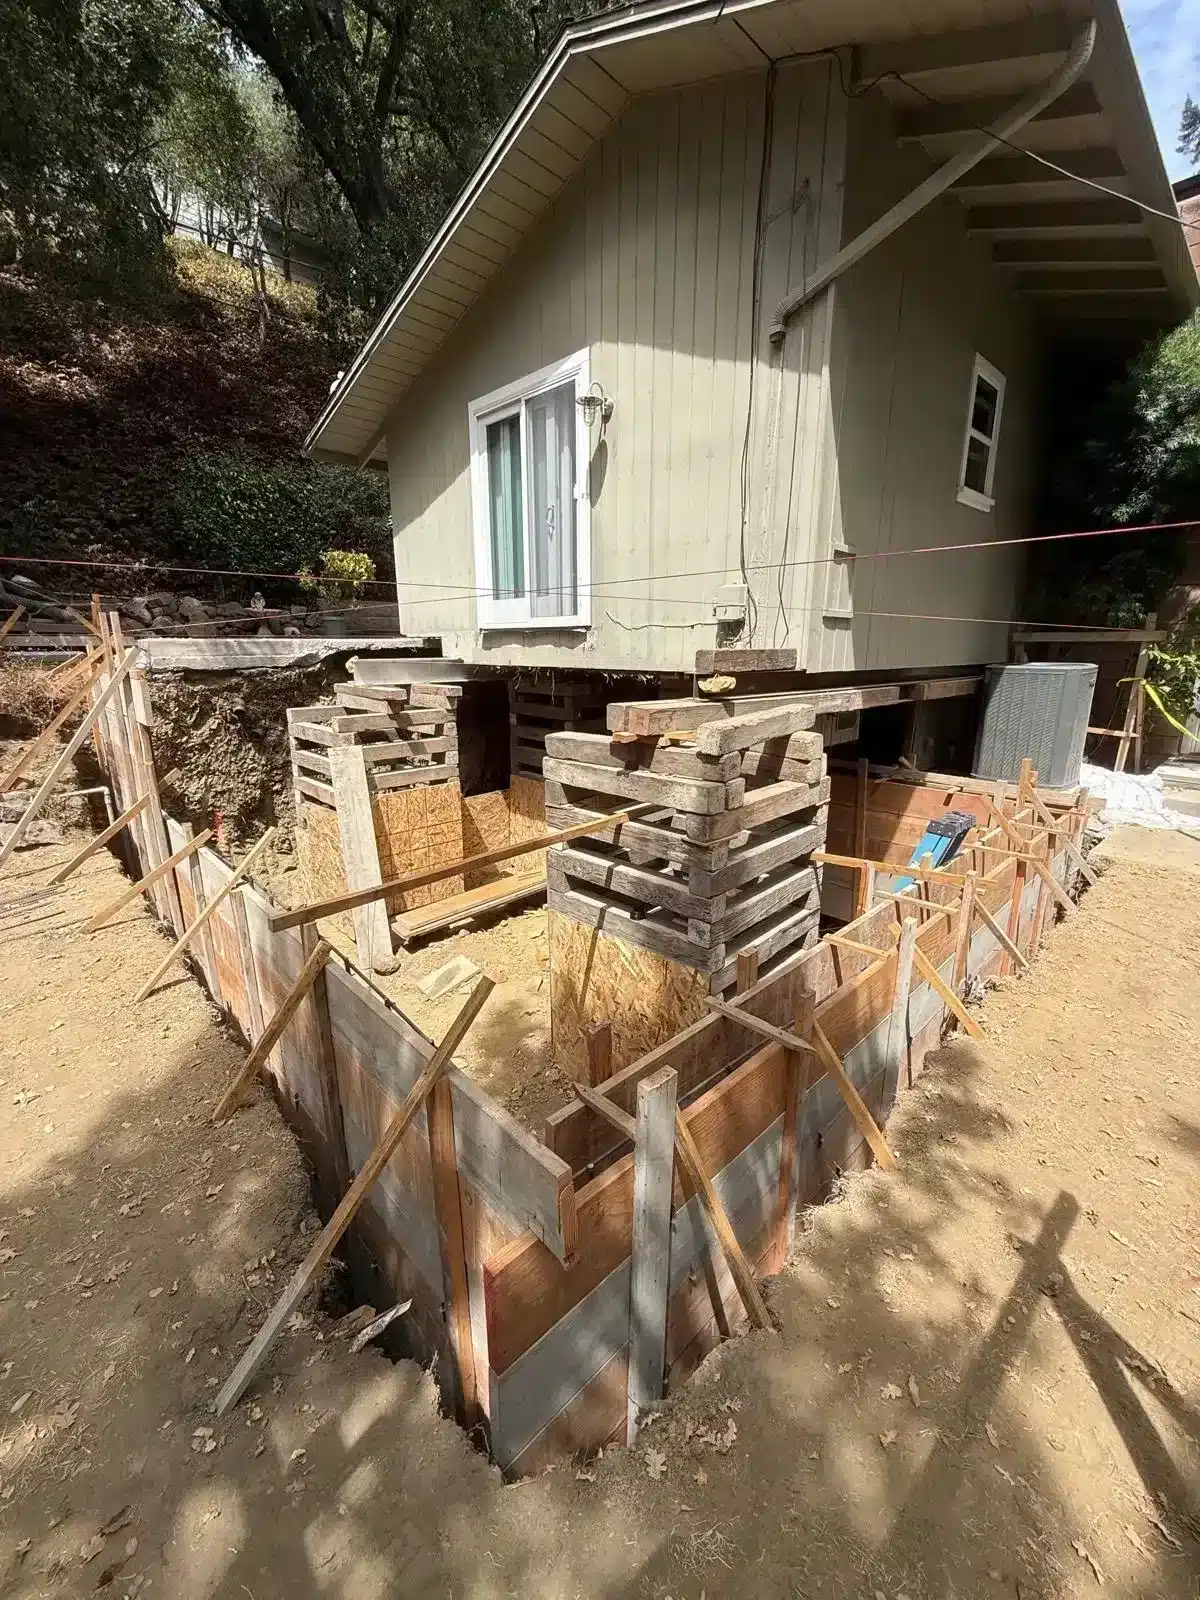
Measured elevations can reveal a floor-height problem before it becomes a foundation detail. The site visit should relate the proposed addition to the existing house and surrounding ground.
Property boundaries need appropriate survey confirmation. Stakes and marked work areas help locate the concept, while field measurements record grade, slope, drainage, access, and visible obstacles.
The space available for excavation equipment and material deliveries can affect how foundation work is planned.
Local conditions add their own checks. On Lafayette and Orinda hillside lots, parcel review can raise landslide, erosion, and wildfire concerns, and expansive clay soils common in the area can affect soil testing, drainage design, and the foundation approach for the addition.
How the existing foundation and structure affect the concept
The connection between old and new construction can determine how much structural work the addition needs. Existing foundation conditions, framing connections, and floor elevations belong in the early assessment.
A larger opening into the existing house may change the work needed to support the structure. Different floor elevations can also affect the foundation concept and the transition between rooms.
Foundation and structural conclusions need appropriately qualified construction and design professionals. The assessment should identify where engineering review or further investigation is needed before structural assumptions become detailed drawings.
Our home addition ideas can help you consider uses for the new space. The structural review then tests how a preferred concept can connect to your house.
Which utilities and code requirements could change the design
Utility routes can change a room layout before finishes enter the discussion. Early review should cover plumbing, electrical, mechanical, sanitation, and utility connections serving the proposed addition.
Existing service arrangements and proposed loads help establish the scope of that review.
California’s 2025 Title 24 framework generally took effect January 1, 2026. Applicable provisions depend on project scope, local amendments, and administrative exceptions.
The 2025 Energy Code applies to applications submitted on or after January 1, 2026. Heat-pump, electric-readiness, and ventilation requirements vary with the project configuration.
The design team needs the application timing and proposed scope to select the requirements that apply. Those decisions can affect equipment space and utility routing.
How site findings shape cost and timeline assumptions
Foundation work and utility changes can make a small addition a substantial construction project. Square footage alone leaves out much of that scope.
A useful early cost discussion ties each allowance or assumption to the assessed site conditions.
- Project size and structural scope, including changes to the existing house.
- Material and finish choices that affect purchasing and installation.
- Permits, agency corrections, and required professional studies.
- Utility work, foundation construction, and soil or drainage conditions.
- Site access, material deliveries, and construction scheduling.
- Construction cost: Bay Area home additions commonly run about $400 to $700+ per square foot, before design, engineering, and permit fees. Hillside foundations, utility upgrades, and high-end finishes push projects toward the top of that range.
- Plan review: a complete first submission typically takes about 4 to 8 weeks of building review. Correction cycles add time.
- Construction: a typical single-story addition often takes about 3 to 6 months once permits are issued. Second-story and hillside additions take longer.
These are general benchmarks, not a quote. The site assessment is what turns them into numbers for your property.
Addition scheduling depends on approvals and site work
Design decisions and agency review come before many construction activities can be scheduled firmly. Corrections may send drawings back for changes before approval.
The working schedule must account for inspections, site work, weather, and household scheduling. Foundation and utility findings can change the sequence of work.
Cost and schedule assumptions should identify unresolved studies and the decisions they affect. For example, pending soil findings may leave the foundation scope open.
Assigning coordination responsibility also matters when several trades and agencies are involved. Our discussion of contractor and owner-builder responsibilities explains that broader project-management decision.
What should be resolved before detailed addition plans begin
Detailed drawings need a documented building area and a clear basis for the proposed structural connection. Openings and floor levels should develop from those findings.
The design handoff should identify the approval route, foundation assumptions, utility strategy, and needed specialist reviews. Any unresolved issue should name the decision it could change and who will resolve it.
We coordinate design, permitting, site work, and construction under one contract.
We hold California contractor license #580756. Foundation engineering and other professional design conclusions remain with the appropriately qualified professionals.
Talk to Rhino Builders about your project
Call our Lafayette-based team at 925-233-0109 before detailed design. Discuss your parcel, structural scope, permitting route, and unresolved site conditions.
Frequently asked questions
Can a feasibility assessment help us decide between an addition and a larger remodel?
Yes. A feasibility assessment can compare the implications of expanding the footprint with changing the existing interior. An addition brings new site and foundation questions; a larger remodel centers more work within the existing house. We handle both additions and full-house remodeling, so the discussion can address either scope before detailed design.
Do we always need soil testing before designing an addition?
The need for testing depends on the parcel, proposed work, and professional review. Potential expansive-soil conditions can affect foundation design and drainage, making site-specific investigation relevant. The assessment should establish whether a geotechnical review is needed and which design decisions depend on it. Local planning context helps identify concerns for investigation.
Can old house plans replace field measurements and a current site visit?
Old plans can provide a useful starting reference for the existing layout and structure. A current visit relates those records to the house and lot as they exist today. Measurements of floor elevations and proposed connection points help the designer develop the addition. Differences between records and field conditions need resolution before detailed drawings.
How should expansive or corrosive soil disclosures affect addition planning?
Give those disclosures to the professionals reviewing the foundation and site conditions early in planning. They identify issues for evaluation, including whether further investigation is needed. A geotechnical professional can interpret the disclosed conditions and identify their relevance to the proposed addition.
When should an HOA review a proposed home addition?
If your property has an HOA, identify its review process during the initial feasibility stage. Its requirements can affect the proposal and the order of design decisions. The association’s own rules establish submission timing and required materials. HOA review also needs a place in the approval schedule alongside the project’s public-agency reviews.