
Cribbing during foundation excavation is a temporary support system made from arranged timbers that helps carry an existing house while work proceeds beneath it. It is part of a professionally designed support plan, not a substitute for the permanent foundation.
For Orinda homeowners planning a structural remodel or addition, the main concerns are safety, permits, cost and how the work affects daily life. Those decisions depend on the structural plans, soil conditions, site access and construction sequence—not simply the size of the space being excavated.
How cribbing during foundation excavation supports a house
A house needs a continuous path for its weight to reach supporting ground. When foundation work interrupts that path, a designed temporary system carries the affected loads while excavation and permanent construction take place.
House cribbing consists of substantial timbers arranged into supporting stacks. Depending on the design, these stacks may work with beams and other temporary supports to carry portions of the structure. Their configuration and supporting ground must be evaluated for the actual building and work below it.
The finished foundation serves a different purpose: it becomes the permanent structural support. Temporary cribbing remains only as required by the engineered sequence, with the transfer to permanent support directed by qualified professionals. A homeowner should never move, adjust or remove these components.
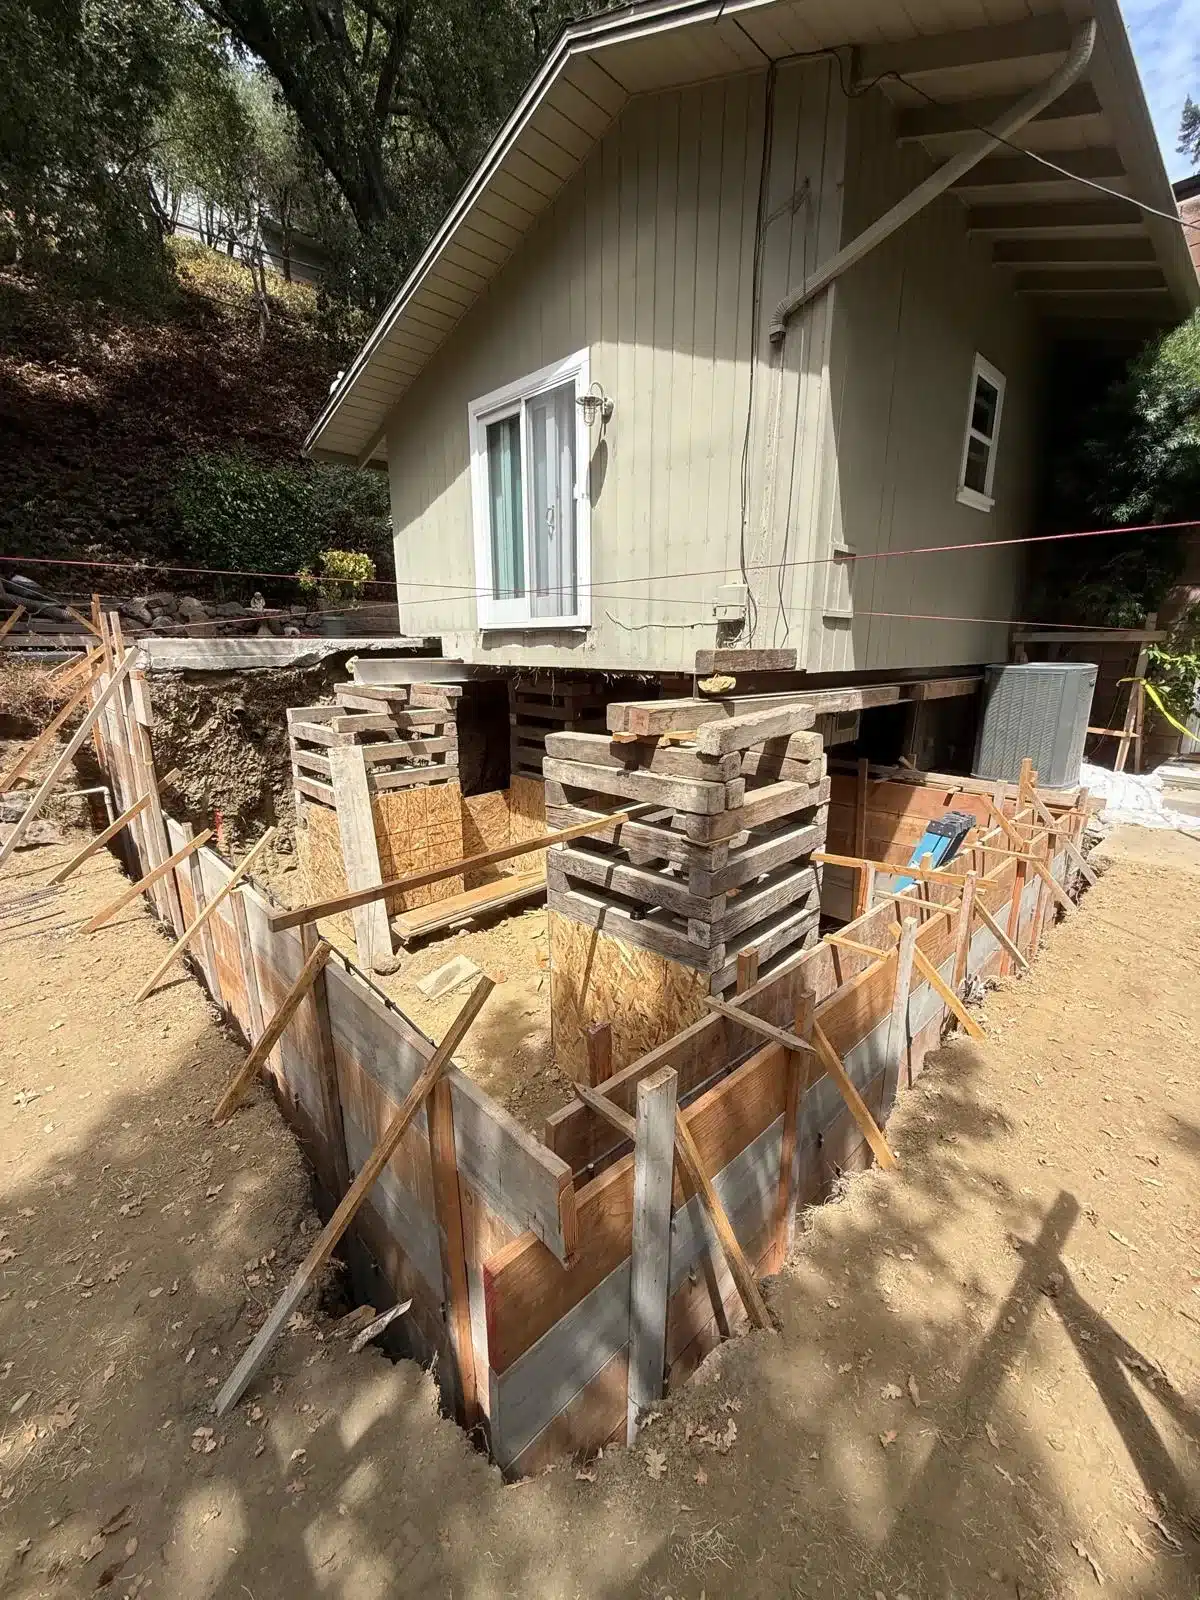
What the visible supports reveal about this construction stage
The supplied photos show an elevated portion of a house, stacked timber supports, horizontal beams, excavated earth and wood forms around the work area. These visible components help explain why this stage can look unfinished even when substantial planning has already occurred.
Not every piece of wood has the same job. Some components may carry the structure, while forms shape future concrete and braces hold construction components in position. A photograph alone cannot establish load capacity, the engineered support sequence or the final foundation design.
This is structural work requiring professional design, a properly licensed contractor and permits. Ask the responsible design professional to explain the support plan using the project drawings, rather than treating an image as proof that a setup is adequate. Stay outside restricted work areas and check local requirements before work begins.
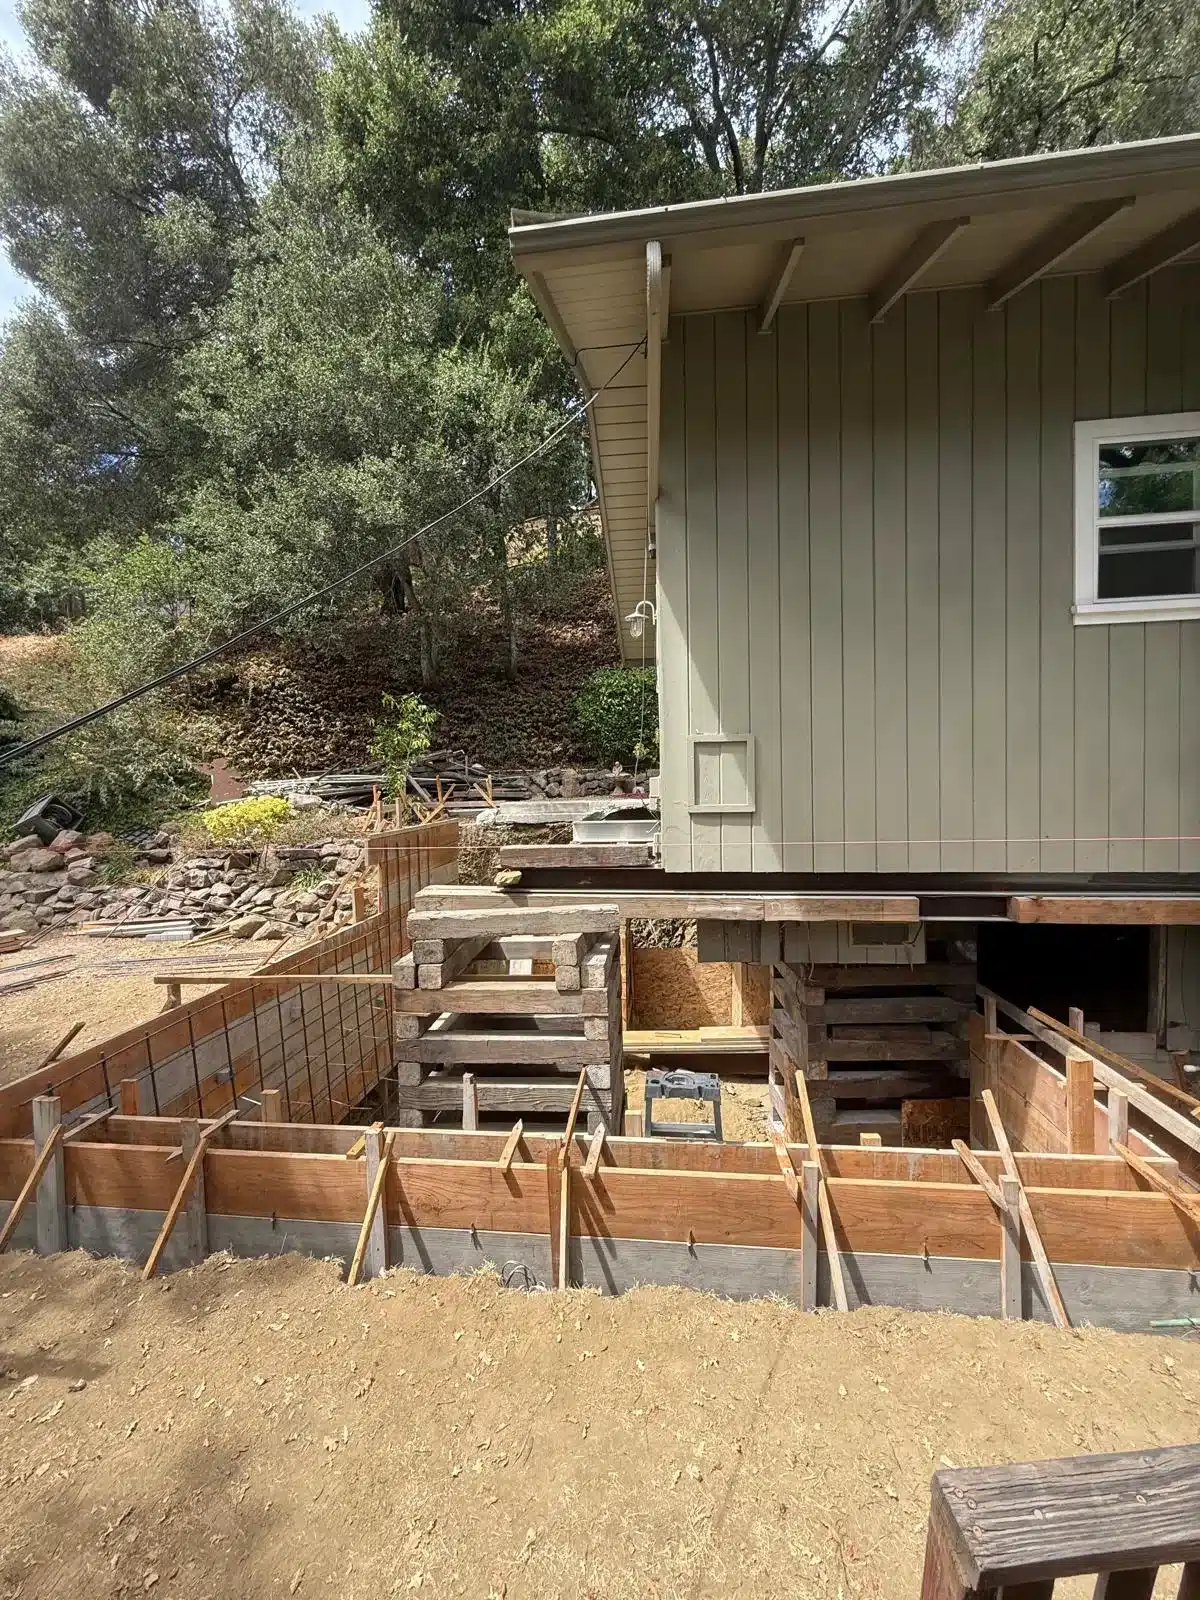
Why soil and site conditions must be evaluated before digging
Plan Orinda analysis discusses potential expansive-soil impacts and the roles of testing, drainage and foundation design. That planning context does not establish that every parcel has expansive soil or needs the same foundation solution.
In general, expansive soils can change volume as moisture conditions change. Soil strength, existing fill, groundwater and drainage can also affect excavation and support decisions. Appropriate parcel-specific evaluation must inform the work rather than assumptions based on another property.
Ask the design team what geotechnical information is needed and how its findings will be reflected in the plans. Access also matters: limited working space can affect equipment choices, soil removal and material delivery. These conditions help define the construction scope, budget and schedule before digging begins.
How excavation and shoring affect the construction sequence
The work begins with a documented structural scope and a temporary-support plan coordinated with the permanent design. Cribbing supports building loads; other temporary shoring may support parts of the structure or retain soil around an excavation. The project professionals determine which systems are needed and how they interact.
Controlled excavation, required inspections and permanent foundation construction follow the approved sequence. The schedule must account for points where work cannot proceed until an inspection or professional review is complete. Support removal and load transfer are also planned structural operations, not decisions made simply because concrete looks finished.
For homeowners, the useful schedule identifies these dependencies rather than promising an unsupported completion date. Ask who coordinates the engineer, contractor and inspector, and who communicates changes to the household. Also confirm when access or utilities may be affected and whether temporary relocation is necessary.
Which agencies review structural work in Orinda
Contra Costa County provides building permits and inspections for Orinda, while local planning review remains separate. Do not assume that city planning approval alone authorizes structural excavation. Confirm the required approvals and their sequence with the city planning staff and County building department.
Sewer or septic, fire, public-works and other project-specific approvals may also apply. If the property has an HOA, check its applicable review requirements separately; association approval does not replace public permits.
California’s 2025 Title 24 framework generally applies to applications submitted on or after January 1, 2026, subject to project scope and administrative exceptions. Ask the design team and reviewing agency to confirm the applicable code edition, local amendments and treatment of any earlier application. This permit summary reflects the supplied research reviewed in September 2026; verify current requirements before submitting.
What homeowners should confirm before under-house work begins
Before excavation starts, the proposal, drawings and permit documents should describe the same work. Use the following checklist to identify missing decisions and compare proposals on scope rather than total price alone.
- Structural scope: Identify what is being excavated, altered, retained or replaced, including connections to the existing house.
- Design responsibility: Name the professional responsible for structural design and clarify who evaluates temporary supports and field changes.
- Permit and inspection route: Confirm required approvals, issued permits, inspection responsibilities and points requiring review before work continues.
- Site access: Document equipment access, soil removal, material staging, household separation and utility interruptions.
- Temporary-support plan: Confirm how support planning is documented, who oversees it and who authorizes changes or removal.
- Soil and drainage findings: Identify the reports or evaluations used in design and any conditions that require further review.
- Contract exclusions: Clarify which engineering, testing, agency fees, utility work and restoration items are outside the quoted scope.
- Change-order procedure: Establish how unexpected conditions are documented, priced and approved, including schedule effects.
- Permanent-foundation scope: Define the finished structural work, required inspections and closeout records.
Connecting foundation work to the larger remodel
Excavation beneath a house should be planned as part of the complete structural remodel or addition, not treated as an isolated digging task. The foundation design must coordinate with the intended layout, structural connections and other affected building systems.
Rhino Builders is a Lafayette-based residential contractor offering full-house remodeling, room additions, home extensions and custom home building. The company holds California contractor license #580756. Homeowners considering substantial structural work should discuss the specific project scope and professional responsibilities before construction commitments.
Talk to Rhino Builders about your project
Contact Rhino Builders to request a site and scope discussion for your planned structural remodel or addition. Bring available drawings and property information so the conversation can address access, structural plans, permit routing and site conditions before excavation.
Frequently asked questions
Is cribbing the same thing as a permanent foundation?
No. Cribbing is temporary support used to carry building loads during a defined construction stage. A permanent foundation is designed to support the completed structure over its intended service life. The responsible professionals determine how loads transfer from temporary supports to the finished foundation and when those supports can be removed.
Can a family remain in the house while temporary supports are in place?
There is no blanket yes. Occupancy depends on the structural work, support design, safe access, utility availability and any restrictions imposed by the reviewing authority. Ask the design professional and contractor to establish an occupancy plan before work begins, including whether relocation is necessary and what conditions would require the household to leave.
What plans and inspection records should I ask to see before excavation starts?
Ask for the approved structural drawings, issued permits, documented temporary-support planning and relevant soil or geotechnical findings. Review any inspection records already generated and the schedule of inspections required for upcoming work. Confirm who maintains the current approved documents and how revisions, field observations and inspection corrections will be shared with you.
What happens when excavation uncovers soil conditions that differ from the plans?
Unexpected soil conditions call for professional review, not an improvised field solution. The contractor should protect the affected area and coordinate with the responsible design professional and geotechnical consultant as appropriate. Revised details, agency review or additional inspections may be needed. Ask for documentation of the findings and any resulting scope, cost or schedule changes.