

Full-Home Remodel in Lafayette
A complete, view-forward home remodel
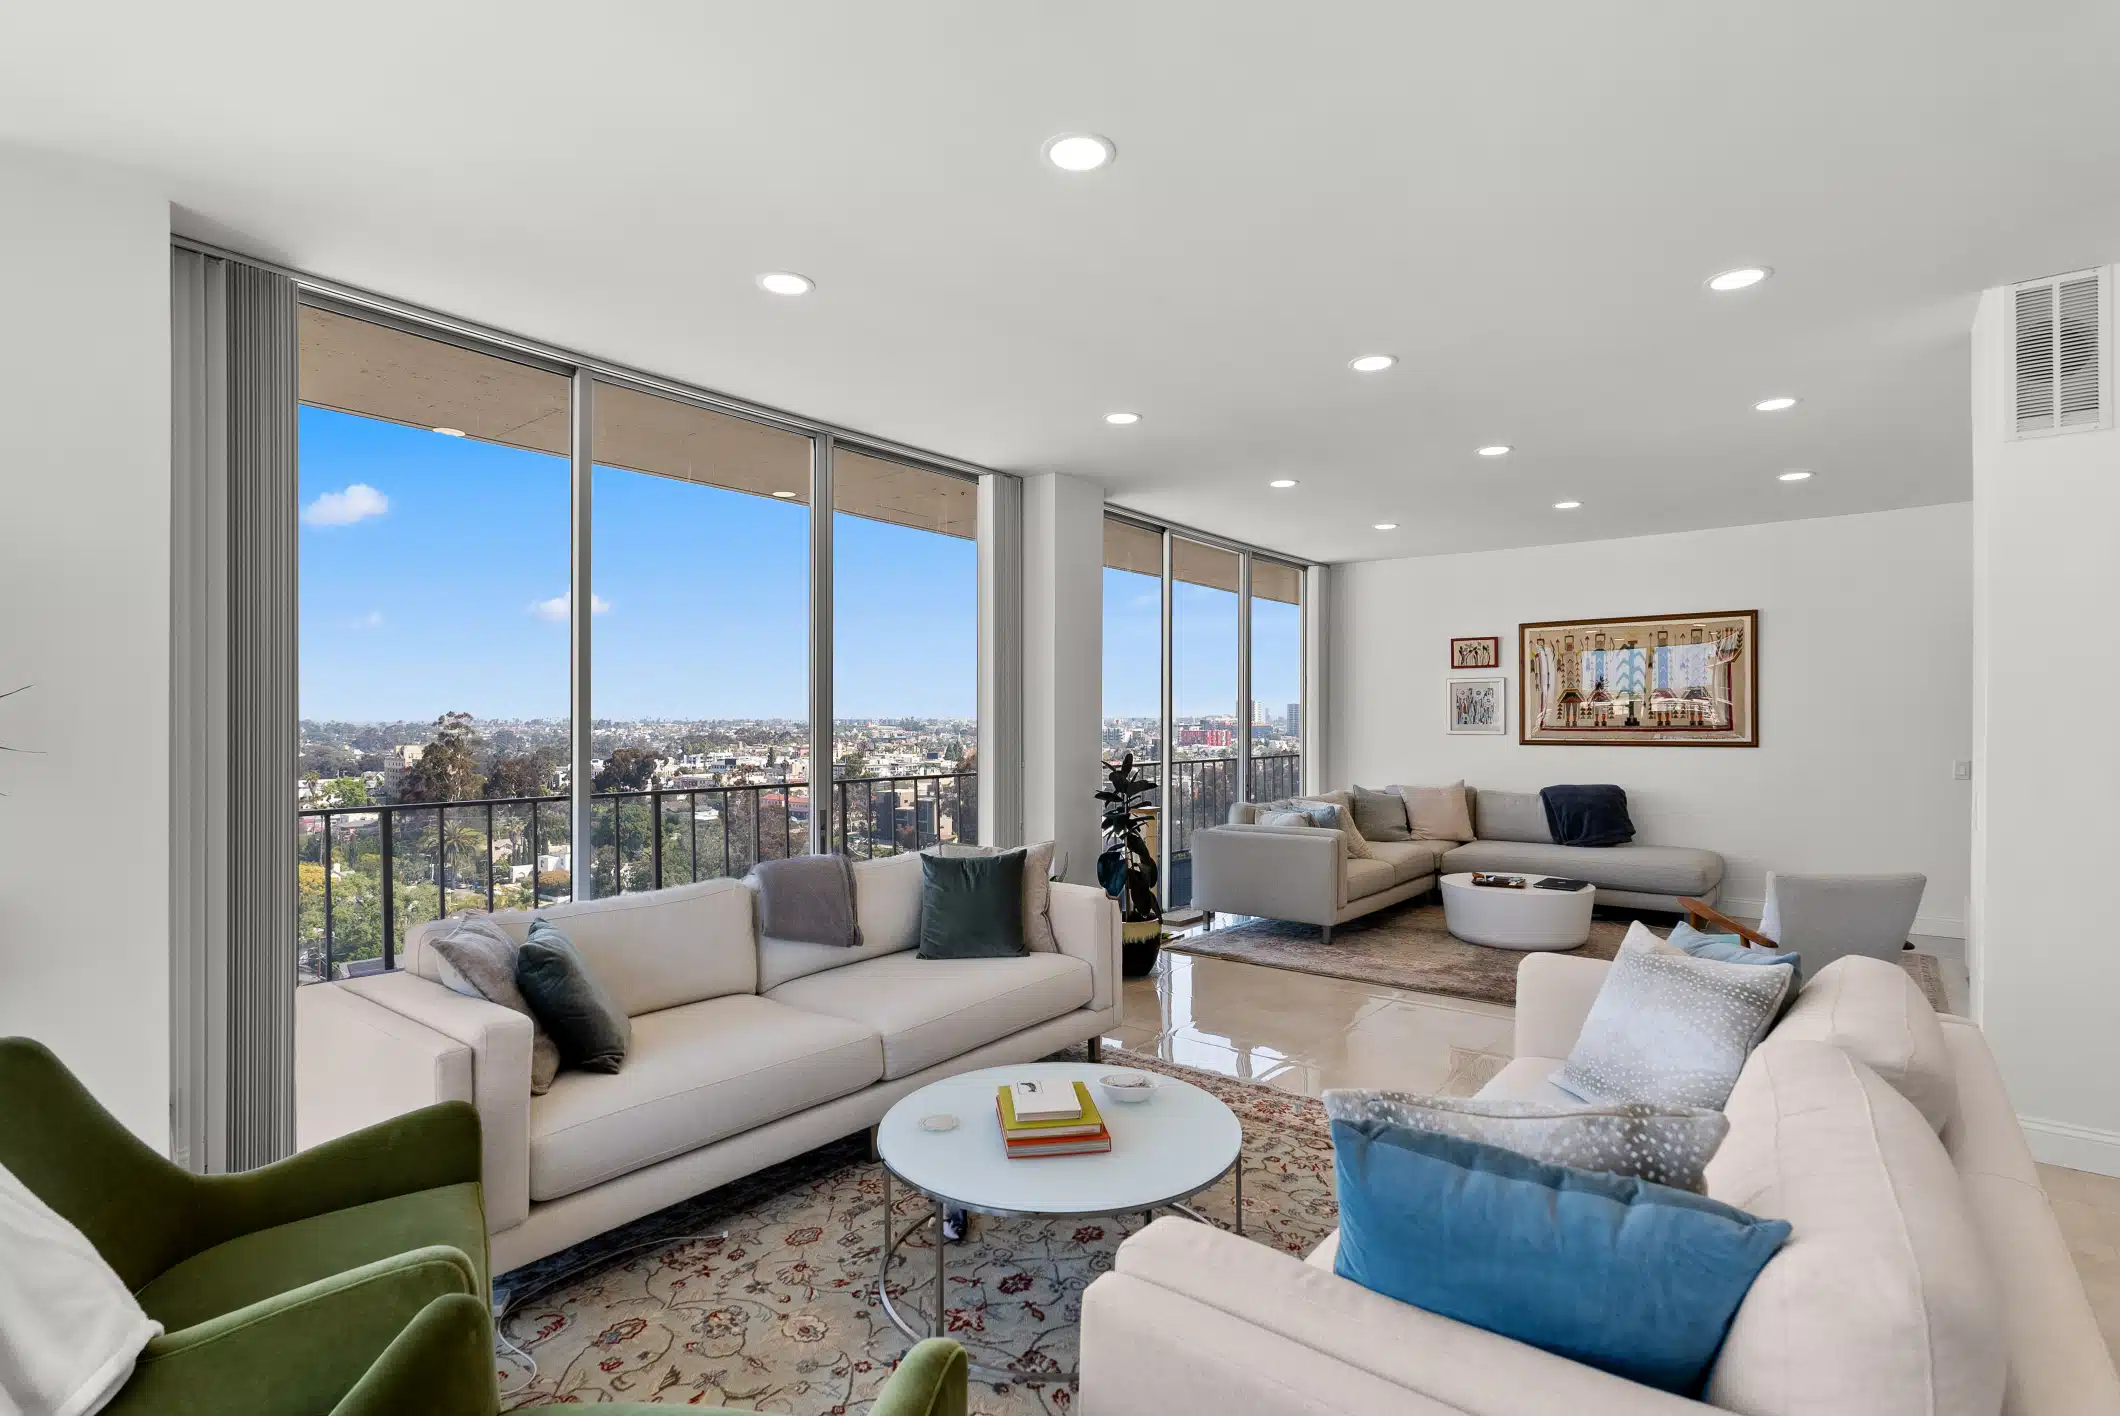
This Lafayette project was a top-to-bottom home remodel — kitchen, living spaces, bathrooms, entry, and hallways — reworked into one bright, open, view-forward home by a single Rhino Builders team. We opened the plan so the kitchen, dining, and living areas flow together toward the floor-to-ceiling windows and the valley beyond, then carried a crisp, light palette of marble, pale oak, and white cabinetry through every room.
A full home remodel touches structure, mechanical, and finish all at once — which is exactly why it needs one accountable team, not a dozen subcontractors. We handled design, permitting, and construction under one contract, from the marble waterfall island and custom cabinetry to the rebuilt bathrooms and the arched, cove-lit hallway. See our full house remodel service for how we approach whole-home projects.
What the remodel covered
A whole-home remodel on this scale meant rebuilding room by room while keeping the house cohesive from front door to back. The project included:
New kitchen with a marble waterfall island and custom pale-oak cabinetry
Opened-up living and dining areas oriented to the valley view
Bathrooms rebuilt from the studs with new tile and fixtures
Custom entry storage and a refined foyer
Arched hallway lifted with architectural cove lighting
Updated finishes, lighting, and fixtures throughout
An open kitchen at the center of the home
The kitchen anchors the remodel. A marble waterfall island with seating sits at the center, wrapped by pale-oak cabinetry, full-height uppers, and stainless appliances, with a run of counter that opens directly to the dining and living areas. Marble counters and a matching slab surround keep the palette calm and continuous — a bright, hard-working kitchen built for a home that entertains.


Open living, oriented to the view
With walls opened and the plan reoriented, the living and dining areas now run the length of the home’s window wall, framing the valley and skyline. It’s a calm, light-filled space that connects straight back to the kitchen — the heart of how the home is lived in day to day.

Bright bathrooms, rebuilt from the studs
The bathrooms were taken back to the studs: a clean, bright primary bath with a double vanity and a separate tub-and-shower room, plus refined herringbone tile work and updated fixtures. Before any finish went up, we replaced the waterproofing, plumbing, and ventilation — the part of the job you never see, done right.


The details that finish a home
Details carry the remodel from front door to back: a custom wall of entry storage that keeps the foyer clean and clutter-free, and an arched hallway lifted by concealed architectural cove lighting. These are the finishing touches that make a whole-home remodel feel truly complete.

