Bathroom Remodel in Moraga
Two bathrooms, rebuilt with real character
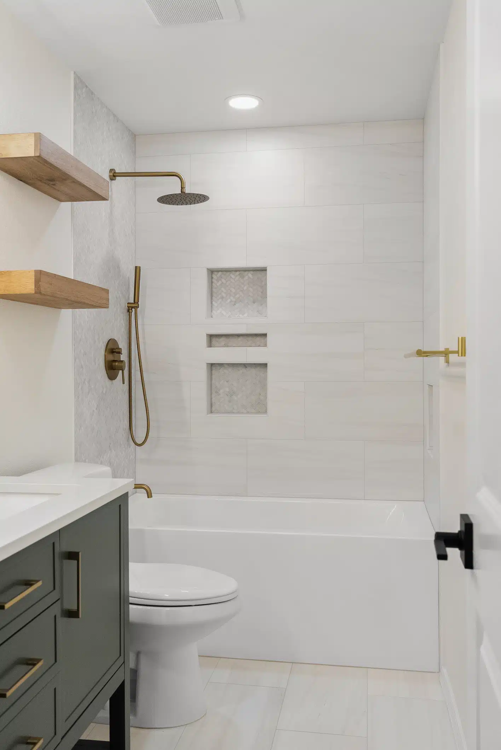
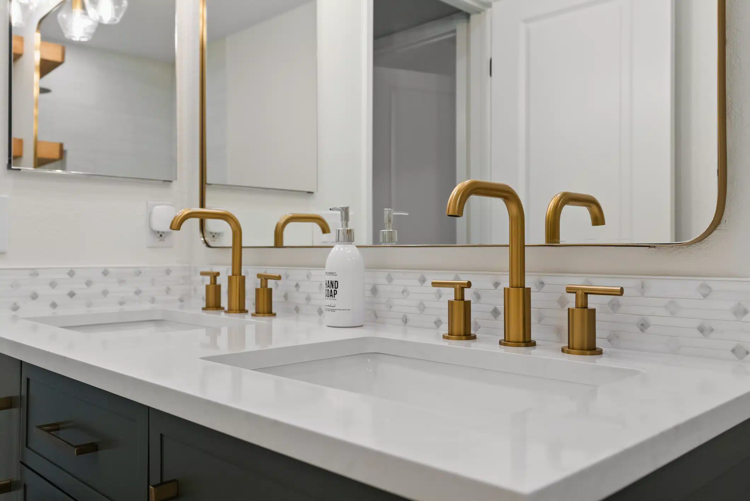
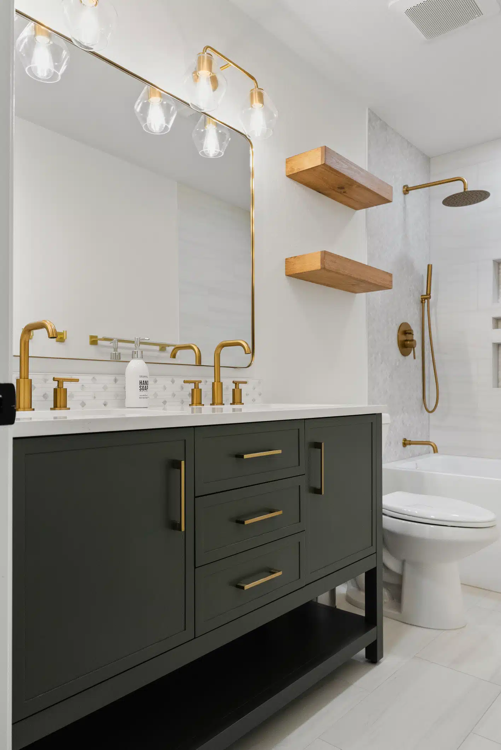
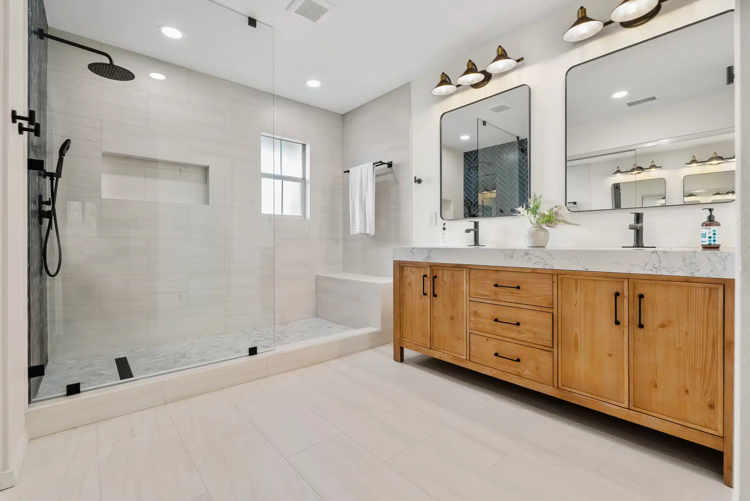
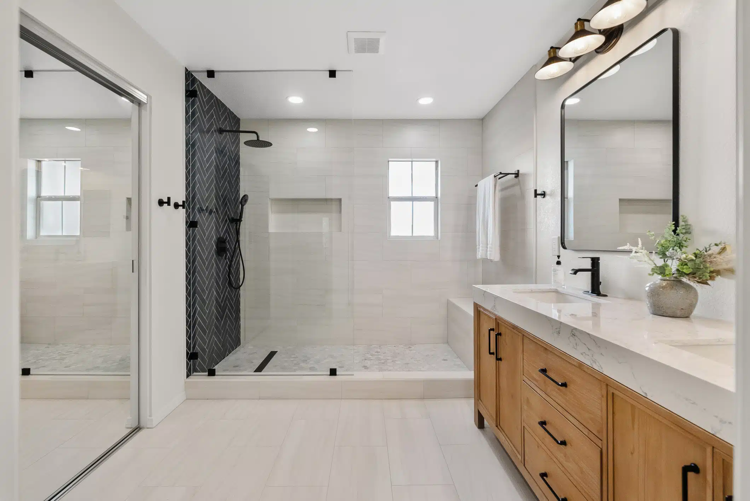
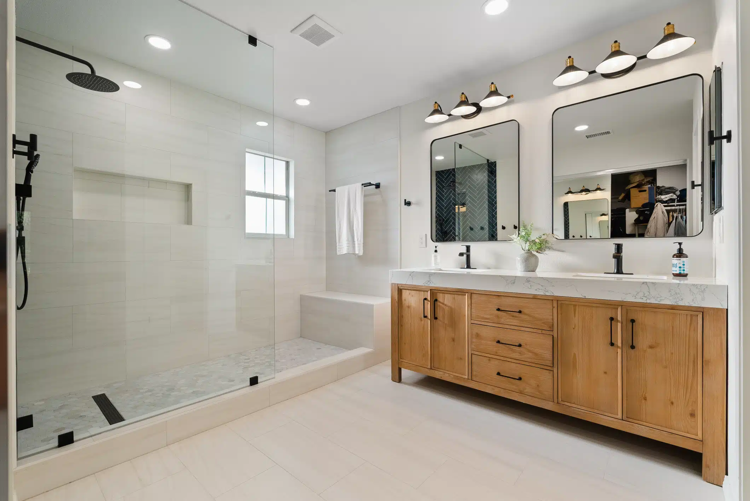
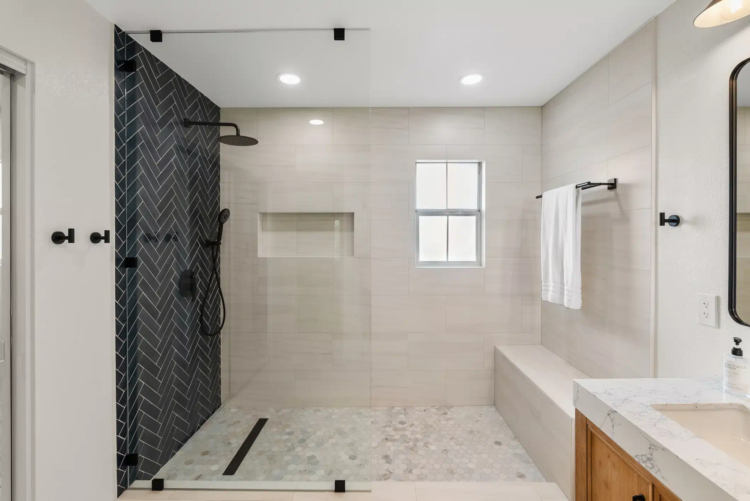
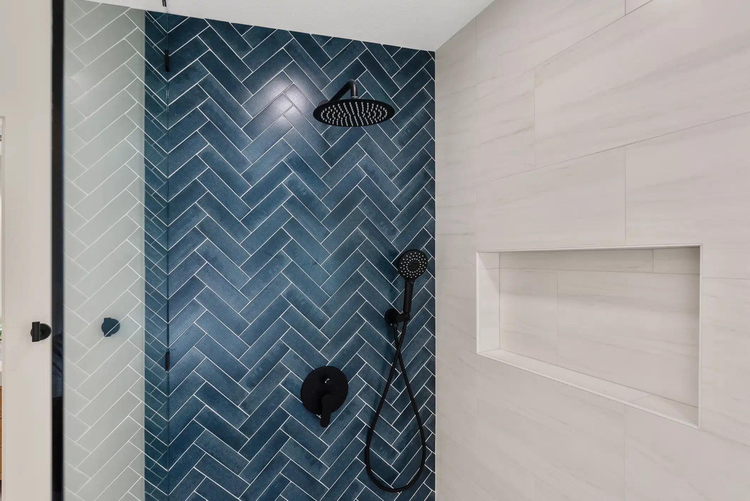
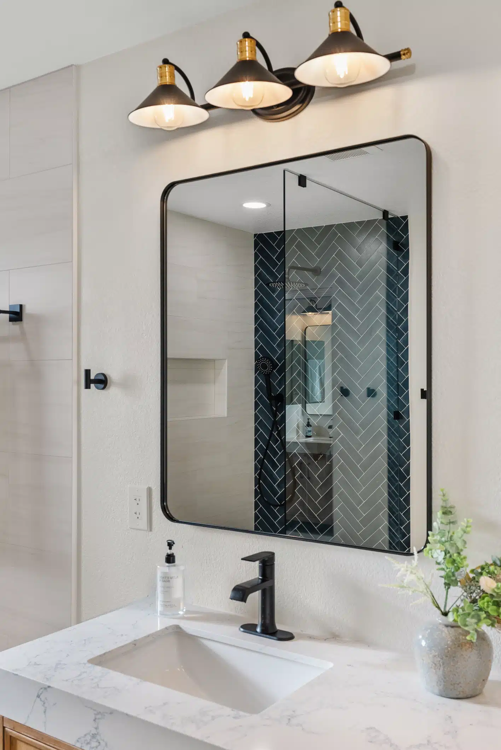
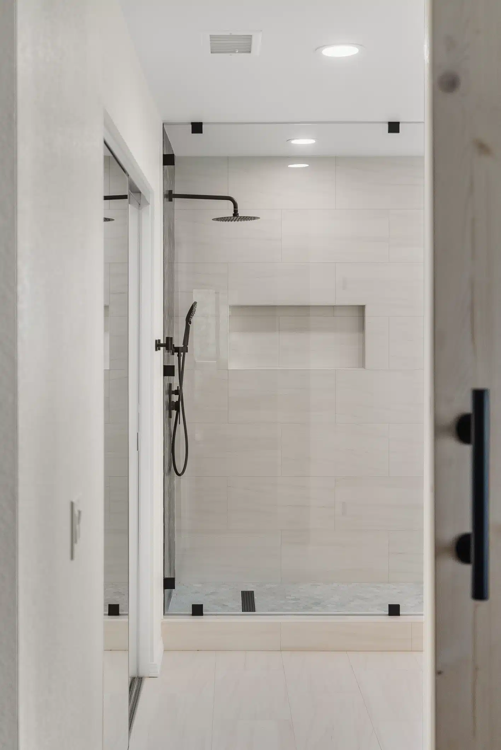
This Moraga project reworked the home’s bathrooms into two rooms with genuine personality, tied together by quality materials and careful craftsmanship. In the primary bath, we built an oversized, curbless walk-in shower behind a striking navy herringbone feature wall, paired it with a warm double wood vanity and marble-look counters, and framed it all in matte-black fixtures. The guest bath took a different direction entirely — a sage-green vanity, brushed-brass fittings, and floating wood shelves for a softer, warmer feel.
Both bathrooms were taken back to the studs. Before a single tile went up, we replaced supply lines, rebuilt the waterproofing, and corrected ventilation — the parts of a bathroom remodel you never see, done right. It’s the kind of work we do throughout the area; our Moraga page has more on how we build here.
A spa-scale primary bath
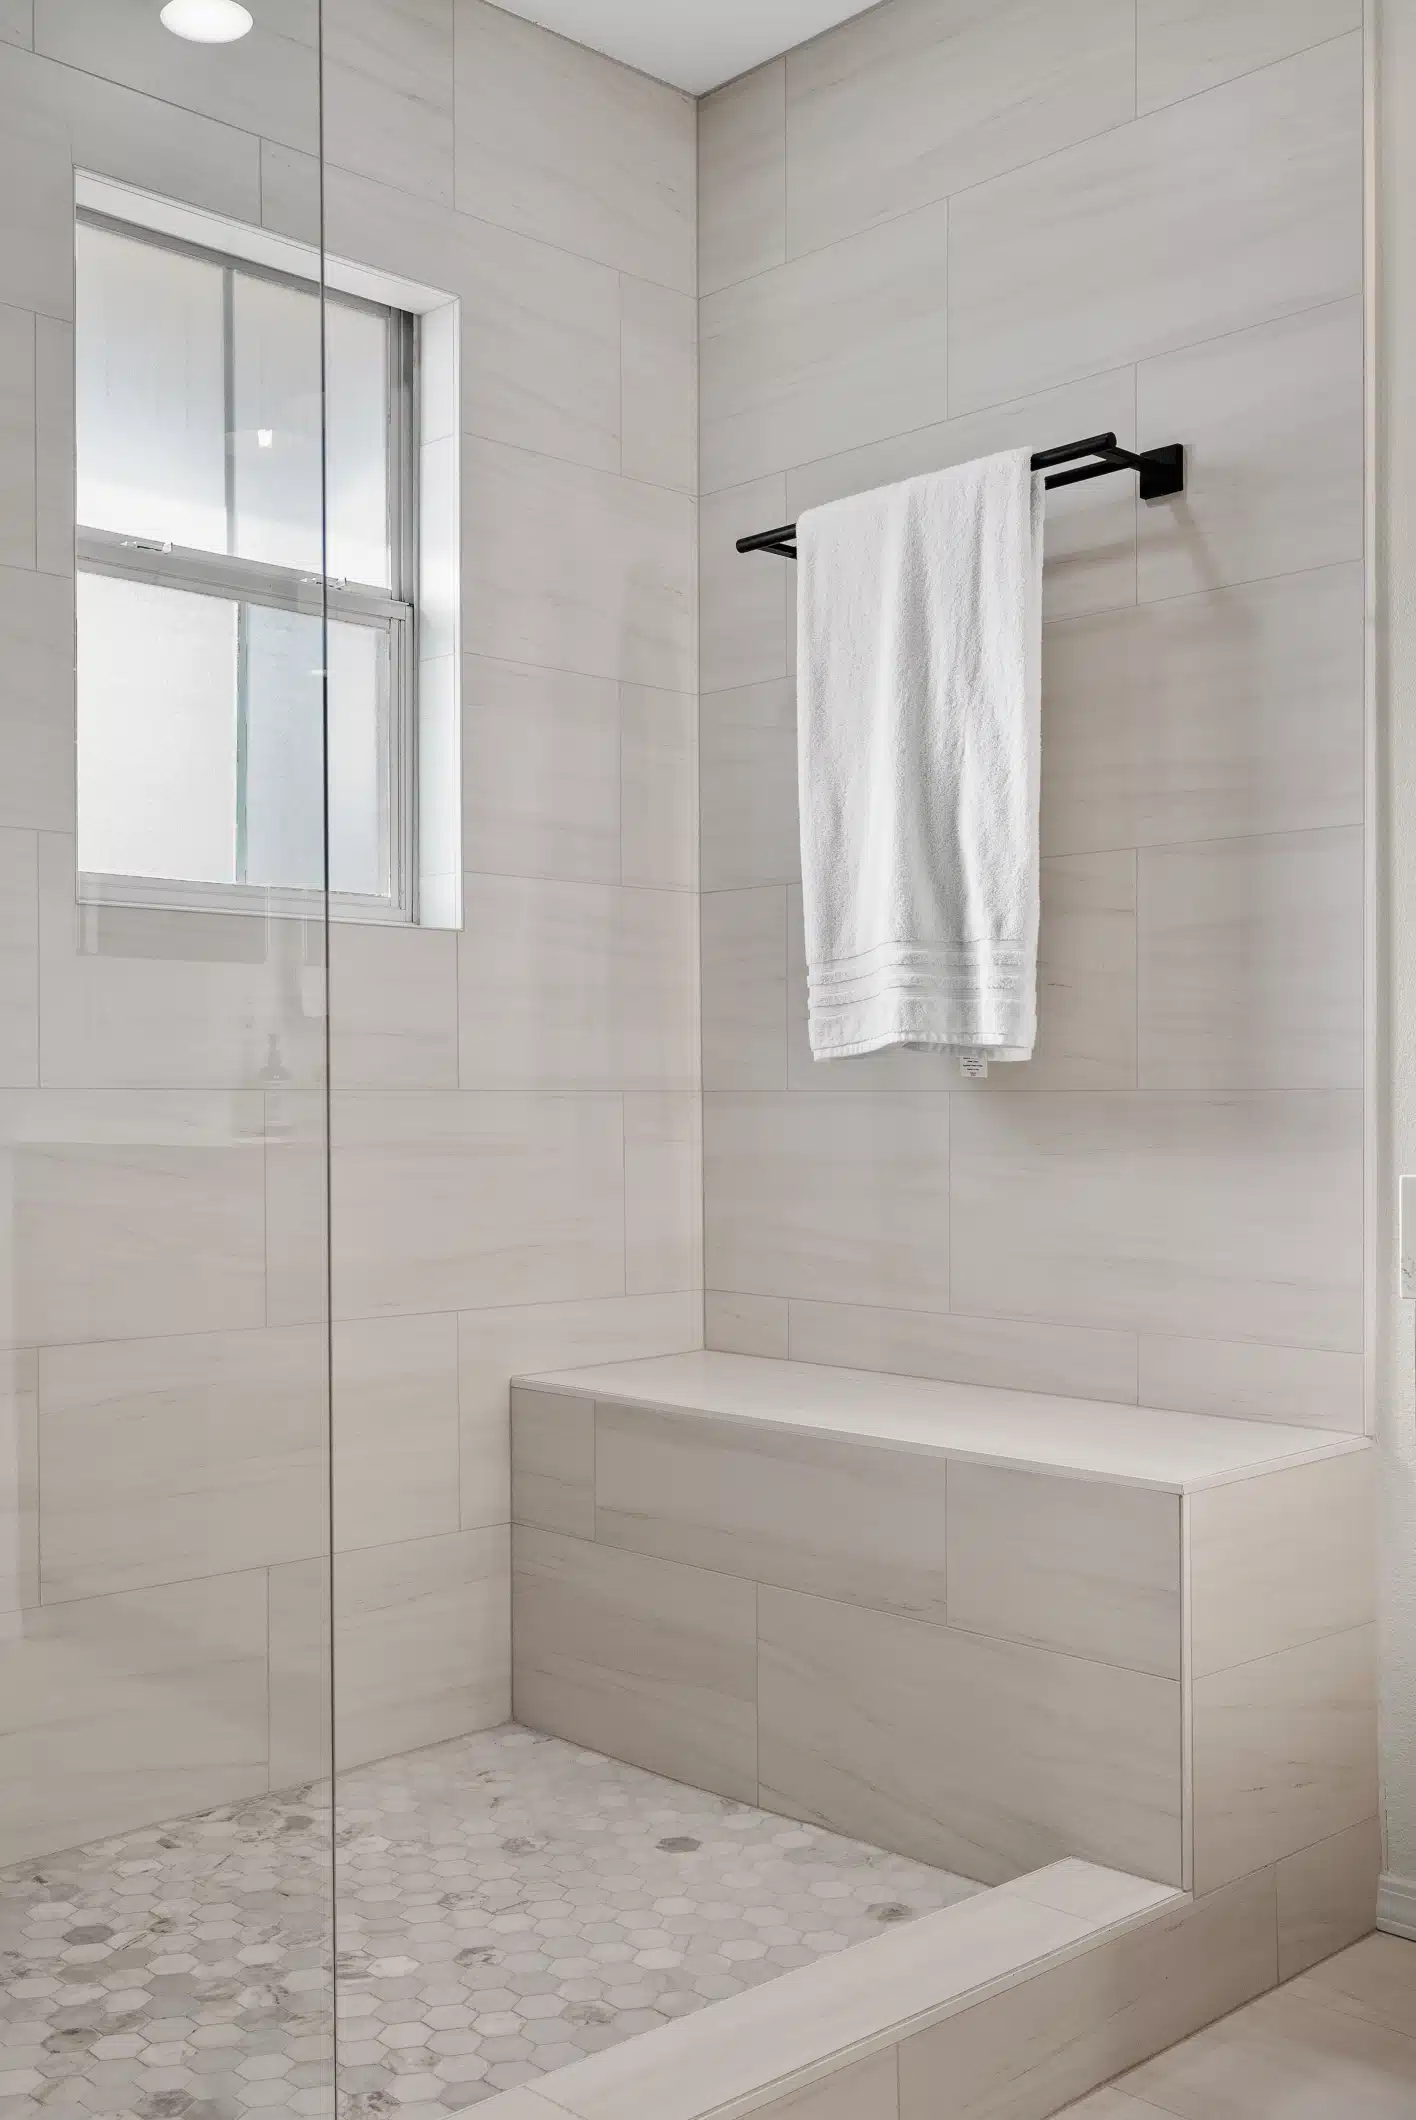
The primary bath was designed around light and space: a full-width, curbless walk-in shower with a built-in bench, a private window, and a double vanity that gives two people room to get ready without crowding. Large-format marble-look tile keeps the walls calm and bright, while the shower’s navy herringbone feature wall gives the room a focal point with real depth. Everything was rebuilt from the studs so the finished room performs as well as it looks.
The details that make the room
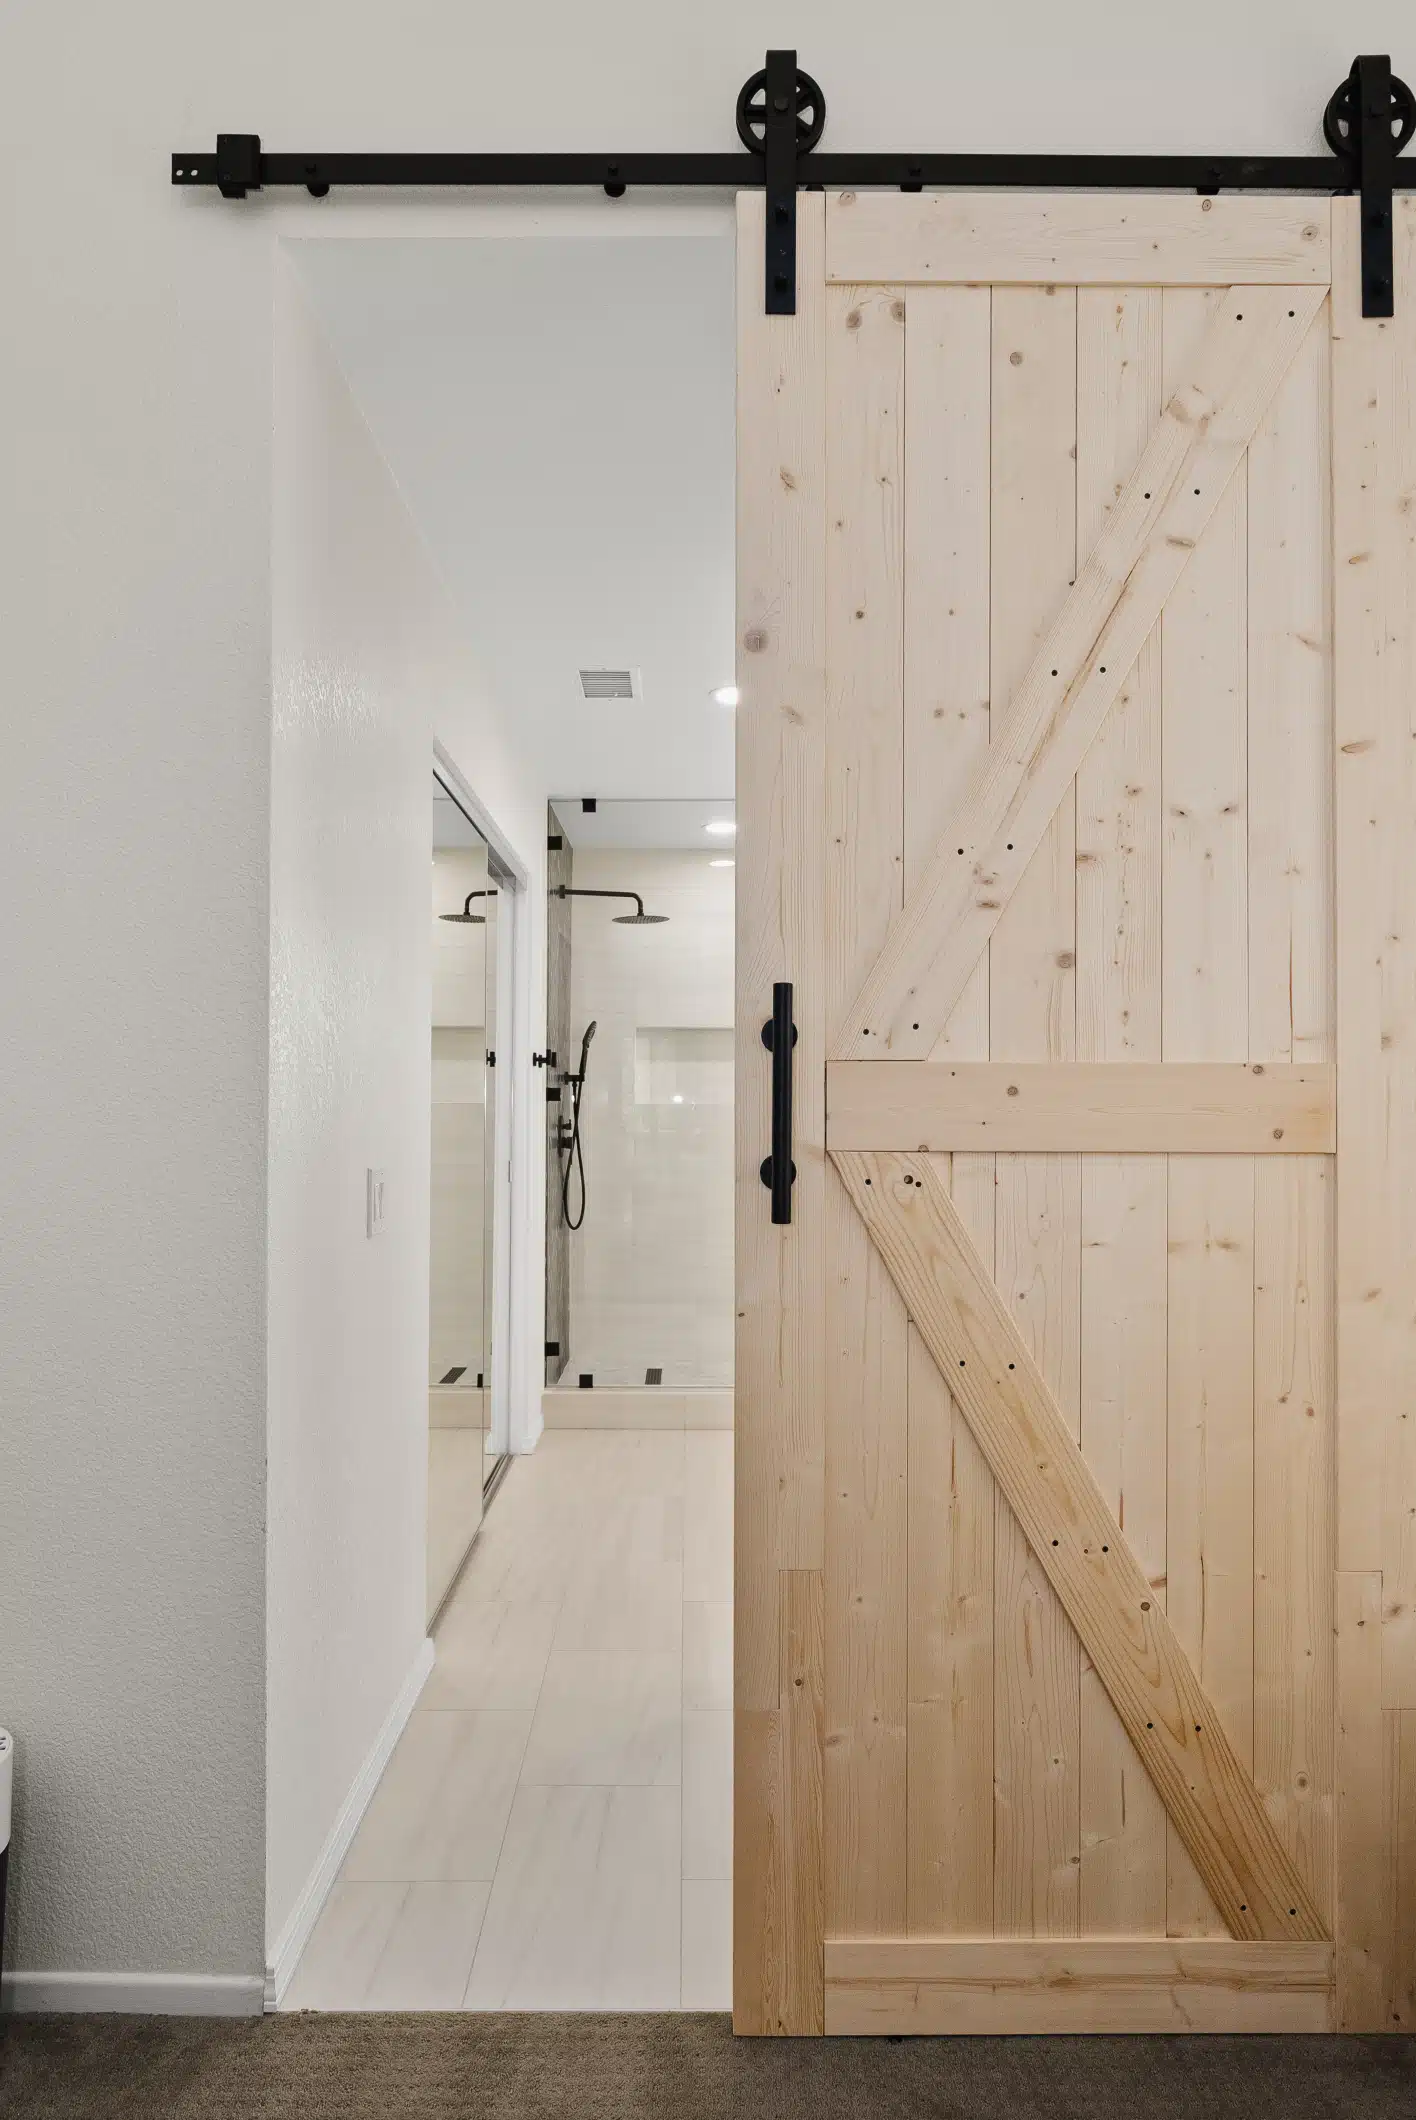
A remodel lives or dies in its details. The primary’s navy herringbone shower wall is hand-set tile, laid to a tight, consistent line; the vanity mirrors reflect it back across the room. Matte-black fixtures, a custom sliding barn door, and warm wood cabinetry balance the cool tile and marble — a considered mix of finishes rather than a single note repeated. These are the choices that separate a bathroom that looks new from one that looks designed.
A warmer counterpoint
Where the primary bath is cool and bold, the guest bath is warm and inviting: a sage-green vanity with brushed-brass fixtures, floating wood shelves, and a tub-shower combination wrapped in soft marble-look tile with a herringbone niche. It’s a smaller room given the same level of detail as the primary — proof that a well-designed guest bath can be the one people remember.