

Pleasant Hill Full Home Remodel
A full-home remodel with one cohesive, modern hand
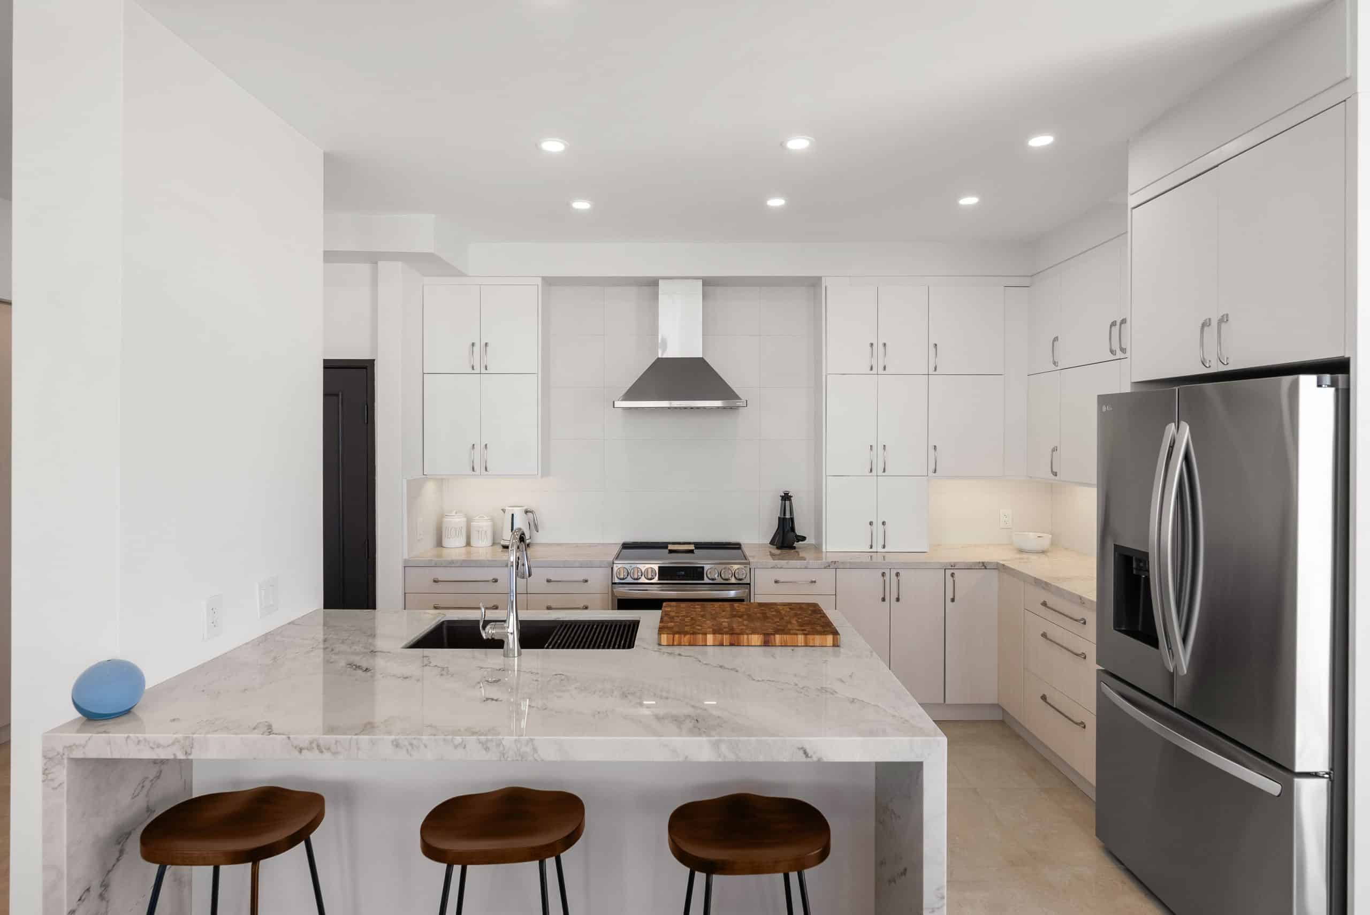
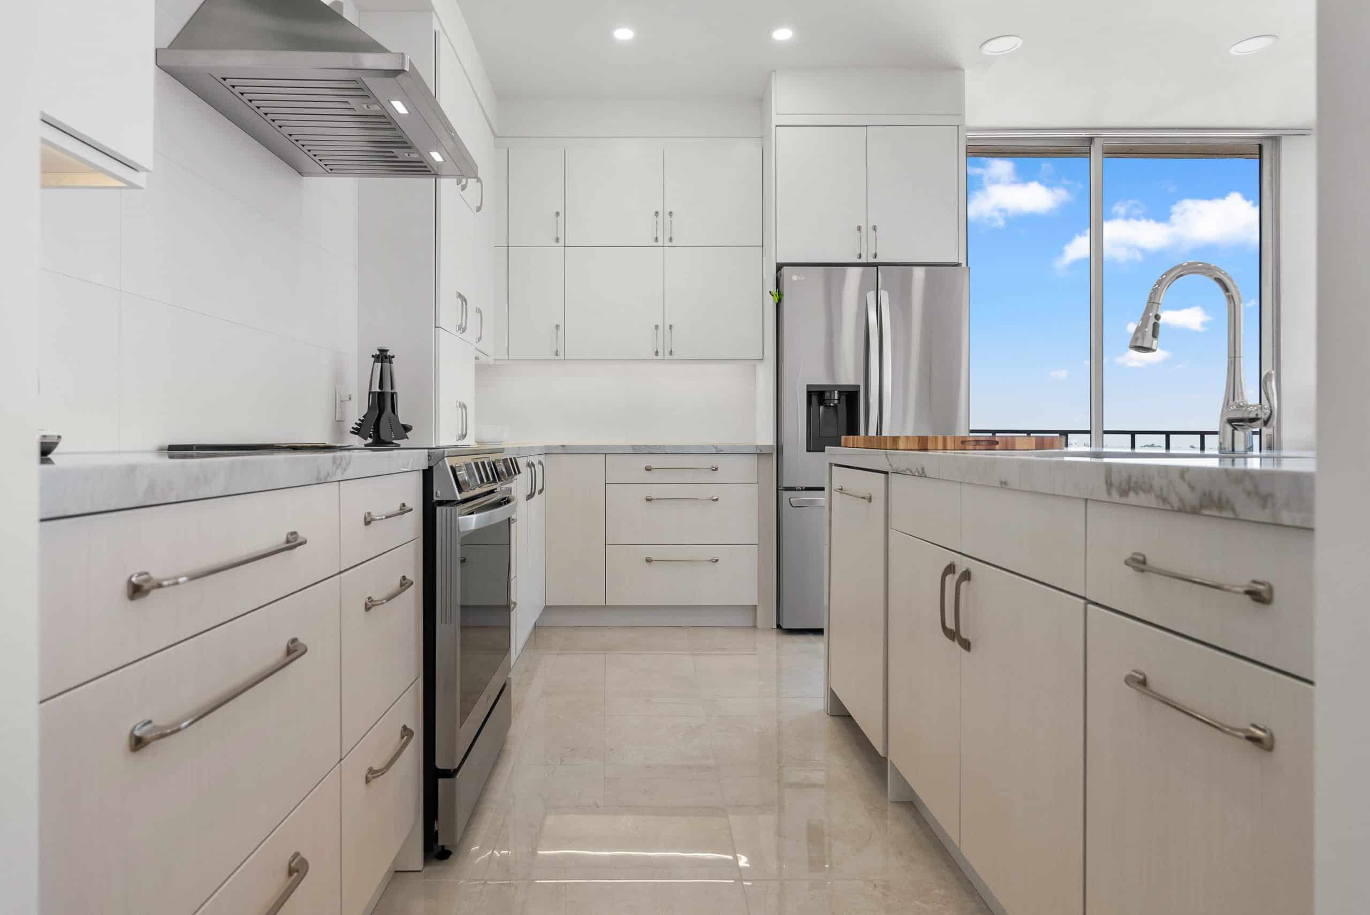
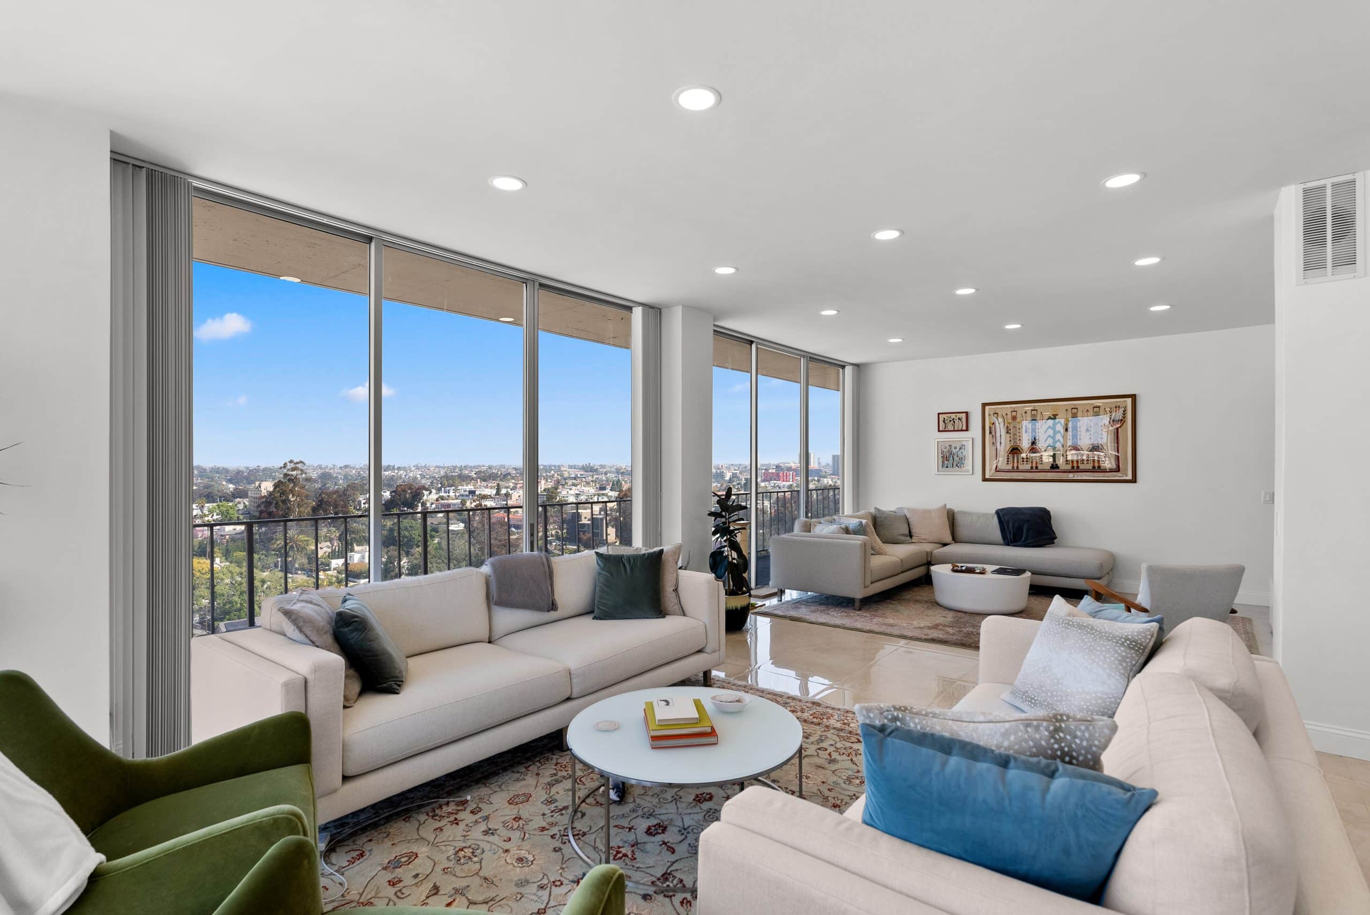
This Pleasant Hill home was remodeled top to bottom — a new kitchen built around a waterfall marble island, a light-filled living space that opens to a Contra Costa County view, and a series of spa-style bathrooms, all pulled together under a single design language. The goal wasn't to update one room; it was to make the whole home feel like one considered, contemporary space. Rhino Builders handled design, construction, and finish work in-house, so the cabinetry, stone, hardware, and lighting read as one deliberate palette from the entry to the primary bath.
One home, many rooms — one standard across all of them
A full-home remodel lives or dies on consistency. Every room had to reach the same modern standard, on one timeline — without the finishes drifting from the kitchen to the last bath.
A whole-home scope
Kitchen, living area, and multiple bathrooms — all remodeled to the same standard on a single schedule.
A single design language
Cabinetry, stone, hardware, and lighting had to feel intentional and consistent in every room.
Precision finishes
Waterfall stone, floor-to-ceiling cabinetry, and frameless glass showers leave nowhere to hide a loose tolerance.
Waterfall marble, custom cabinetry, and spa baths — tied together end to end
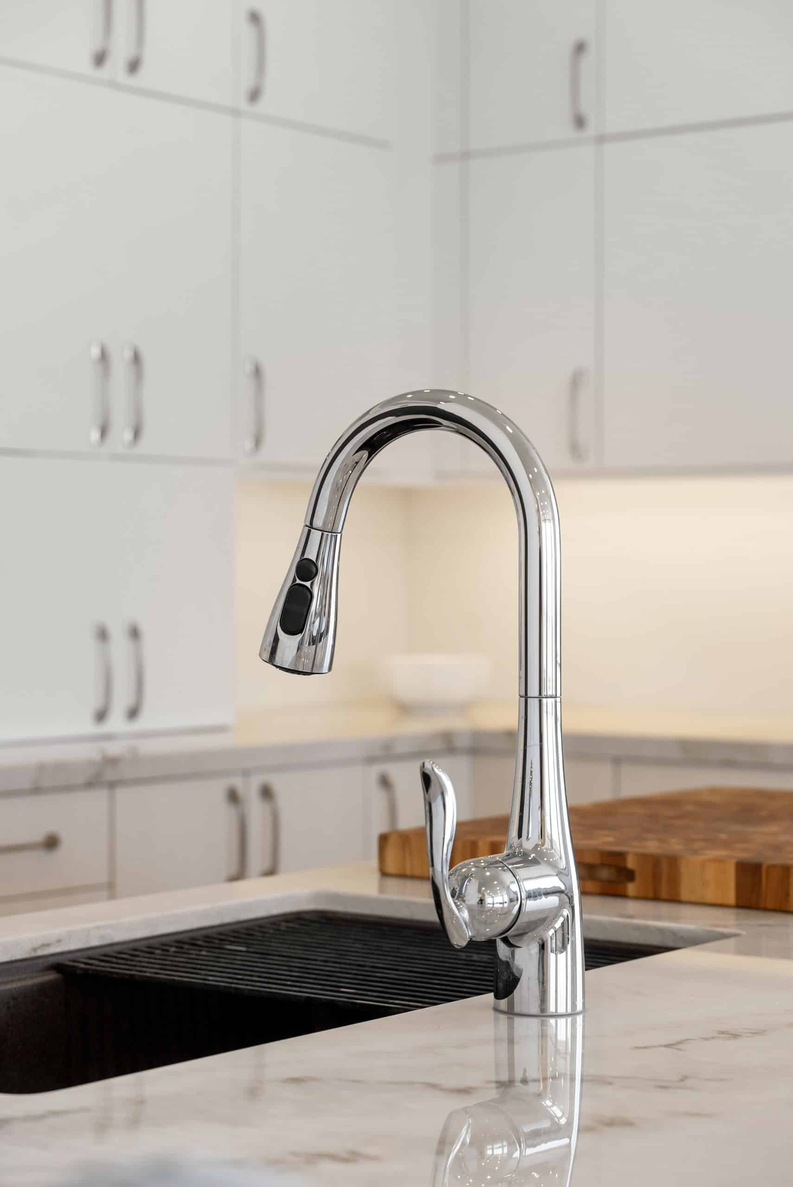
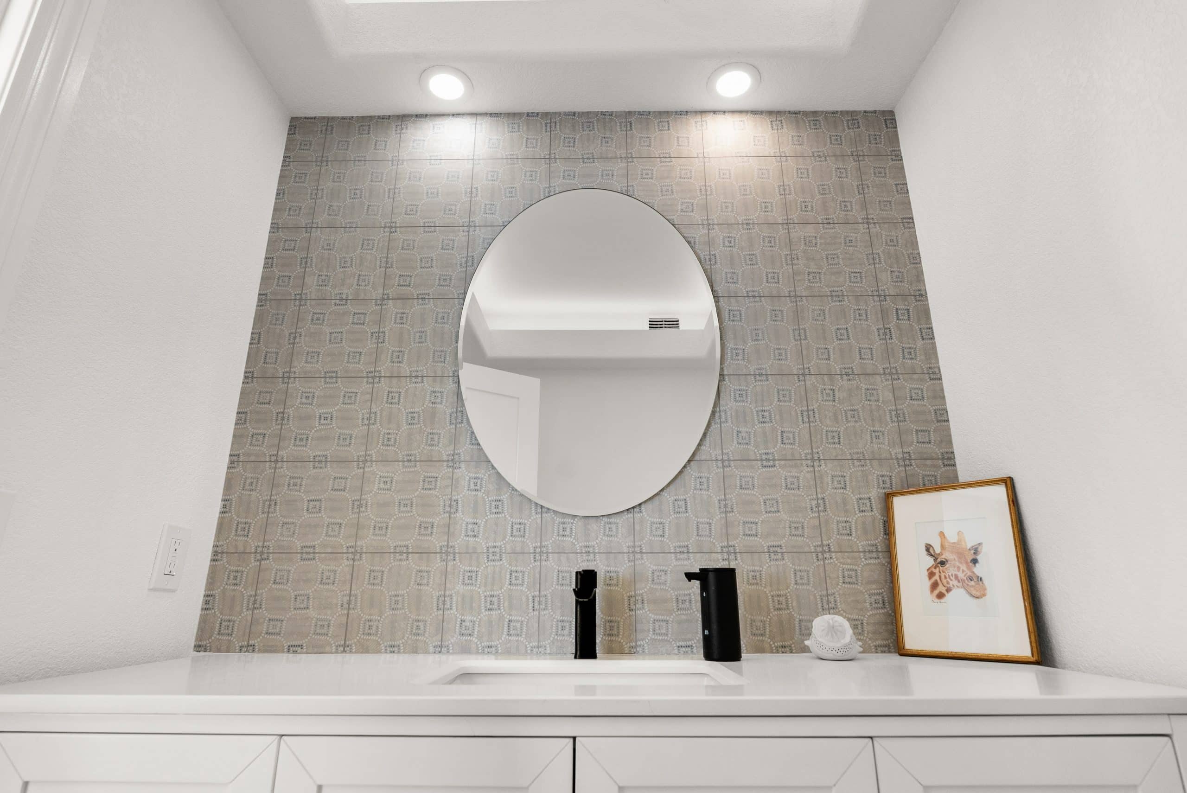
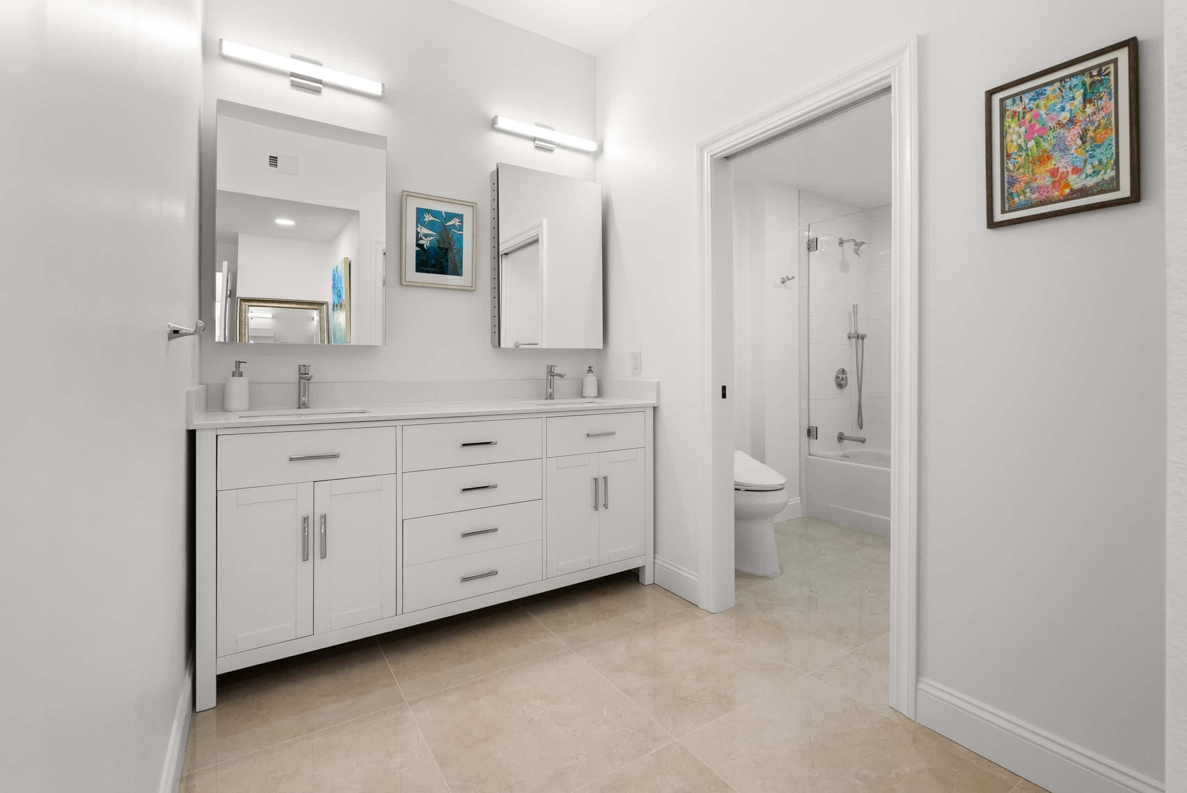
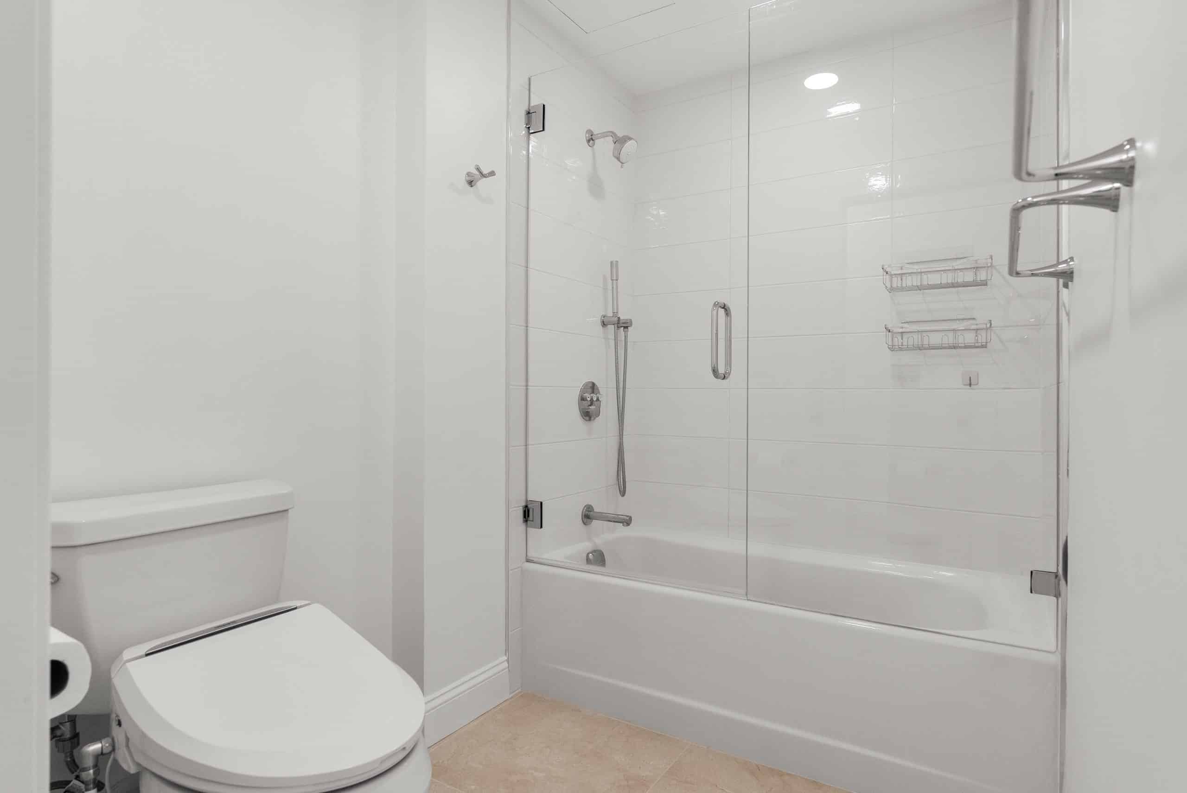
At the center of the home, we built a kitchen around a waterfall marble island with custom cabinetry, a statement range hood, and integrated stainless appliances — brushed hardware and a modern pull-down faucet keeping the detailing clean and current. Floor-to-ceiling cabinetry maximizes storage without visual clutter, and layered recessed and cove lighting keeps the level bright. The living area was opened to take advantage of the home's view, with the same restrained palette carried through. In the bathrooms, we installed floating and shaker-style vanities, round mirrors, matte-black fixtures, decorative feature tile, double sinks in the primary, and frameless walk-in glass showers — each bath distinct, but unmistakably part of the same home. Because the same team designed and built every room, the result of this full house remodel is a home that feels designed as a whole, not renovated in pieces.
Full Home Remodel
Kitchen, living, and bathrooms remodeled by one in-house team — design, construction, and finishes under a single roof.