
Kitchen Remodeling · Lafayette, CA · Structural & Layout
Open-Concept Kitchen Remodel With Every Infrastructure Change Permitted
Load-bearing wall assessment, gas-line routing, and panel capacity reviewed before cabinet selections begin. A multi-permit infrastructure project that ends with a new kitchen — not a cabinet job.
Structure, Not Cabinets
Structural Kitchen Remodeling — What Changes When Walls and Lines Move
A structural kitchen remodel is not a cabinet project. It’s a multi-permit infrastructure project that ends with a new kitchen.
At Rhino Builders, kitchen remodeling in Lafayette means something specific: load-bearing wall removal, gas-line relocation, electrical panel upgrades when the existing panel can’t carry a modern kitchen, and drain reconfiguration when the sink moves.
Each of those is a separate permit trigger, and each requires inspection before the next trade can proceed. This is the kitchen renovation Lafayette homeowners actually face — not what the cabinet showroom describes. The open-concept kitchen is absolutely achievable; it just starts with the structure, not the countertops.
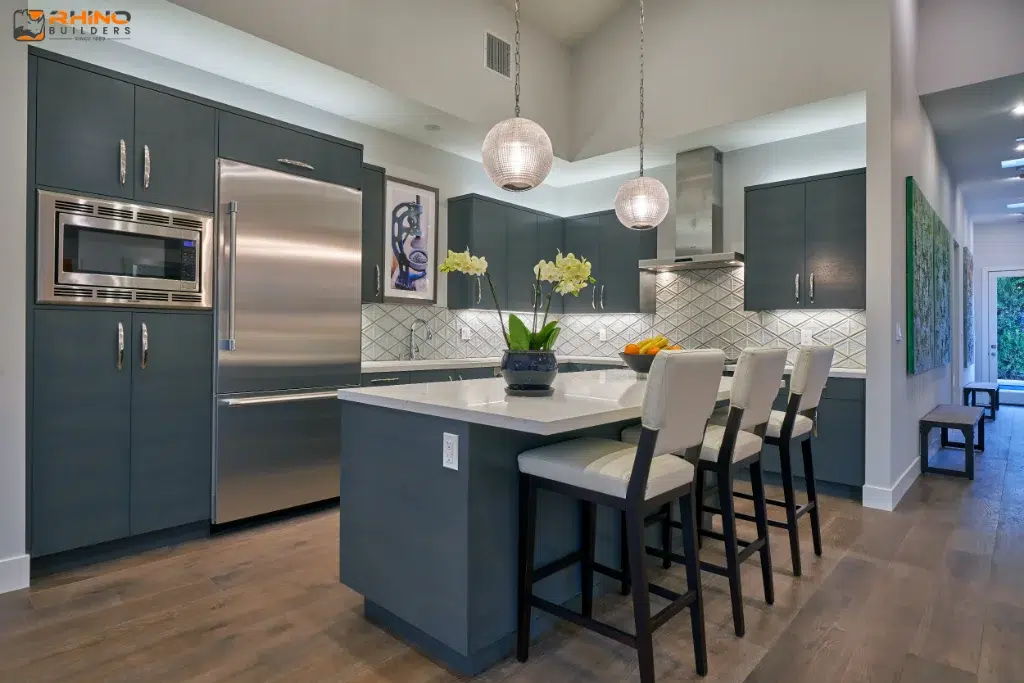
Four Permit Triggers
What Actually Moves Determines the Permits — Not How Big the Project Is
A kitchen remodel touching all four of these may run four or more active permits simultaneously. We identify every one before the budget is set.
Load-Bearing Wall
Removing a structural wall and replacing its load-carrying function with a beam on posts down to the foundation. Needs a licensed structural engineer, beam sizing, and its own permit.
Gas Line
Moving a supply line to serve the range in its new position — a licensed plumber, a gas permit, and a pressure-test inspection before the line is covered.
Panel Upgrade
When the existing panel can’t carry induction, double ovens, dishwasher, and refrigerator circuits, it’s replaced under its own permit and inspection cycle.
Drain Reconfiguration
When the sink moves, new drain lines run through walls or subfloor and the county inspector verifies slope to the main stack before the walls close.
Local Knowledge
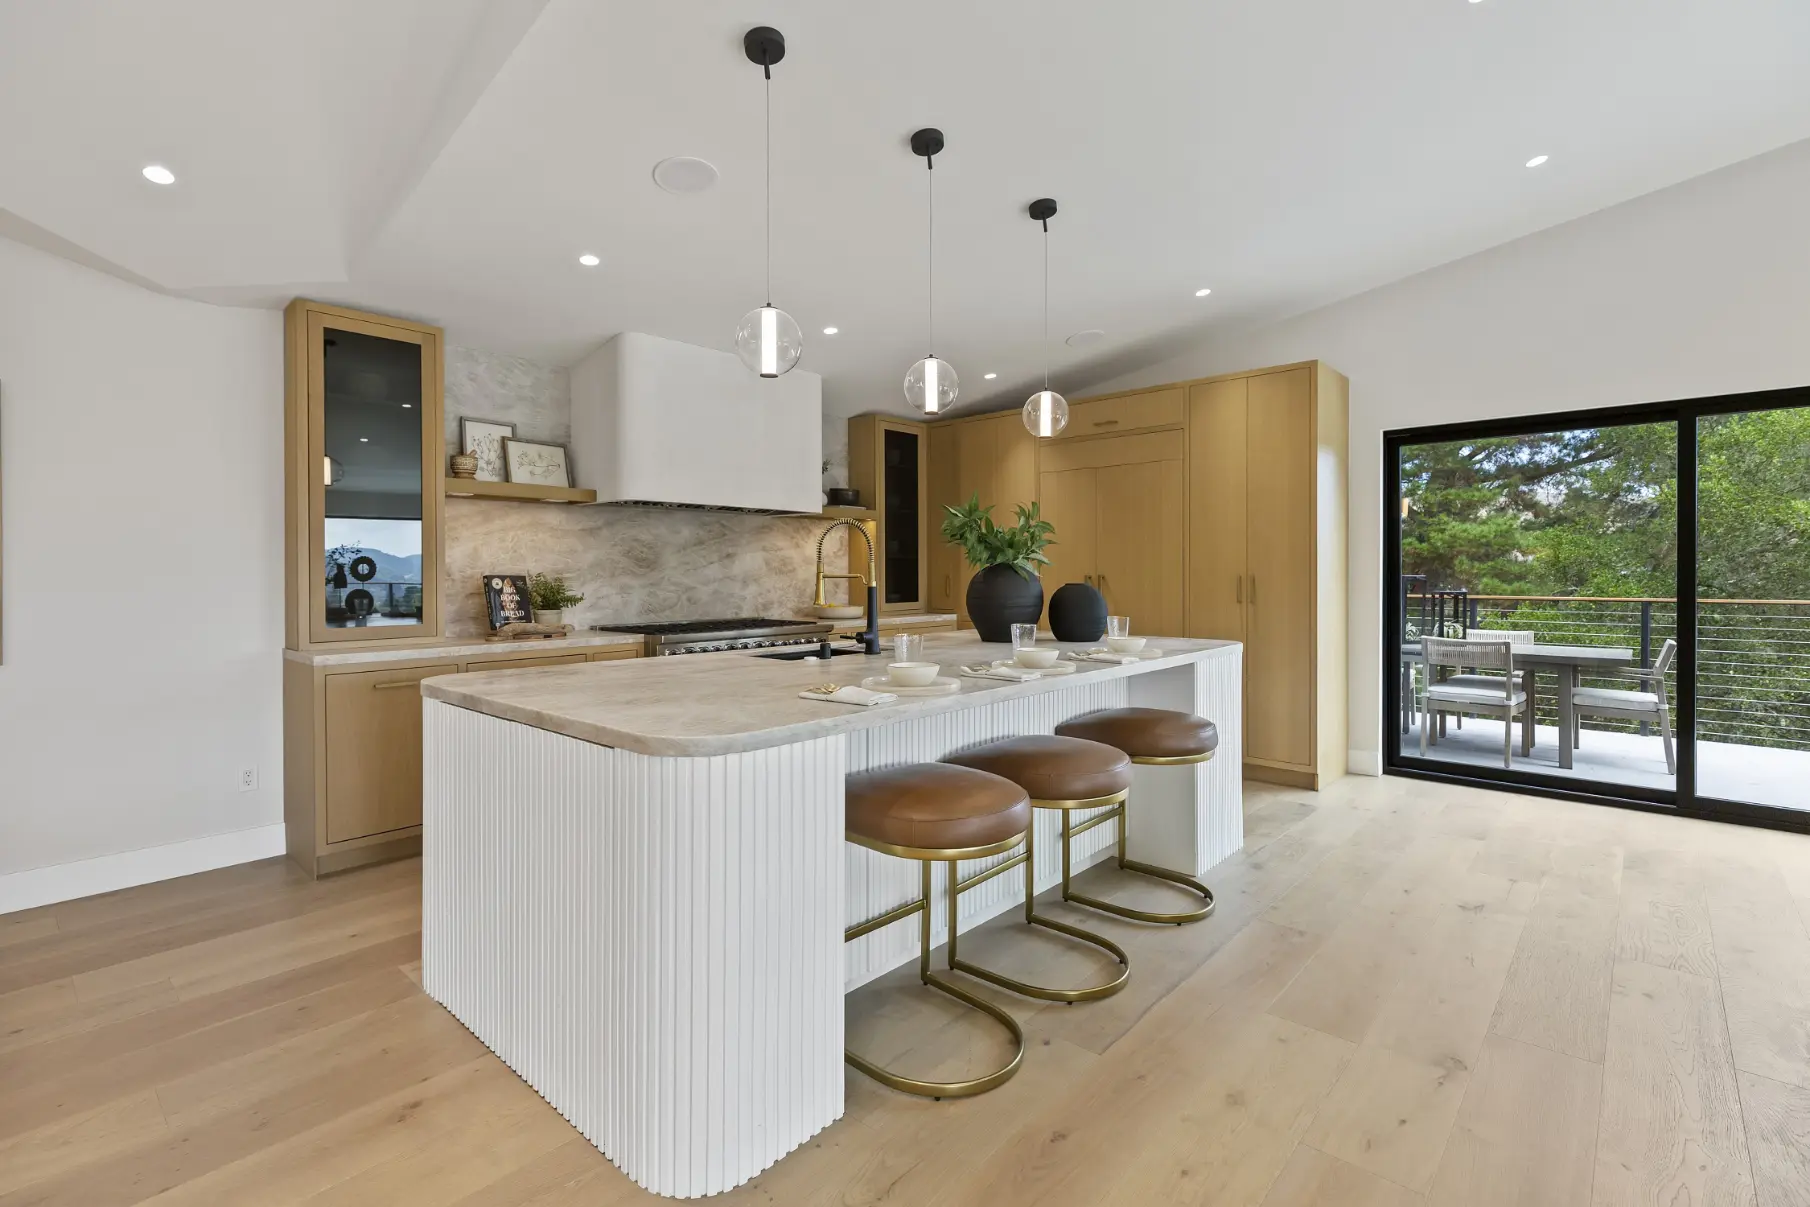
Open-Concept Kitchen Projects in Lafayette's Mid-Century Residential Stock
Lafayette’s 1960s and 1970s homes were built with closed kitchens — full-height walls between kitchen and dining were standard. That configuration is exactly what today’s homeowners want to open up.
- A significant number are load-bearing — a wall separating a kitchen from a family room in a 1965 ranch often carries roof or floor loads from above.
- Beam sizing where walls come out — span length and loads determine the steel or engineered-lumber beam; that calculation needs a licensed structural engineer and a separate permit.
- Aging infrastructure surfaces — two-prong outlets, undersized panels, and galvanized supply lines are regular finds on Burton Valley & Happy Valley kitchens, scoped and priced before structural work begins.
Budget From the Structure Out
Cabinets chosen before structural scope is defined produce budgets that reset at the worst possible moment.
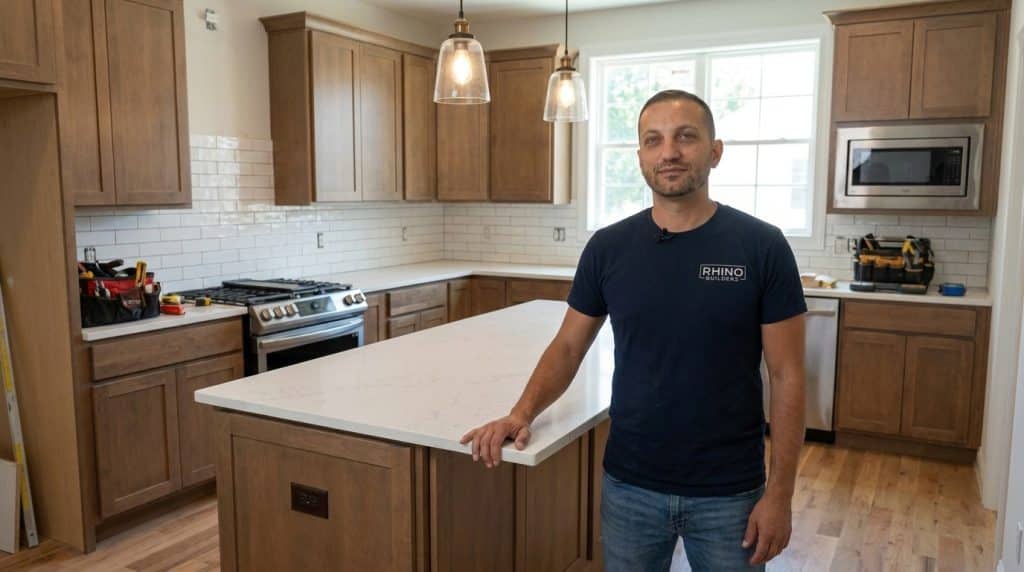
I’m Shay Zilber. A homeowner visits three showrooms, selects cabinets, countertops, and appliances, and gets a number in their head. Then a contractor walks through: Is that wall load-bearing? Are you moving the range? Does your panel have capacity for an induction cooktop? Every yes adds a permit trigger — a structural engineering fee and permit, a gas permit and pressure test, a panel-upgrade cycle, a drain reroute the inspector must verify before walls close.
A homeowner who priced cabinets first is now rebuilding a budget that should have been built from the infrastructure cost outward. At Rhino Builders we run a full infrastructure assessment — load-bearing determination, gas routing, panel capacity, drain configuration — before any cabinet selection or layout is finalized. The budget is built from what the structure requires. Finish selections happen after.
Shay Zilber
CEO, Rhino Builders · 20+ years leading Bay Area construction
Structure Outward
How We Scope and Build Large-Scale Kitchen Remodels From Structure Outward
Every large kitchen remodel we take on runs infrastructure assessment before a single cabinet is specified. The sequence:
- Infrastructure assessment first — load-bearing determination on every wall in scope, gas-line routing review, panel capacity for induction/double ovens/dishwasher/fridge, and drain configuration mapped before the sink location is confirmed.
- Structural beam sizing where required — a licensed structural engineer engaged when load-bearing removal is in scope; beam and post design calculated before the permit application is submitted.
- Budget built from the structure out — engineering, permits, and licensed trade work established before finish selections begin.
- Permit packages assembled correctly — structural drawings, gas, electrical & plumbing submitted as one coordinated package.
- Material & finish selections last — cabinets, countertops, tile & fixtures chosen after the structural scope is confirmed and the budget accounts for every permit and trade.
Sequenced by Trade
Load-Bearing Assessment, Multi-Trade Permits & Build Sequence — Our Kitchen Process

A structural kitchen remodel moves through three distinct phases before any finish material is installed.
- Phase 1 — Diagnostics & infrastructure assessment — we walk the kitchen with load-bearing determination as the first task, check the panel for circuit capacity, and trace the gas path and drain configuration. Every permit trigger is documented before design begins.
- Phase 2 — Permit coordination & structural implementation — structural engineering engaged, beam sizing calculated, permitted & inspected before framing; gas, electrical & drain each proceed under their own permits, sequenced so each rough-in is inspected before the next covers it. No walls close until every rough inspection passes.
- Phase 3 — Finish installation & final inspections — cabinets, countertops, tile, fixtures & appliances install after all rough-ins pass; final inspections per permitted trade. The wall's gone, the beam's in, every permit closed.
Service Coverage
Structural Kitchen Projects Across Lafayette & the Lamorinda Corridor
We build in Lafayette, Orinda, Moraga, Walnut Creek, Pleasant Hill, and surrounding cities — already working in the same 1960s–70s construction where most open-concept kitchen conversions happen, and current on what Contra Costa County’s plan check requires on a structural kitchen submission.
Describe Your Kitchen Goal — We'll Map Out What It Requires
Tell us which wall you want removed and where the appliances are moving, and describe what you want the kitchen to look like when it’s done. We’ll identify every structural and systems change required to get there — and what each one costs — before you make a single cabinet selection.
3685 Mount Diablo Blvd #161, Lafayette, CA 94549 · CSLB #580756
Good to Know
Structural Kitchen Remodeling Questions in Lafayette
A licensed structural engineer is required when load-bearing wall removal is in scope. Not every wall qualifies, but in Lafayette’s 1960s–70s ranch homes the walls separating kitchens from adjacent living spaces frequently are. We determine load-bearing status during the initial site assessment — before any engineering fees are committed — so you know early whether an engineer is part of your scope.
A remodel involving load-bearing wall removal, gas-line relocation, electrical panel upgrade, and sink relocation typically requires four separate permits: structural, gas, electrical, and plumbing. Each has its own inspection sequence. We submit them as a coordinated package through Contra Costa County and manage each inspection milestone so no trade covers its rough work before the inspector signs off.
Relocating a sink requires rerouting drain lines through walls or subfloor to maintain correct slope to the main stack. In homes with slab foundations, moving the drain may require concrete cutting; in crawl-space homes (common in Burton Valley and hillside neighborhoods) access is easier but still requires a licensed plumber and a plumbing permit. The county inspector verifies drain slope before walls close.
We manage the full scope under one contract — structural work, permit coordination, licensed trade work, and finish installation. We don’t hand the project off after rough-in; cabinets, countertops, tile, and appliances are all installed by our 30-person crew after rough-in inspections are complete. Finish selections are made after infrastructure scope and cost are confirmed.
It depends on Contra Costa County plan-check speed and the complexity of the structural scope. A remodel involving load-bearing wall removal, gas relocation, and electrical upgrade typically runs 10 to 16 weeks from permit approval through final inspection. We provide a project-specific timeline after the infrastructure assessment is complete and the permit package is ready to submit.
We identify as many conditions as possible during the pre-construction assessment, but wall interiors aren’t fully visible until demolition. When unexpected conditions surface — deteriorated subfloor framing, undersized wiring, or corroded supply lines — we document the finding, present the options, and adjust the scope before proceeding. No hidden conditions become surprise invoices: the change-order process is documented and requires your approval before additional work begins.