
Bathroom Remodeling · Lafayette, CA · Large-Scale Only
Large-Scale Bathroom Remodeling That Starts With the Infrastructure, Not the Tile
We scope drain relocation, wet-wall configuration, and rough-in inspection requirements before a finish contractor is scheduled. Primary bath expansions, plumbing reconfigurations, and accessibility retrofits — not cosmetic refreshes.
Infrastructure First
Large-Scale Bathroom Remodeling in Lafayette — What Comes Before the Tile
Bathroom remodeling in Lafayette means permitted infrastructure work done in the right sequence.
We handle primary bathroom expansions, plumbing-layout reconfigurations, and accessibility retrofits — not cosmetic refreshes or fixture swaps on existing rough-in. The decisions that matter most happen before anyone selects a tile: drain location, wet-wall configuration, and rough-in inspection timing.
These aren’t finish decisions. They’re construction decisions that require a licensed general contractor who can pull the right permits and manage the build in sequence. If you’re moving the toilet, expanding into an adjacent closet, or making a primary bath accessible, this is the page for you. If you need a tile installer or a vanity swap, we’re not the right fit — and we say so plainly.
Three Decisions Before Any Tile
The Construction Choices That Set the Whole Budget
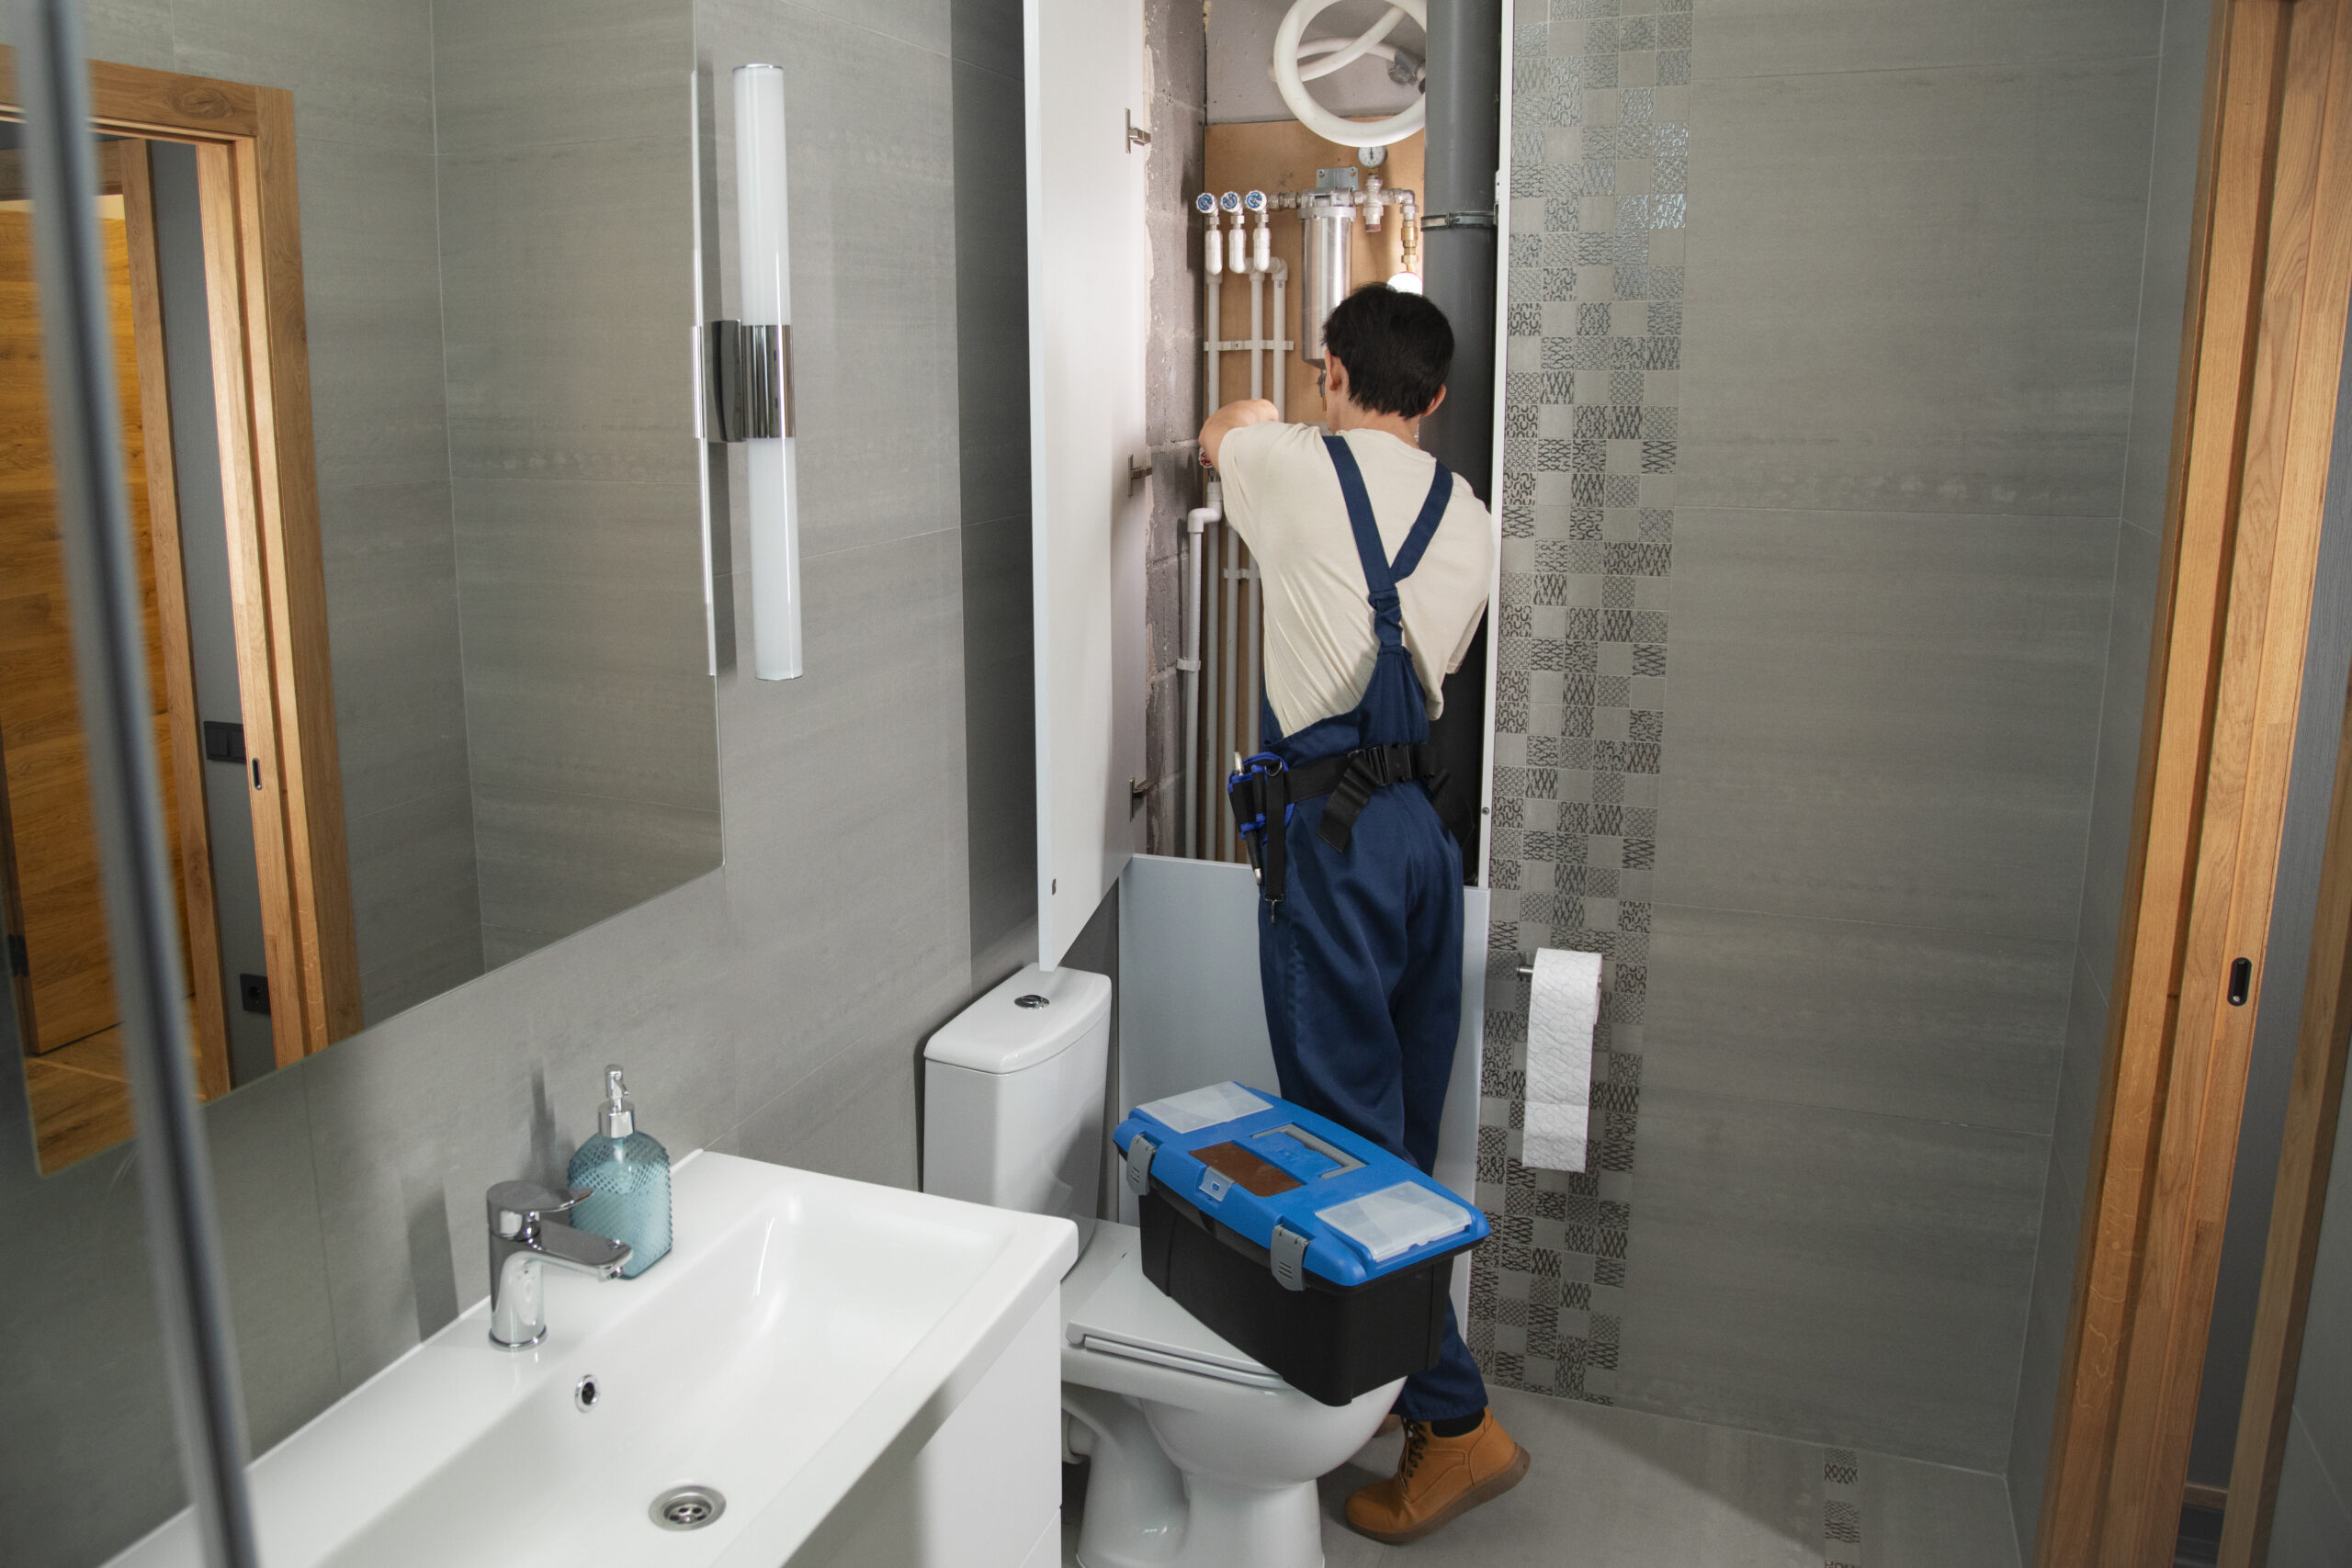
Everything about a large-scale bathroom remodel is downstream of three infrastructure decisions — and we confirm all three before a finish material is ordered.
Drain Location
Where the drain goes drives everything. Moving it — especially in a slab-on-grade home — means cutting concrete, a real cost and timeline variable, and a permit with a rough-in inspection.
Wet Wall
The wall holding your main plumbing stack. Its position sets how far fixtures can move before drain lines, vents, and additional walls have to open. A fixture far from the wet wall raises cost fast.
Rough-In Timing
The mandatory building-department inspection before walls close. Schedule a finish contractor before rough-in passes — or before it’s even pulled — and you pay to open the same wall twice.
Local Knowledge
Primary Bath Renovation Experience in Lafayette's Hillside Homes
Lafayette’s hillside properties create specific plumbing-access conditions that affect every drain-relocation decision — and we’ve built across those corridors long enough to scope them before we quote.
- Dispatched from Mount Diablo Blvd — we build across Contra Costa County, including hillside neighborhoods where bathrooms often sit directly above crawl spaces.
- Crawl-space access changes the math — plumbing rough-in can often be reached from below; subfloor access determines whether drain relocation is a one-day operation or a multi-phase structural job.
- Terrain knowledge scopes the project — that access affects both feasibility and cost before a single design decision is made, so it's built into how we scope from the start.
Before Demo, Not After
The scope conversations that save homeowners money happen before demo starts — not after a wall is open.
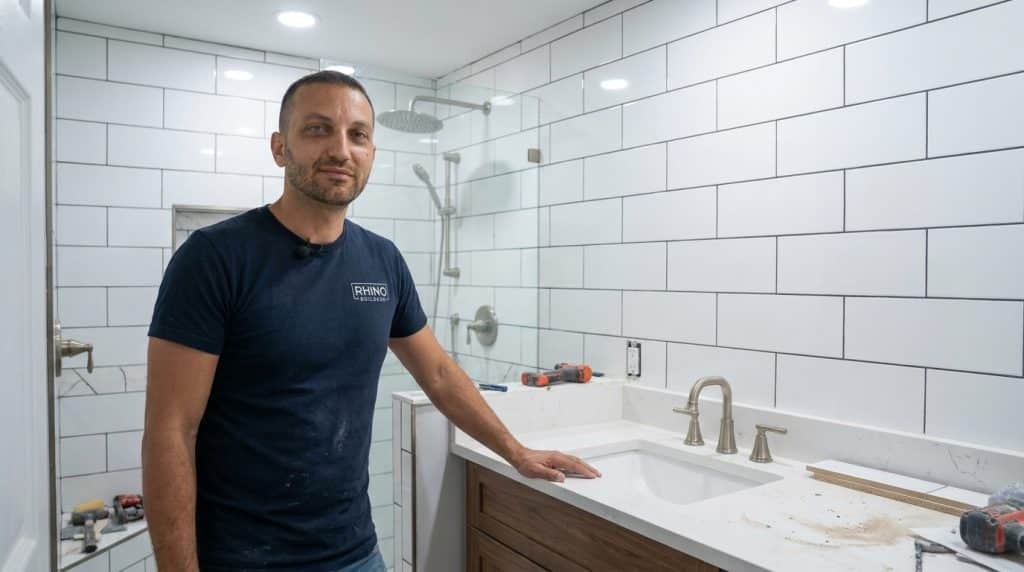
I’m Shay Zilber. I’ve walked into enough mid-project bathroom remodels to recognize the pattern: work started without a permit, a plumber wasn’t on the original schedule, and now there’s an open wall and a rough-in inspection nobody planned for. Move a shower to the opposite wall and you’re moving the drain — in a slab-on-grade home, that means cutting concrete, a permit, and a rough-in inspection before the slab is patched.
On a recent project in the hills above downtown Lafayette, a homeowner wanted to absorb an adjacent walk-in closet into the primary bath — new framing, a drain relocation, and supply lines moved through the subfloor. We identified all of it in the initial walkthrough. The permit package included structural drawings and a plumbing plan, rough-in inspection passed on the first submission, and finish work went in once. That’s the sequence we build toward on every project.
Shay Zilber
CEO, Rhino Builders · 20+ years leading Bay Area construction
Sequence First
Infrastructure Scoped & Permitted Before a Finish Material Is Selected
You can browse finishes — but nothing gets ordered until we know where the drain is going, which walls are opening, and whether the existing wet wall supports the new fixture layout. This is the sequence the California building code requires, and we make it explicit at the start. Our standard on every large-scale remodel:
- Plumbing rough-in review — existing drain location, wet-wall position, supply routing & vent-stack configuration assessed before design begins.
- Structural access determination — whether drain relocation runs through crawl space or slab, a condition specific to each Lafayette property.
- Permit package assembly — plumbing, electrical & framing plans submitted to Contra Costa County as a complete first-round package.
- Material specification after permit scope — tile, fixtures & vanities selected after infrastructure scope is locked, never before.
- Chapter 7A compliance check — ignition-resistant materials specified for properties in Lafayette's fire-hazard zones.
- Accessibility retrofit design — curbless entry, grab-bar blocking, wider doorways & toilet-height changes engineered into the rough-in from the start, not added later.

Walls Close Once
Rough-In, Inspection, Then Finishes — The Sequence That Keeps Walls Closed Once
Rough-in inspection — the mandatory building-department review before walls close — is the checkpoint every large-scale bathroom remodel is built around.
- Site assessment — we walk the existing bath and adjacent spaces, documenting drain location, wet-wall position, subfloor access type, panel capacity for new circuits, and indicators of prior unpermitted work. Galvanized supply lines in the walls being opened are common on older hillside homes — and affect scope before the permit is written.
- Rough-in & inspection — framing first (adjacent closet walls down, new framing up), then drains relocated or extended, supply rerouted, circuits run, vent stack adjusted. Rough-in inspection is scheduled as soon as rough work is complete — walls don't close before the department signs off.
- Finish installation — after inspection passes: waterproofing, then tile, then fixtures. That sequence happens once, correctly, because it was permitted correctly from the beginning.
Service Coverage
Bathroom Remodel Scope We Handle in Lafayette & Contra Costa County
We serve bathroom-remodel clients from Lafayette throughout Contra Costa County and across the Bay Area — Orinda, Moraga, Walnut Creek, Pleasant Hill, Oakland, and surrounding East Bay communities — from our office in the same geography where we build.
Tell Us What You Want to Change — We'll Tell You What the Infrastructure Requires
A large-scale bathroom remodel starts with one conversation about the infrastructure — not the tile. Tell us what you’re trying to accomplish: moving the toilet, relocating the shower, expanding into an adjacent space, or building in accessibility. We’ll identify what the rough-in requires, what permits are needed, and what the build sequence looks like for your home.
3685 Mount Diablo Blvd #161, Lafayette, CA 94549 · CSLB #580756
Good to Know
Bathroom Remodeling Questions Lafayette Homeowners Ask
Yes. Any drain relocation in Lafayette requires a permit through Contra Costa County’s building department — including moving a toilet even a few inches off its existing rough-in. A rough-in inspection must pass before floors or walls close. We handle the full permit package (plumbing plan, structural drawings where required, and inspection scheduling) as part of every bathroom-remodel contract.
A wet wall contains your home’s main plumbing stack — the vertical drain and vent pipe connecting bathroom fixtures to the sewer line. Its location determines how far fixtures can move without major cost increases. Relocating a fixture far from the wet wall means extending drains, rerouting vents, and sometimes opening additional walls or floors. We map the wet-wall position at the first site visit so your design options reflect actual plumbing constraints.
Slab-on-grade means the floor sits directly on a concrete slab rather than over a crawl space. Some Lafayette homes — particularly on flatter lots or built in certain postwar eras — have slab foundations. Moving a drain in a slab-on-grade home requires cutting into the concrete, which adds cost and time versus crawl-space access. We identify your subfloor condition at the initial walkthrough so this variable is priced in before you sign anything.
On a project involving drain relocation, wall reconfiguration, and expansion into adjacent space, the typical timeline runs 10 to 16 weeks from permit submission through final finish. Permit review through Contra Costa County usually takes 4 to 8 weeks depending on queue and whether correction letters are issued; rough-in work, inspection, and finish installation follow. We give a project-specific timeline after scope is confirmed — not a generic brochure estimate.
Yes — and it’s best done at the rough-in stage, not as an afterthought. Curbless entry requires a recessed drain assembly and waterproofing installed before tile; grab-bar blocking needs 2x backing inside the wall before it closes; wider doorways need framing changes before drywall. We engineer all accessibility features into the rough-in layout from the beginning so they perform correctly and don’t require reopening finished walls later.
It’s more common than most homeowners expect, especially in Lafayette homes from the 1960s and 1970s. When we open a wall and find prior unpermitted plumbing or electrical, we document it, assess whether it meets current code, and include any required remediation in the permit package. Work that doesn’t meet code can’t simply be closed back up — the building department requires it corrected before inspection passes. We flag these conditions at the site assessment when indicators exist, and handle the documentation if something surfaces during demo.