
Home Extensions · Lafayette, CA · CSLB #580756
A Horizontal Home Extension Sized to What Your Lafayette Lot Actually Allows
Setback lines, drainage easements, and HOA requirements confirmed upfront — so the extension you plan is the one that gets built.
Lot First
Expanding Your Home's Lateral Footprint — What the Lot Determines First
Your Lafayette lot decides how far your home can grow before a designer draws one line.
A home extension — the horizontal expansion of an existing ground-floor footprint into adjacent yard space — isn’t sized by how much room you want. It’s sized by how much room your lot legally allows. That number comes from two calculations: remaining lot coverage and setback compliance.
Unlike a vertical addition that builds within the existing envelope, a ground-floor lateral extension commits your lot’s remaining coverage budget in one move. That’s why mapping exactly what remains — coverage, setbacks, and any recorded easements — is the first thing we do.
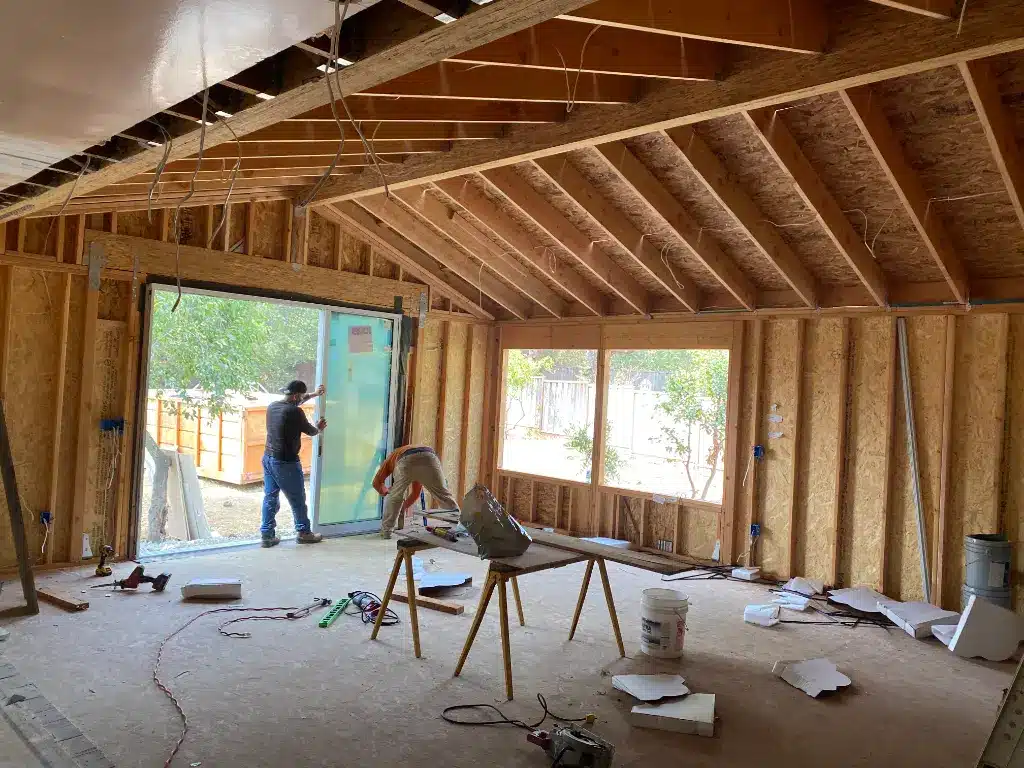
Three Numbers Size the Project
What Actually Determines How Far You Can Build
Before layout or finishes, three parcel realities set the outer limit of any lateral extension — and we map all three before design starts.
Lot Coverage
The maximum % of your parcel that structures can cover. It sounds generous until you subtract the house, garage, patio, and shed already built — the open side yard often has less margin than expected.
Setback Clearance
Minimum distances from every property line. Side setbacks limit lateral extensions most — a 5-foot side setback sounds like plenty, but on a narrow lot it can eliminate the option entirely.
Recorded Easements
A drainage easement can erase buildable space with no visible sign on the ground. We flag recorded easements from parcel data before any floor plan is positioned.
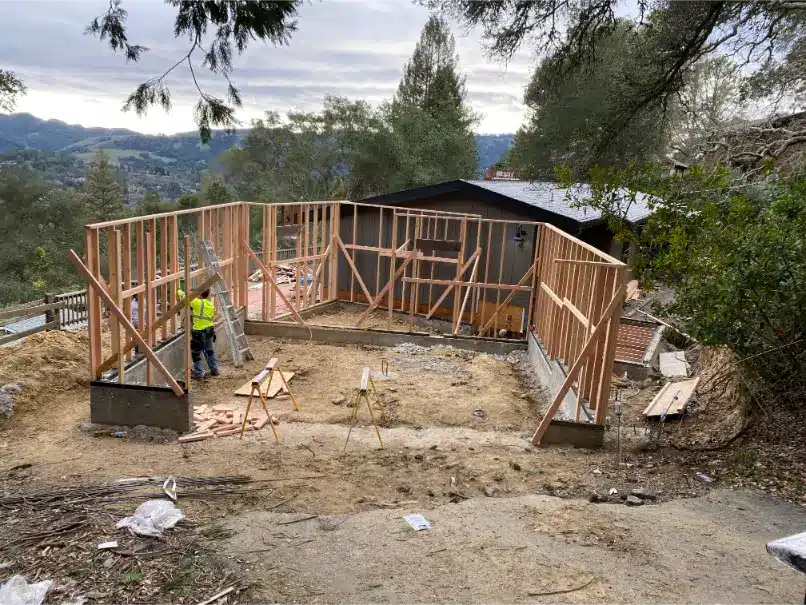
Local Knowledge
Ground-Floor Extension Planning on Lafayette's Single-Story Ranch Lots
We’ve been extending homes along Lafayette’s Ranch-style corridors since 1989 — long enough to know their patterns before we open a wall.
- Mount Diablo Blvd base — direct access to Acalanes Ridge, Burton Valley & Reliez Valley, where single-story Ranch homes on constrained lots are the most common extension candidates.
- We know the patterns — a 7,500 sq ft Burton Valley parcel with an attached two-car garage and rear patio often has less remaining coverage than the owner realizes.
- The margin lives on one side — and that side may have a drainage easement running through it. Not a problem; a site condition we identify before you spend a dollar on design.
Survey vs. Buildable Zone
The survey map and the buildable zone are not always the same number.
I’m Shay Zilber, CEO of Rhino Builders. What most homeowners don’t realize about lateral additions is that a drainage easement — a legal right-of-way for water infrastructure — can eliminate what looks like buildable space without any visible sign on the ground.
On a Reliez Valley project, the side yard showed 14 feet between the house and the fence on the survey. After running the lot coverage analysis, the actual buildable zone was 6 feet wide and 22 feet deep. Between existing coverage and a drainage easement crossing the back third of that side yard, the extension the homeowner had been planning with an architect for two months didn’t fit.
The redesign happened before permit submission — a narrower extension pushed farther toward the rear where the easement didn’t reach. They got their square footage in a different shape. Finding that condition during plan check would have been a far more expensive conversation. Design begins after those conditions are documented — not before.
Shay Zilber
CEO, Rhino Builders · 20+ years leading Bay Area construction

Assessment First
Lot Coverage Analysis Completed Before Your Designer Touches the Plans
Homeowners sometimes come to us after paying for a floor plan that doesn’t fit — well-designed, but it didn’t account for the setback envelope or remaining coverage on that specific parcel. Plan check would have caught it, but by then they’ve paid for design twice. Our analysis happens first, so you get one design process — not two. Our standard on every extension:
- Lot coverage calculation against current parcel data — existing structures, proposed footprint, total coverage percentage.
- Setback verification on all four property lines — not just the side facing the extension.
- Drainage easement & recorded-encumbrance check before any floor plan is positioned.
- HOA architectural-guideline review — materials, roof form & submittal requirements confirmed before design, for association neighborhoods.
- Foundation extension engineering matched to the existing system's type and load capacity, specific to single-story lateral loads.
- Permit package assembled with structural drawings, site plan, and all supporting documentation for Contra Costa County plan check.

Order Determines Outcome
Roof Integration, Exterior Envelope & Mechanical Extension — Our Build Sequence
A home extension permit package is only as strong as the lot analysis behind it.
- Diagnostics — lot dimensions, existing coverage, recorded easements, and the zoning setback table pulled; remaining coverage calculated and the maximum buildable footprint mapped before a floor plan is requested. HOA guidelines pulled and confirmed separately from the building department if applicable.
- Implementation — the floor plan is developed to fit the buildable zone; foundation extension engineered to match the existing system (slab, raised perimeter, or pier-and-beam); the roof tie-in engineered for positive drainage before framing; envelope matched to the existing home; and the permit package assembled with Chapter 7A fire-zone materials where the CAL FIRE designation requires them.
- Post-service testing — framing, foundation, and rough-mechanical inspections completed before walls close; the finished extension verified against the permitted drawings; final inspection closes the permit.
Service Coverage
Home Extension Projects Across the Lamorinda Area & Beyond
We build across the Lamorinda corridor — Lafayette, Orinda, and Moraga — and throughout Contra Costa County including Walnut Creek, Pleasant Hill, and Danville, with Oakland and the broader East Bay also within our service area.
Show Us Your Lot Dimensions — We'll Show You What's Buildable
A horizontal home extension sized to what your Lafayette lot actually allows starts with one conversation. Tell us your address and the direction you’re thinking about extending — we’ll start with the lot.
3685 Mount Diablo Blvd #161, Lafayette, CA 94549 · CSLB #580756
Good to Know
Home Extension Questions From Lafayette Homeowners Planning to Expand
A home extension is a ground-floor lateral expansion that increases your footprint by building outward into adjacent yard space. A room addition may also go vertical — adding a second story above existing living space — or involve interior structural reconfiguration. The primary constraint on a ground-floor extension is remaining lot coverage and setback clearance; on a vertical addition it shifts to existing foundation and wall-framing capacity. Both require Contra Costa County permits, but the engineering scope differs significantly.
Remaining lot coverage is calculated by subtracting the square footage of all existing structures — house, garage, covered patio, sheds — from the maximum your zoning district allows, then comparing to total parcel area. Your zoning designation determines the applicable limit, and Lafayette residential parcels fall under several categories with different limits. We pull current parcel data and run this calculation as part of the initial site assessment, before any design work begins.
Yes. A recorded drainage easement grants a legal right-of-way for water infrastructure, and any structure within it is subject to removal if the infrastructure needs access. Building departments won’t permit construction that encroaches on a recorded easement without a formal vacation or relocation — a process involving the easement holder that can take months. We identify recorded easements from parcel data before your floor plan is positioned, so the design is drawn around the actual buildable zone.
In many Lafayette neighborhoods, yes. HOA architectural review is separate from the county building department and typically must be completed — or at least initiated — before a permit application is submitted. Guidelines often govern exterior materials, roof pitch and form, and visual compatibility with neighboring homes; some associations in Reliez Valley and Burton Valley have detailed submittal packages. We pull the applicable HOA guidelines at the start and build the design to meet both requirements simultaneously.
A straightforward single-story extension on a standard parcel with no fire-zone complications typically moves through Contra Costa County plan check in six to ten weeks. Projects in moderate-to-high Fire Hazard Severity Zones — including portions of Lafayette near the Acalanes Ridge — require additional Chapter 7A material-compliance documentation, which can extend review. We submit all required documentation together in the first submission to reduce correction cycles that add weeks.
It depends on what the existing home sits on. Most Ranch-era homes in Burton Valley and Reliez Valley were built on slab-on-grade or raised perimeter foundations. The extension foundation is engineered to match — a slab extension connects to the existing slab with doweled rebar at the joint; a raised perimeter extension continues the existing stem wall and subfloor framing. Mixing foundation types without engineering attention creates differential-settlement risk. Our structural drawings detail the specific connection method based on the existing system confirmed during the site assessment.