CSLB #580756Licensed & Insured
925-233-0109Mon–Fri 8–5 · Lafayette, CA

Custom Home Build Cost in San Francisco (2026): What to Expect and How to Budget

August 12, 2026

Custom Home Build Cost in San Francisco (2026) typically ranges from $450 to $900 per square foot, with high-end projects exceeding $1,000 per square foot depending on site complexity and finish level. At Rhino Builders, we’ve been helping homeowners navigate custom builds for years of experience, and we’ve noticed that early budgeting decisions have the biggest impact on final cost. A homeowner recently approached our team after purchasing a sloped lot in San Francisco, assuming the structure would cost the same as a flat parcel. After soils testing and structural engineering were factored in, foundation costs nearly doubled. Misunderstanding site conditions, seismic requirements, or permit fees can add six figures before framing even begins. If you’re comparing building to a whole house renovation, understanding the real cost drivers up front protects your investment and timeline.

A Professional Playbook for Getting It Right

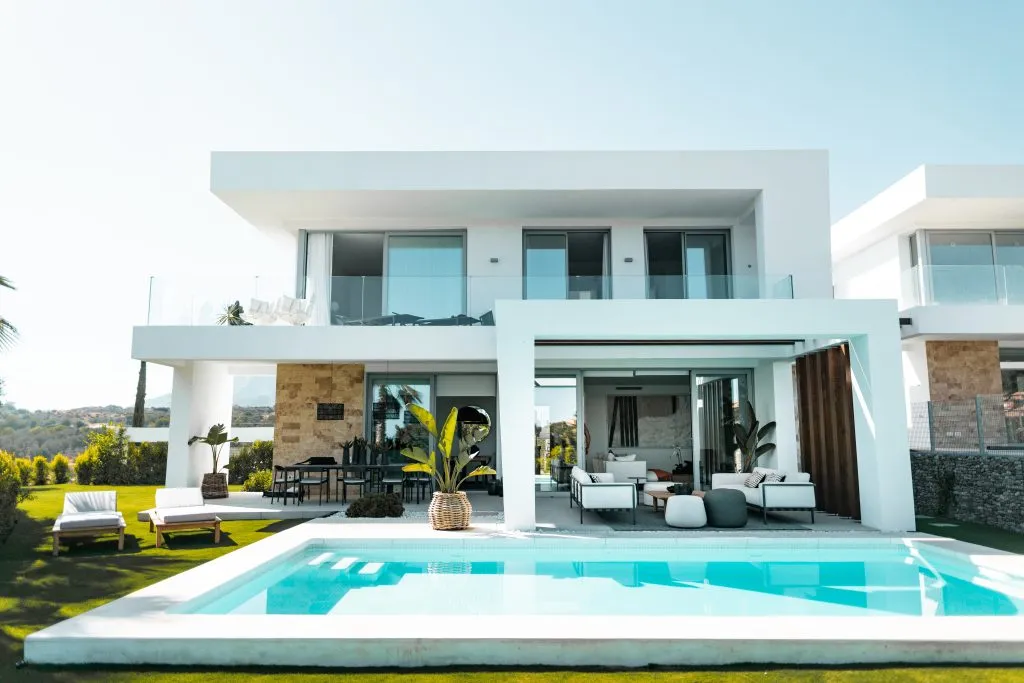
A modern white two-story residential villa with large floor-to-ceiling windows and a clean geometric design overlooks a rectangular swimming pool with turquoise water. The property features a sprawling manicured lawn, contemporary outdoor furniture, and lounge chairs positioned near the pool deck, with a stone accent wall visible on the lower level. The open-concept living areas are visible through the expansive glass doors, showcasing a minimalist interior design aesthetic in a sunny, upscale residential setting.
Accurate budgeting starts with documentation, engineering, and clear scope definition. The most successful projects we oversee follow a disciplined pre-construction process before breaking ground. Skipping these steps often leads to change orders and cost overruns. A strong planning framework includes:
  • Geotechnical investigation: Soil borings determine foundation type – spread footing, mat slab, or drilled piers.
  • Structural engineering: Seismic load paths, shear wall placement, and moment frames designed per CBC.
  • Energy modeling: Title 24 compliance documentation and HERS verification.
  • Detailed specifications: Window U-values, roofing assemblies, HVAC SEER ratings, and insulation R-values clearly defined.
  • Clear demolition scope if required: Older structures often require professional demolition services before new construction begins.
Excellent service means transparent allowances for cabinetry, flooring, plumbing fixtures, and appliances. When a proposal includes vague “builder grade” line items without manufacturer references, budgeting becomes guesswork. In our experience, projects that invest heavily in planning may spend 5 – 10% more in design but often avoid 15 – 20% in reactive changes during construction. In San Francisco, limited access streets, tight lots, and crane logistics also demand early coordination. A contractor who hasn’t evaluated staging constraints or city permit sequencing may underestimate both timeline and labor costs. Precision at the front end keeps your build predictable.
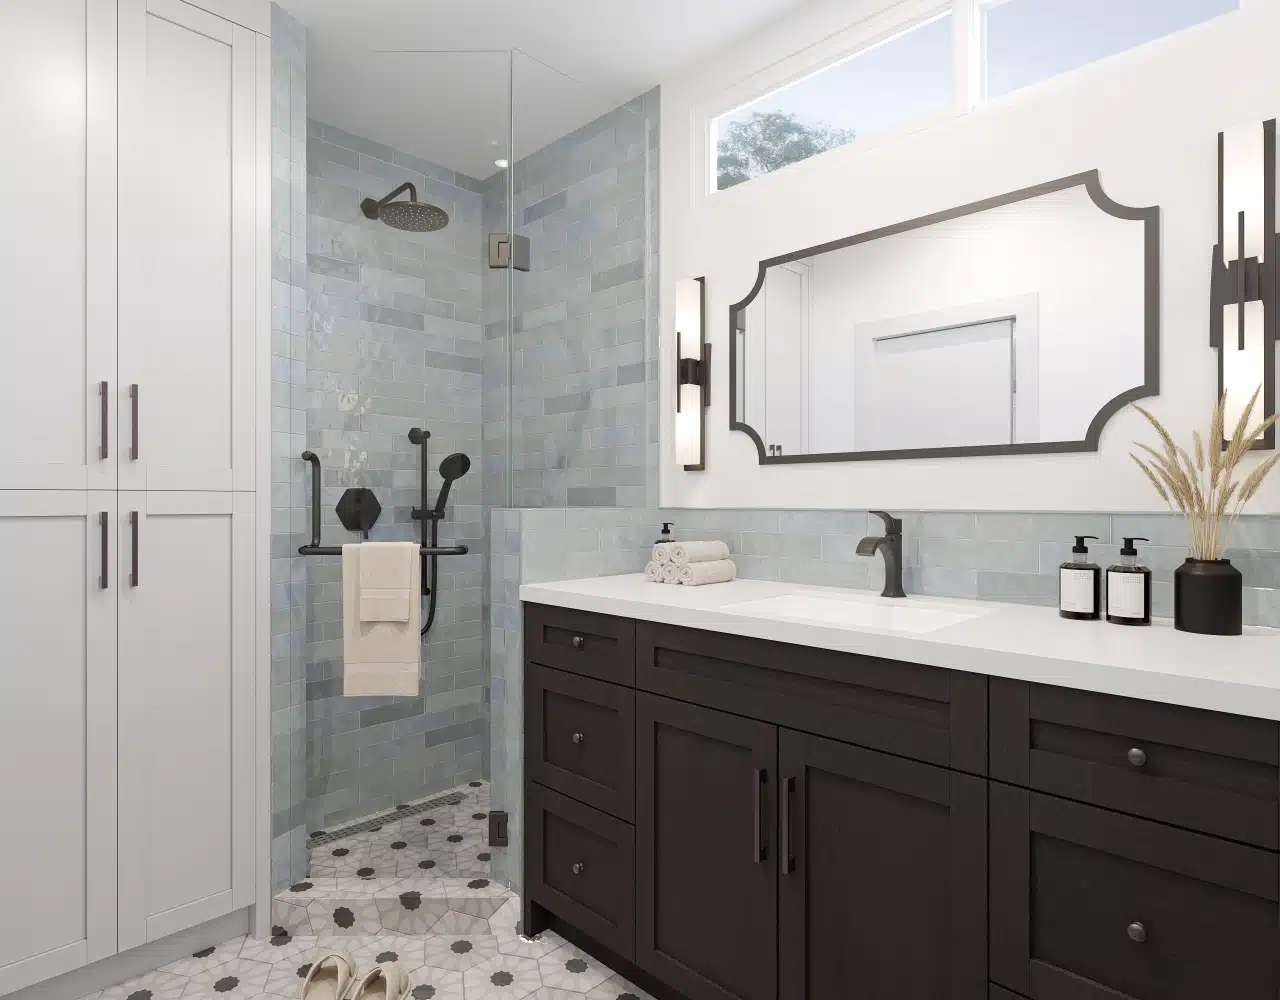
A modern bathroom features a walk-in shower with subway tile walls and a rainfall showerhead, complemented by a dark vanity with white countertop and dual sinks. The space includes white cabinetry on the left, a decorative framed mirror with black accents above the vanity, and patterned hexagonal floor tiles. Natural light streams in through a high window, illuminating the contemporary design with black hardware and metallic fixtures throughout.

How Costs Escalate - and How to Prevent It

Underestimating soft costs is one of the most common financial mistakes in custom home projects. Architectural design, engineering, permit fees, school impact fees, utility connections, and inspections can collectively reach 15 – 25% of total project cost in San Francisco. A client once allocated their entire budget to visible finishes – custom millwork, imported tile, premium appliances – without reserving contingency funds. When excavation revealed unstable soil requiring deeper piers and additional rebar reinforcement, they had to redesign interior finishes mid-project. That disruption extended their schedule by several months. Typical timelines may look like this:
  1. Design and engineering: 3 – 6 months
  2. Permitting and city review: 4 – 8 months
  3. Construction: 12 – 18 months depending on size
Construction costs in 2026 may range broadly:
  • $450 – $650 per square foot for well-appointed mid-range homes
  • $650 – $900+ per square foot for high-end custom finishes
  • $1,000+ per square foot for luxury or complex hillside builds
Final pricing may fluctuate based on site complexity, material costs, and total project scope. If you’re debating between expanding through home additions or starting from the ground up, a side-by-side cost analysis clarifies value. These figures are preliminary benchmarks for informational purposes only and do not constitute a binding quote. An on-site evaluation is required for a final proposal.
Start with a Clear, Detailed Cost Evaluation

A custom home is a major financial commitment, and clarity at the planning stage protects both your budget and timeline. We approach every project with detailed scope analysis, structural coordination, and transparent cost modeling tailored to San Francisco requirements. If you’re exploring a ground-up build or comparing it to renovating your existing property, we can provide a realistic range based on your lot, design goals, and finish expectations. Our team evaluates site conditions, permit pathways, engineering needs, and material selections before offering projections. Schedule a consultation to review your property and receive practical guidance on what your investment may look like in 2026.
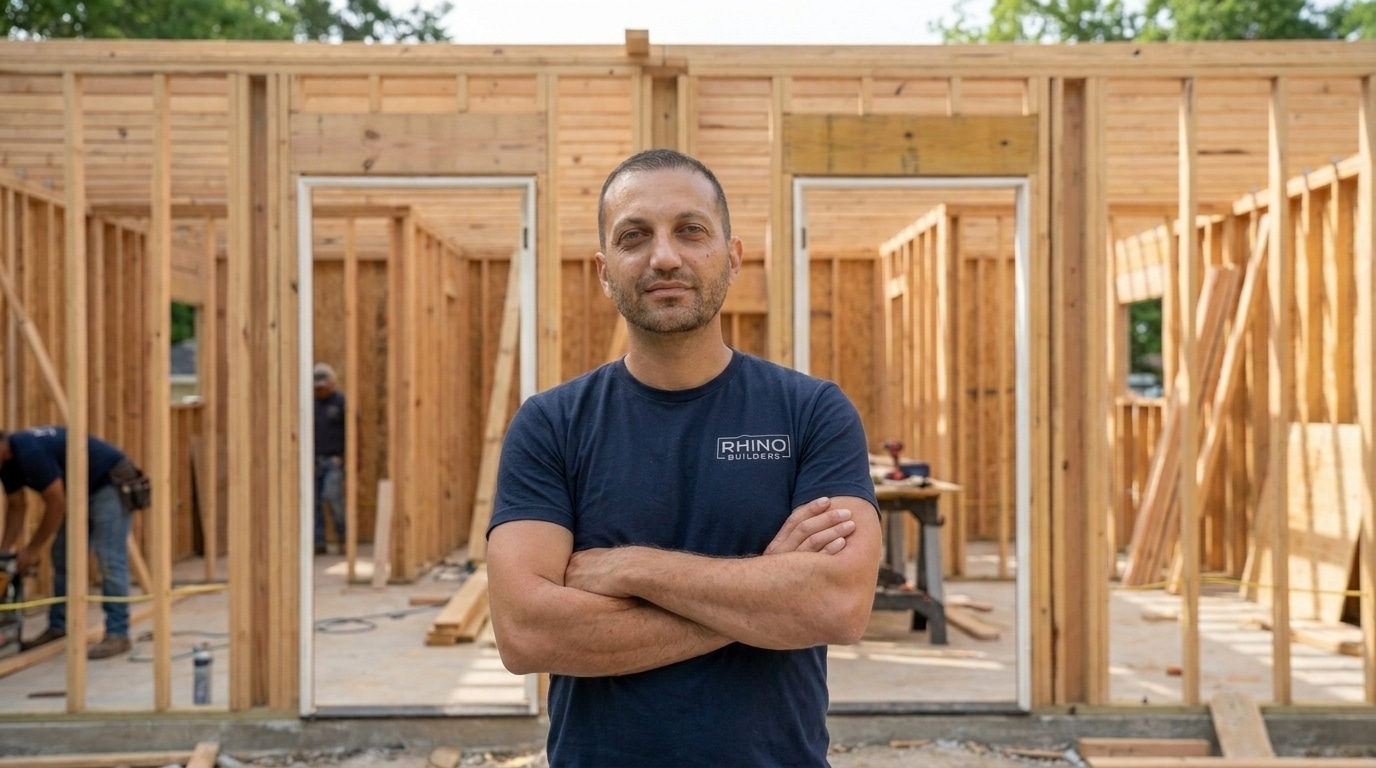
A man wearing a dark navy "Rhino Builders" t-shirt stands with crossed arms in front of a residential home under construction. The wooden frame structure behind him shows exposed studs, window openings, and doorways, with construction workers visible in the background. The image captures a professional portrait of what appears to be a construction company representative or owner at an active building site.

FAQs

Most custom homes in San Francisco in 2026 may fall between $450 and $900 per square foot, with luxury builds exceeding $1,000 per square foot. The final number depends heavily on structural complexity, finish level, and site constraints. Flat lots with straightforward access typically cost less than hillside properties requiring deep foundations, retaining walls, or crane staging. Beyond construction, you should account for architectural design, structural engineering, Title 24 energy compliance, permit fees, and utility connections. These soft costs often add 15 – 25% to the overall project budget. In dense San Francisco neighborhoods, logistics such as street closures and limited staging areas also increase labor time. A realistic budget requires reviewing soils reports, engineering requirements, and finish specifications before relying on any per-square-foot estimate. Early due diligence prevents major financial surprises later in the process.
Several factors push costs higher in San Francisco compared to many other regions. First, strict seismic design standards under the California Building Code require robust structural systems – reinforced foundations, steel moment frames, and engineered shear walls. These safety measures add material and labor costs but are non-negotiable in earthquake-prone areas. Second, Title 24 energy efficiency standards mandate high-performance insulation, advanced glazing systems, and verified testing. Meeting these benchmarks increases upfront construction expenses while lowering long-term operating costs. Third, logistics play a major role. Narrow streets, limited parking, and restricted staging areas increase labor time and coordination efforts. Skilled labor rates also trend higher in the Bay Area market. When you combine regulatory requirements, engineering precision, and urban site challenges, total construction costs naturally exceed those in less regulated or lower-density regions.
A full custom home project in San Francisco typically starts with 3 – 6 months of architectural design and engineering. Permitting and city review may take another 4 – 8 months depending on project complexity and required revisions. Construction itself often lasts 12 – 18 months, though complex hillside builds or luxury finishes can extend beyond that. The total timeline may fluctuate based on site complexity, material costs, and total project scope. Supply chain delays for specialty windows or custom millwork can also extend completion dates. Weather, inspection scheduling, and utility coordination may further influence duration. Homes with straightforward designs on flat lots usually move faster than highly customized builds with structural steel or deep foundations. These figures are preliminary benchmarks for informational purposes only and do not constitute a binding quote. An on-site evaluation is required for a final proposal.
Acting as your own general contractor is legally possible in some cases, but it carries substantial risk in San Francisco. Coordinating structural engineers, architects, subcontractors, inspections, and Title 24 documentation requires deep knowledge of local codes and scheduling. Mistakes in sequencing – such as pouring foundations before final inspection approval – can lead to stop-work orders. Professional contractors maintain relationships with inspectors, understand local amendments to the California Building Code, and manage liability insurance requirements. Without that oversight, homeowners risk failed inspections, structural deficiencies, and cost overruns. While managing small cosmetic upgrades might be feasible for experienced individuals, a full custom home build involves seismic engineering, energy compliance testing, and complex permit approvals. Most homeowners find that professional management reduces long-term financial risk and protects resale value.
Several indicators suggest a projected budget may not reflect reality. If the estimate excludes structural engineering, soils testing, or Title 24 compliance documentation, the numbers are incomplete. In San Francisco, these components are mandatory and directly influence permit approval. Another concern arises when allowances for finishes seem unrealistically low. Premium appliances, custom cabinetry, and high-performance windows quickly exceed generic line items. Projects that lack contingency funds – typically 10 – 15% – are especially vulnerable to financial stress once excavation or framing begins. We also advise caution if no evaluation of site access, slope, or retaining wall needs has occurred. Hidden subsurface conditions or crane logistics can add significant cost. A transparent estimate should break down foundation systems, structural framing, mechanical systems, and finish specifications in detail rather than relying on broad square-foot averages.
San Francisco properties frequently present sloped terrain, variable soil conditions, and older infrastructure connections. Hillside lots often require stepped foundations, drilled piers, or retaining walls designed to resist lateral soil pressure. These structural measures increase engineering and concrete costs. Seismic design is another defining factor. Homes must accommodate lateral forces through engineered shear walls, anchor bolts, and steel connectors. Insufficient structural planning can lead to failed inspections or unsafe conditions. Urban density also creates access challenges. Limited staging areas may require smaller equipment or phased material deliveries. Coordinating inspections with city departments can extend schedules. Understanding these recurring conditions allows homeowners to plan realistic budgets and timelines before committing to a build.
Start by confirming the contractor holds an active California contractor’s license through the Contractors State License Board (CSLB). Verify general liability insurance and workers’ compensation coverage. Ask for examples of completed custom homes, not just remodels, and request references from recent clients. Strong builders provide detailed proposals with line-item allowances and clearly defined scope. They coordinate structural engineers, architects, and energy consultants rather than leaving documentation gaps. You should also ask how they manage change orders and contingency planning. A contractor familiar with San Francisco permitting processes will outline realistic timelines and inspection sequences. Transparency, communication structure, and documented quality control processes often distinguish experienced builders from those who underestimate complexity.
If you hope to break ground in 2026, planning should ideally begin at least 12 – 18 months in advance. Architectural design, structural engineering, and permit approval alone can consume much of that timeline in San Francisco. Early steps include securing a geotechnical report, hiring a design professional, and defining your finish level expectations. These actions clarify budget parameters before submitting plans to the city. Waiting too long may compress your schedule and limit design flexibility. Even if you are still evaluating land or financing, preliminary feasibility discussions can reveal potential constraints. Starting early allows for thoughtful budgeting, regulatory compliance, and contractor coordination rather than reactive decision-making under time pressure.