
Before framing gives way to follow-on trades, ask your contractor to reconcile the exposed structure with the applicable plans, identify unresolved corrections and confirm the required inspection sequence. Focus on roof framing, wide openings, structural connections and the documents authorizing any changes—not just whether the rooms look right.
At Rhino Builders, we offer custom home construction and substantial home remodeling. We hold California contractor license #580756. For a homeowner, this stage is a useful opportunity to ask questions while structural components remain visible; it is not a substitute for professional structural review or agency inspection.
What does “advanced framing stage” mean on a custom home?
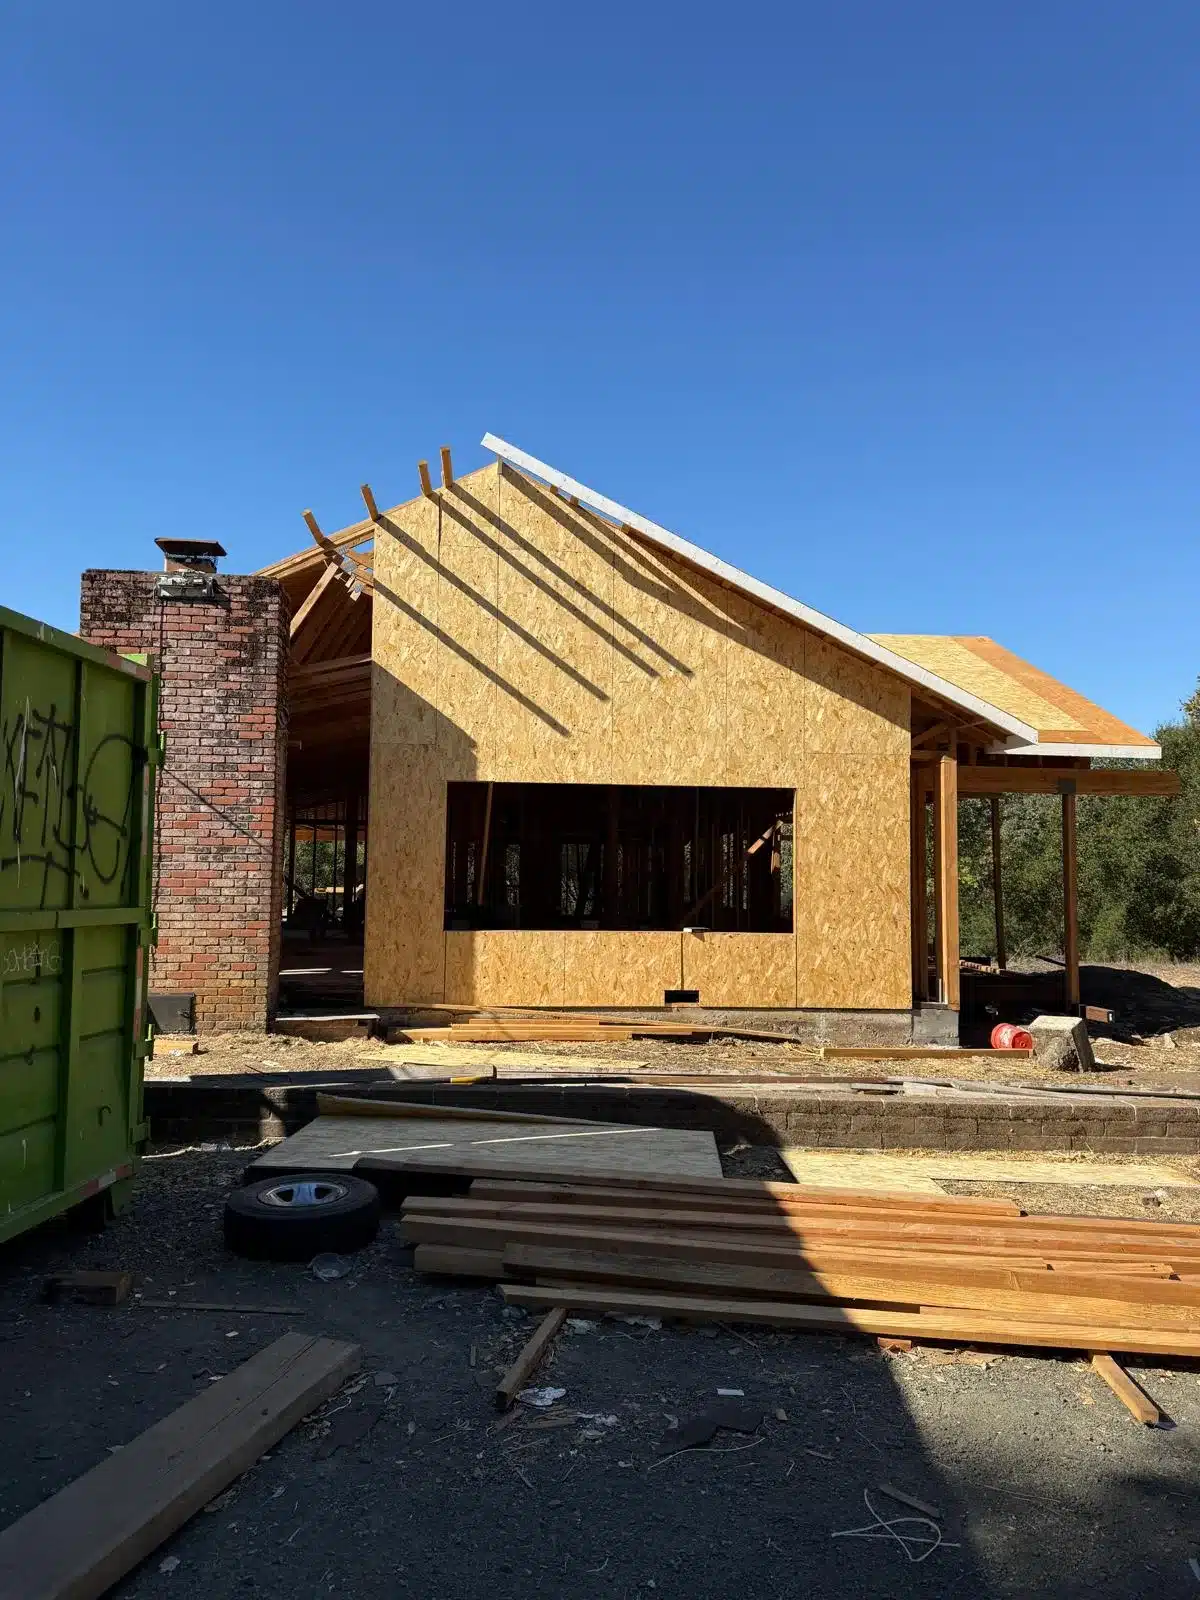
An “advanced framing stage” means framing is well along in the construction sequence. It does not, by itself, identify the specialized material-saving approach also called advanced framing.
Walls and roof framing may be substantially in place while openings, connections or other details still need attention. The phrase alone does not establish that framing is complete, inspected or ready to cover.
Ask what the milestone means for your project: which work is complete, which decisions remain open and what must happen before the next trade starts. Visible progress and readiness to proceed are different questions.
What should be checked while the structural frame is still exposed?
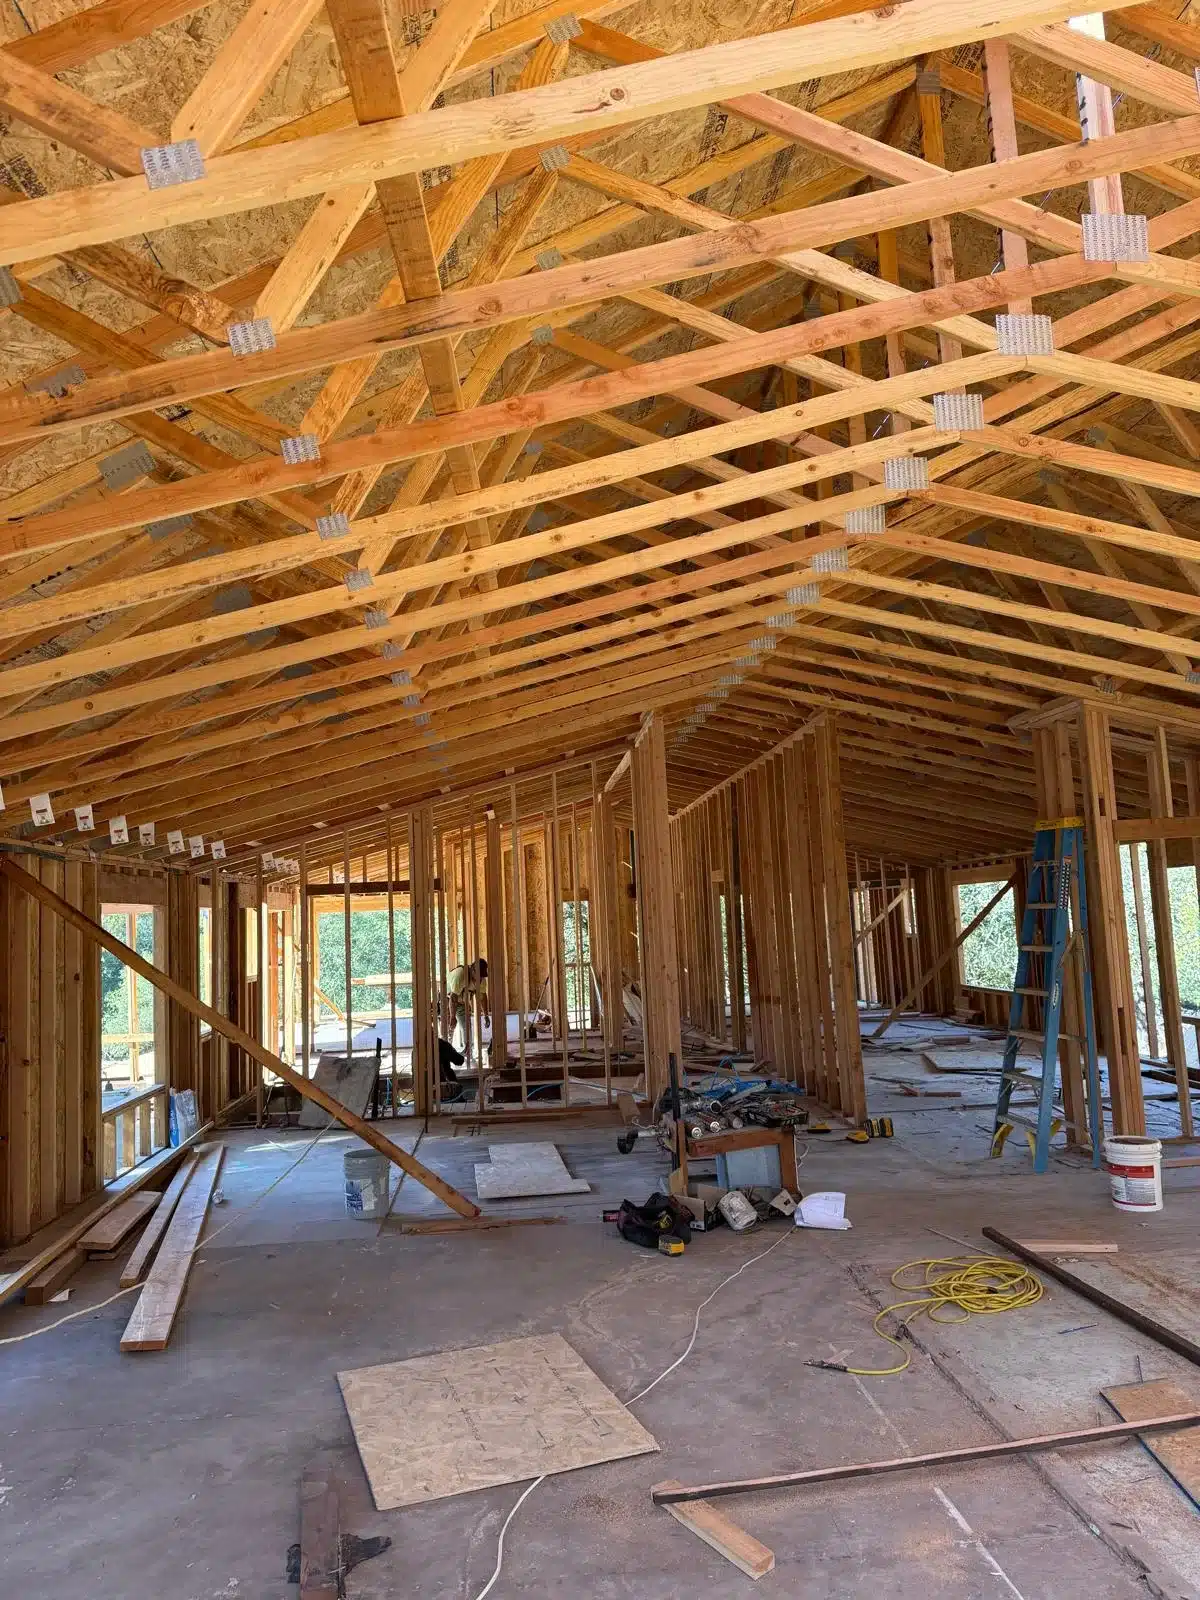
The review should connect the visible framing to the documented structural scope. Ask your contractor and the responsible design professionals to address these assemblies; homeowners should not attempt to certify structural adequacy themselves.
- Wall and roof framing: Confirm that the installed arrangement has been reconciled with the applicable drawings, including bearing locations and any documented revisions.
- Engineered roof components: Ask whether the relevant truss drawings and installation information are available, and whether unresolved discrepancies have been referred to the responsible professional.
- Window and door openings: Confirm that framed dimensions match the selected units and that the structural details above and beside openings remain consistent with the plans.
- Sheathing: Ask how the installed panels and specified attachment details have been reviewed against the structural documents. Appearance alone cannot establish compliance.
- Structural connectors: Confirm that specified connections have been addressed and that substitutions or missing details are recorded for resolution.
- Connection to the foundation: Ask how wall supports, posts and anchorage relate to the foundation below. The review should follow how loads travel through the structure, rather than treating each component separately.
Why do roof trusses and wide openings require close coordination?
Roof trusses and wide openings affect how loads reach supporting walls, posts and foundations. Their dimensions, supports and connections need to work together as documented, rather than being resolved independently in the field.
A wide opening can affect the framing above it and the supports beside it. Roof geometry also influences where ducts, piping and other systems can run. Follow-on trades need coordinated routes so their work does not depend on unreviewed alterations to structural members.
Do not treat cutting or altering an engineered truss as an ordinary layout adjustment. Refer proposed structural changes to the responsible design professional before work proceeds, with permit coordination where applicable.
Contracting authority also has limits. Under the CSLB’s B—General Building classification, framing and carpentry have specific scope distinctions; the classification is not unrestricted authorization for every specialty contract. Confirm who is responsible and appropriately licensed for each part of the work.
What drives framing-stage cost and schedule changes?
Framing cost and timing depend on the structural scope, site conditions, specified products and unresolved decisions. Floor area alone does not capture the work involved.
- Project size and complexity: More framing, complicated roof intersections and larger openings can increase fabrication, installation and coordination work.
- Specified materials: Engineered components and particular connectors affect purchasing and delivery. A proposed substitute may also need design review.
- Site conditions: Access, staging space and material handling can affect the sequence of work. For additions, our discussion of home addition site assessment addresses earlier site decisions.
- Corrections and revisions: A discrepancy between the installed work and the applicable documents can require clarification, revised details or corrective work.
- Material scheduling: Late deliveries or changes to selected window and door units can disrupt the planned sequence.
- Trade coordination: Unresolved routes for building systems can create conflicts with framing and delay the handoff.
What should be documented before follow-on trades begin?
Before releasing follow-on work, establish a written record of the applicable plans, outstanding items and prerequisites for proceeding. Starting another trade and covering framing are separate milestones; each needs its own readiness check.
For planning as of October 22, 2026, the 2025 Title 24 framework generally took effect January 1, 2026, subject to administrative exceptions. Earlier vested applications need separate consideration, and applicable provisions and local amendments depend on scope and jurisdiction. The California Energy Commission identifies applications submitted on or after January 1, 2026, as subject to the 2025 Energy Code, with requirements varying by project configuration.
- Confirm the governing documents. Identify the applicable plan set, revisions, structural details and code edition for the permit.
- Reconcile the installed framing. Have the responsible professionals address differences between the exposed work and the documented structural scope.
- Record unresolved items. Keep a written list of questions or corrections, with responsibility for resolving each item and any work that must wait.
- Confirm agency requirements. Establish which inspections or reviews are required before the next activity, and retain their results or correction notices.
- Coordinate the handoff. Confirm which follow-on activities can proceed, which remain restricted and how approved changes will reach the affected trades.
Permit coordination
The correct review route depends on the property’s jurisdiction. Contra Costa County handles building permits and inspections for Lafayette, Orinda, Moraga and Clayton, while those cities retain local planning responsibilities. The County’s building permit guidance also identifies possible project-specific agency coordination.
Outside agencies control their reviews and inspection outcomes; a construction schedule cannot guarantee approval. Before committing to the next phase, use these questions before signing to clarify scope, documentation and responsibility for changes.
Talk to Rhino Builders about your project
If you’re planning a custom home, contact Rhino Builders through our contact page or call 925-233-0109 to discuss structural scope, permitting, site conditions and construction coordination before framing decisions are finalized.
Frequently asked questions
Is an advanced framing stage the same as an advanced framing system?
No. A stage describes construction progress; a system describes a framing approach. If a proposal uses “advanced framing,” ask for a definition tied to the drawings and scope. The wording alone does not establish particular framing details, material quantities or energy performance.
Can window or door openings be changed after framing is installed?
Sometimes, but feasibility needs review before the change is authorized. Ask for the effect on structural design, ordered products, permit documents, cost and schedule to be explained together. Do not assume an opening can be enlarged simply because the surrounding framing is still exposed.
When does structural framing receive an inspection?
The timing follows the permit’s inspection sequence and the building authority’s requirements. Ask what must be complete for the requested inspection, including any related rough trade work. A homeowner walkthrough is separate from that inspection, and a scheduled visit is not evidence that the work has passed.
How does building a separate pool house affect permits and sequencing?
A separate pool house needs its intended use and permit route clarified before its schedule is combined with the main home. Ask the permitting authority how to classify the proposed structure rather than assuming it is an ADU. Coordinate access, utility routes and inspection dependencies across both scopes.
What documents should a homeowner receive before framing is covered?
Ask for access to the current approved plans and revisions, relevant structural or truss documents, inspection results and records resolving corrections. Dated photographs can supplement that file but do not replace approvals. Agree on document delivery in the contract rather than assuming every record will be handed over automatically.