
Adding a basement under an existing house can be feasible, but the answer depends on your foundation, soil, drainage, access, and permit requirements. We recommend a parcel-specific feasibility assessment before you commit to full design or rely on a construction price.
The first decision is not where the rooms go. It is whether the house can be supported during construction, whether the finished space can meet applicable requirements, and whether the total scope fits your budget and household needs.
Adding a Basement Under an Existing House Starts With Feasibility
An under-house basement is substantial structural and multitrade work, not a cosmetic remodel. Excavation can affect the foundations supporting the home, while stairs, utility routes, drainage, and finished ceiling height can determine how useful the new space will be.
This needs professional evaluation. A qualified structural engineer should assess the existing building and proposed support concept; excavation and foundation planning require qualified professionals, with appropriately licensed contractors handling affected plumbing, gas, and electrical work.
Our residential work includes additions and whole-home remodeling, as described in our Moraga service overview. Those broader services do not establish that a basement is feasible for a particular house; that decision starts with the property.
Site Conditions That Can Change the Basement Plan
A floor plan cannot resolve uncertain ground conditions. Lafayette safety material identifies hillside, landslide, erosion, and wildfire considerations, while Plan Orinda analysis discusses potential expansive-soil impacts and the role of testing, drainage, and foundation design.
These sources provide planning context, not a diagnosis of every parcel. We recommend having the assessment distinguish documented conditions from assumptions and identify any investigations needed before the scope is finalized.
- Soil and slope: Determine whether geotechnical testing or slope evaluation is needed and how the findings could affect foundation design.
- Water and drainage: Assess groundwater, surface runoff, waterproofing needs, and a viable drainage approach.
- Construction access: Confirm equipment access, excavated-soil removal, material staging, and protection of neighboring improvements.
- Property constraints: Review boundaries, easements, existing utilities, and any applicable HOA review before developing the layout.
What the Structural Feasibility Review Should Document
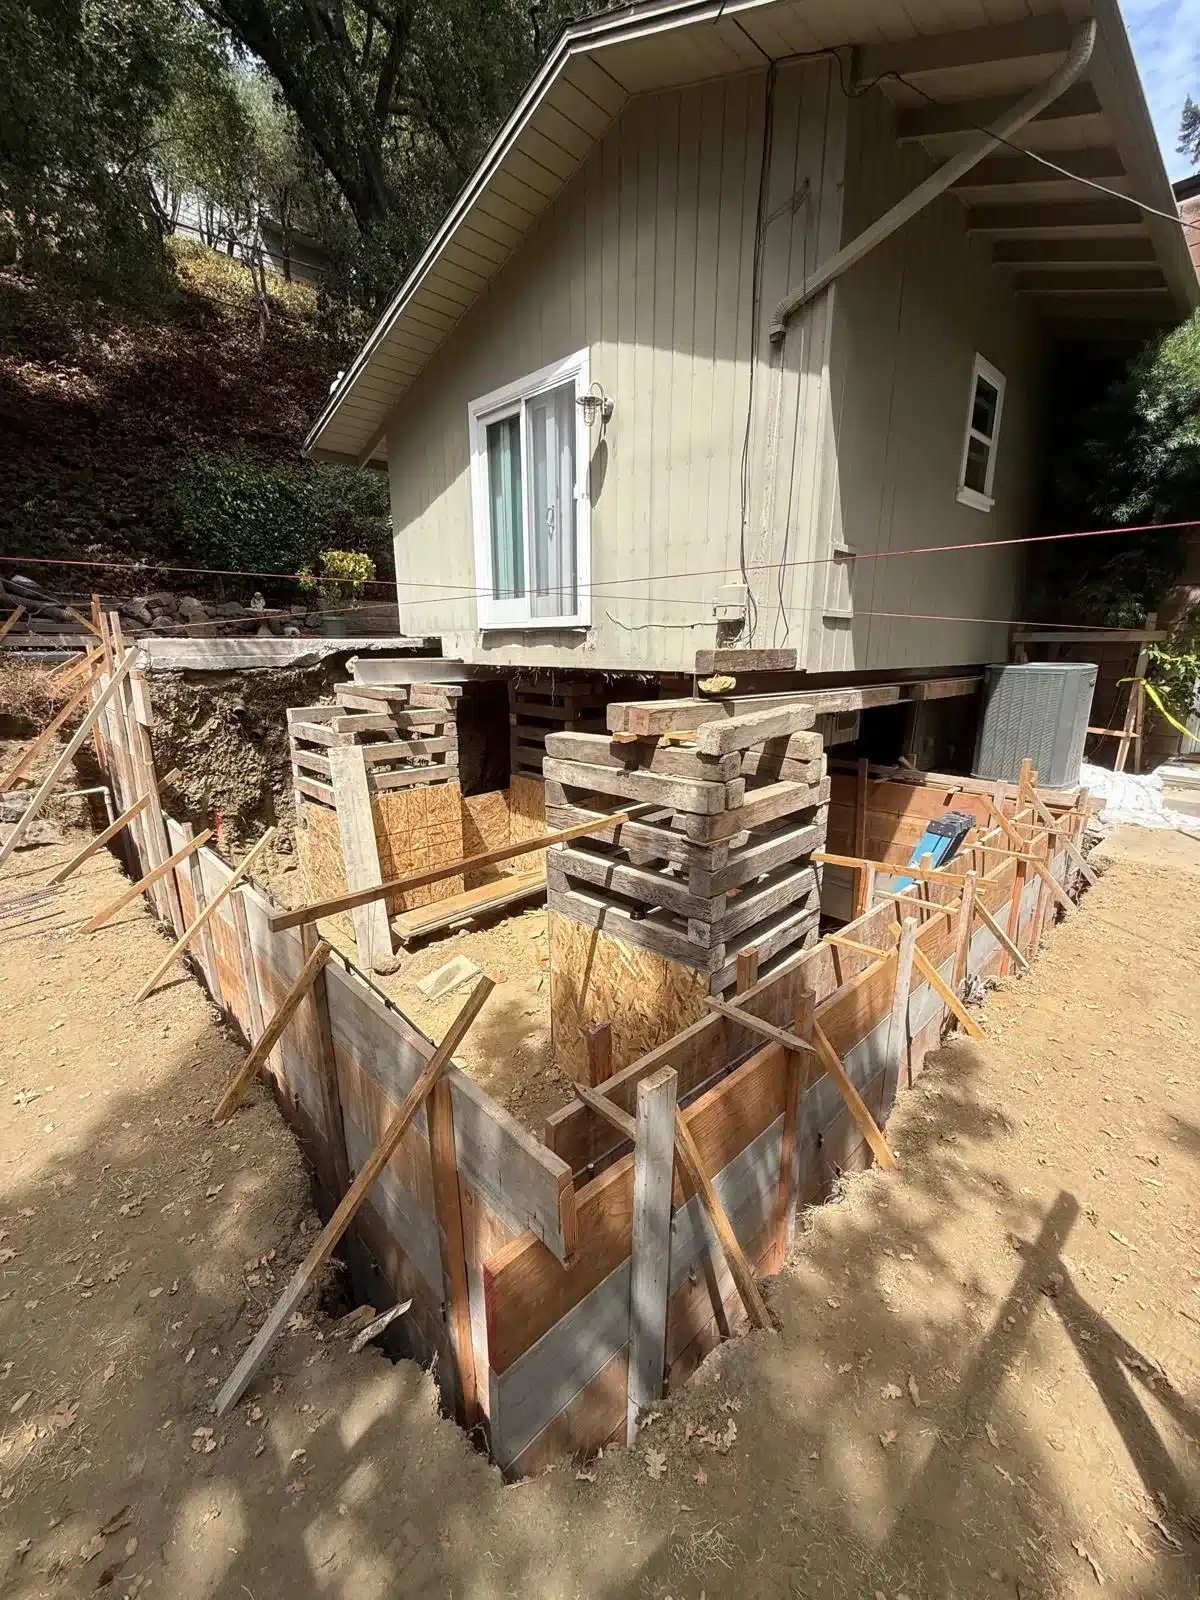
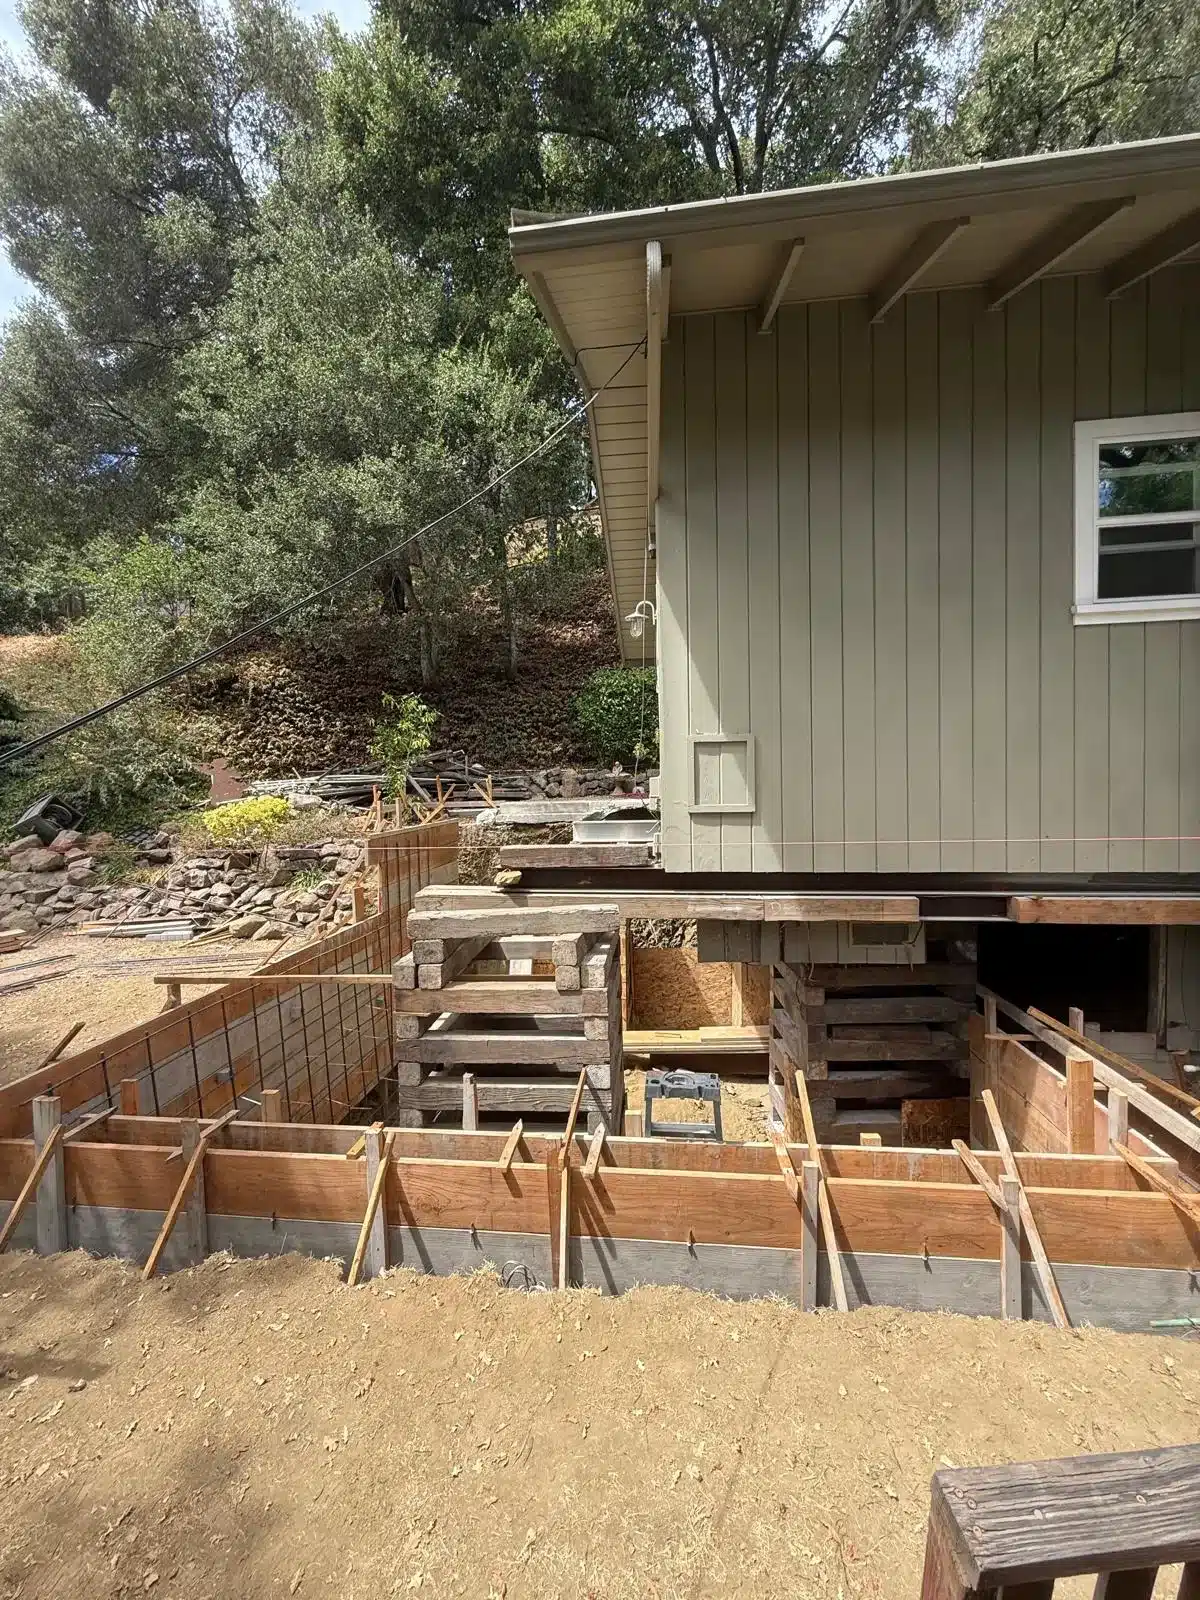
The supplied foundation-support photo shows an existing house elevated above exposed work, with stacked timber supports, horizontal beams, and surrounding formwork. It illustrates the structural complexity of working below a house, not a method to copy or evidence that another property can use the same approach.
Ask for a written feasibility summary that separates what has been observed from what remains concealed. It should identify the proposed structural concept, additional investigations, and conditions that could change the budget or stop the project.
- Existing structure: What foundation and framing are present, what condition are they in, and what requires further inspection?
- Temporary support: Who will design and take responsibility for the support and excavation plans during construction?
- Permanent structure: What foundation, retaining, floor, and seismic work may be required?
- Usable space: Can the design accommodate required height, stairs, emergency escape, ventilation, and the intended use?
- Site logistics: Can the work proceed within available access without undermining adjacent structures or improvements?
Permit Agencies and Applicable Building Codes
Verify the actual parcel jurisdiction rather than assuming the city issues every permit. Under County permitting guidance, Contra Costa County provides building permits and inspections for Lafayette and certain other contract cities, while local planning remains separate.
Unincorporated properties use County processes. Sewer or septic, fire, public-works, and other approvals may also apply; ask the design team to document each reviewing agency and the order of required submissions.
The 2025 Title 24 framework generally took effect January 1, 2026, and generally applies to applications submitted on or after that date. Administrative exceptions, earlier applications, applicable code parts, and local amendments need project-specific confirmation.
Structural work and affected electrical, gas, plumbing, and mechanical systems need professional planning, permits, and inspections as applicable. Before authorizing construction, confirm local requirements and identify inspection milestones that affect the work sequence.
Planning for Household Occupancy During Construction
Do not assume the household can remain upstairs while work proceeds below. Occupancy depends on the structural plan, utility service, safe access, inspections, and the contractor’s assessment of each construction phase.
We recommend treating temporary housing and household protection as budget items until the team establishes otherwise. The schedule should identify dependencies such as support work, utility interruptions, and inspection releases rather than promise an unsupported completion date.
- Utility shutdowns: Identify expected interruptions and whether temporary facilities are feasible.
- Safe separation: Define barriers, access routes, dust protection, and arrangements for children and pets.
- Daily conditions: Document cleanup, material storage, noise expectations, and protection of retained finishes.
- Communication: Name the contact for schedule updates, occupancy changes, and unexpected site conditions.
What an All-In Basement Proposal Should Include
A basement price is only useful when you know what it covers. We recommend comparing proposals against the same written scope, with owner-paid costs separated from the contractor’s price.
California’s home-improvement contract guidance requires a written contract for covered projects exceeding $500 in combined labor and materials. Scope or price changes should be documented through signed change orders.
- Design and investigation: List surveys, testing, structural engineering, drawings, and responses to plan-review comments.
- Agency costs: Identify permit fees, other approvals, inspections, and who pays each charge.
- Structural and site work: Define temporary support, excavation, soil removal, foundations, waterproofing, and drainage.
- Utilities and finishes: Identify relocations, upgrades, stairs, ventilation, bathrooms, and finish allowances.
- Household and property protection: Include temporary facilities, protection, cleanup, and restoration of disturbed areas.
- Uncertainty and changes: State exclusions, allowance assumptions, concealed-condition procedures, and written change authorization.
Making the Go-or-No-Go Decision
A paid feasibility assessment can help answer whether to pursue a remodel or reconsider staying in the home, provided its deliverables are defined first. The useful outcome is a documented decision, not simply a preliminary room layout.
Our website describes a site-first approach and coordination of design, permitting, site work, and construction under one contract. It also advertises additions, extensions, custom homes, and full-house remodeling; our Walnut Creek service overview describes broader residential options. Confirm the responsibilities and deliverables for your project in writing rather than treating general service descriptions as a basement proposal.
- Site constraints are documented, with required investigations identified.
- A qualified professional has outlined a viable structural concept.
- The permit route and intended use have been checked.
- Utility changes and drainage requirements are understood.
- An occupancy or temporary-housing plan is included in the budget.
- Proposal boundaries, owner-paid costs, and allowances are clear.
- Unresolved contingencies have a defined next step before full design proceeds.
Talk to Rhino Builders about your project
Contact our Rhino Builders team at 925-233-0109 to discuss an addition, extension, or whole-home remodel and what a site-first feasibility review would cover for your property. We hold California contractor license #580756.
Frequently asked questions
Could a new basement be designed as an ADU?
Possibly, but basement feasibility and ADU eligibility are separate questions. Ask the design team and reviewing agencies to evaluate the intended use, independent living facilities, access, emergency escape, ventilation, utilities, and structural requirements. We recommend establishing the intended use before layout design because an ADU can change both the approval route and construction scope.
Who owns the drawings if I stop after the feasibility phase?
Do not assume that paying for feasibility gives you ownership of every drawing or unrestricted reuse rights. Before signing, ask the agreement to identify the deliverables, ownership, permitted use, file formats, and any conditions on transferring documents to another professional. Also clarify whether preliminary drawings would require further engineering or revision before permit submission.
How should design fees and construction credits be documented?
Document the design scope, fee, payment milestones, and stopping point in a written agreement. If a construction credit is offered, specify its amount or calculation, eligibility conditions, expiration if any, and how it appears in the construction contract. We recommend confirming these terms before payment rather than assuming a design fee will automatically reduce the construction price.
What lead-safe requirements may apply to a pre-1978 house?
Under the federal EPA renovation requirements, covered paid renovation disturbing painted surfaces in pre-1978 housing requires applicable firm certification, certified renovators, and lead-safe practices. Ask who will perform affected work and request documentation of the required credentials. The proposal should identify applicable containment, cleaning, and household-protection measures before demolition begins.